


- 4 Beds
- 3 Baths
- 1,846 Sqft
- ½ Acres











1034 E Romney Drive
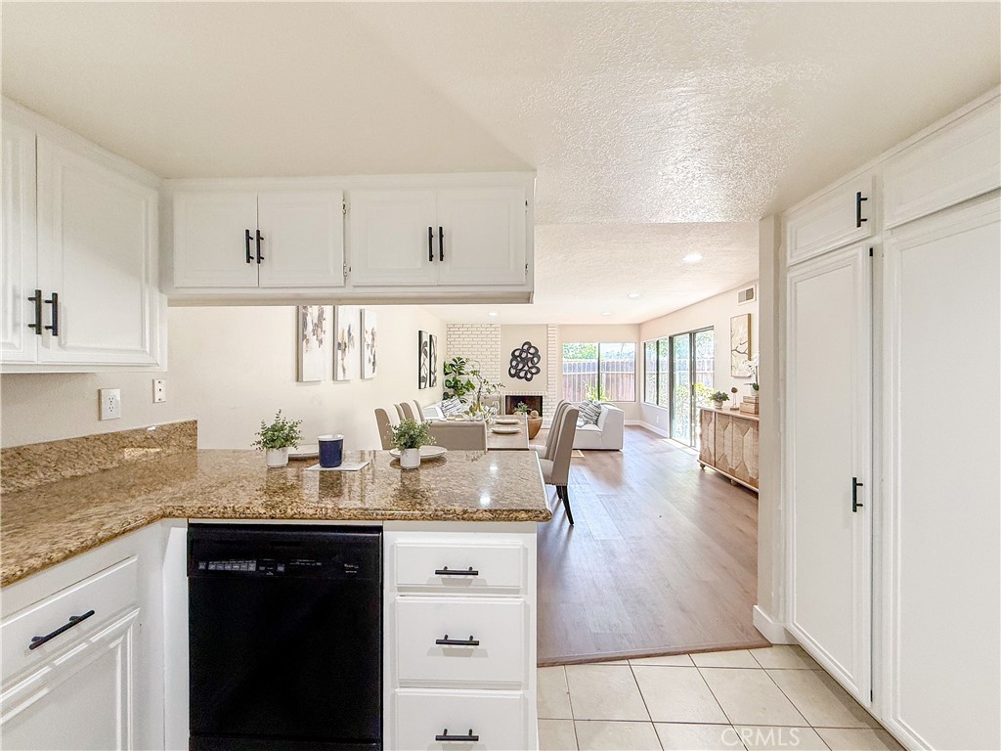
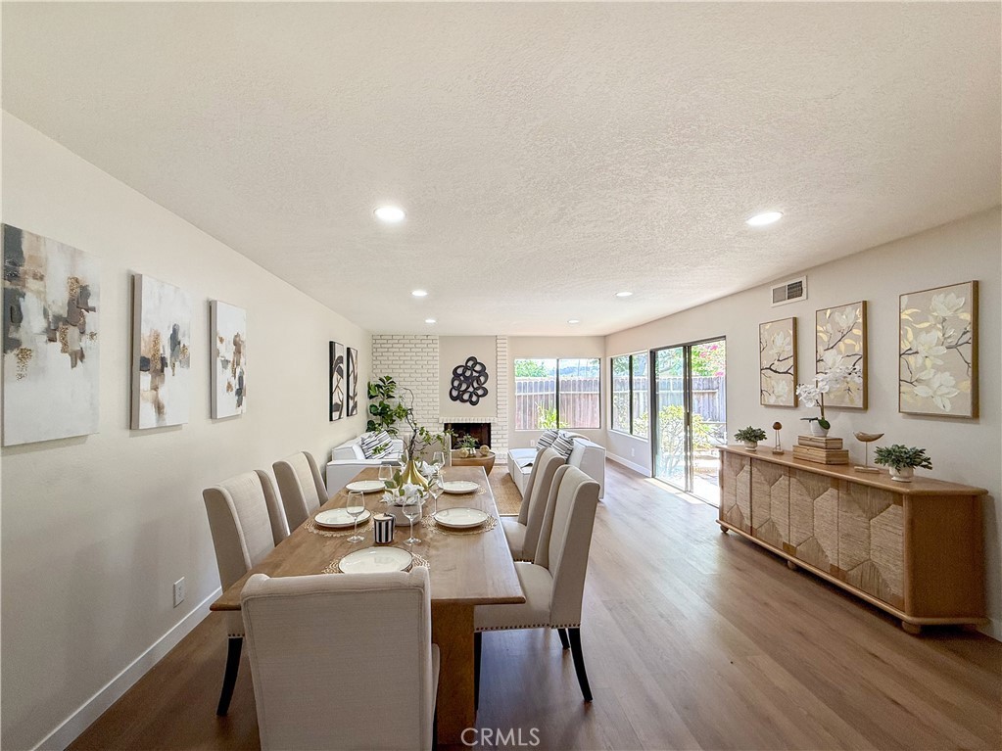
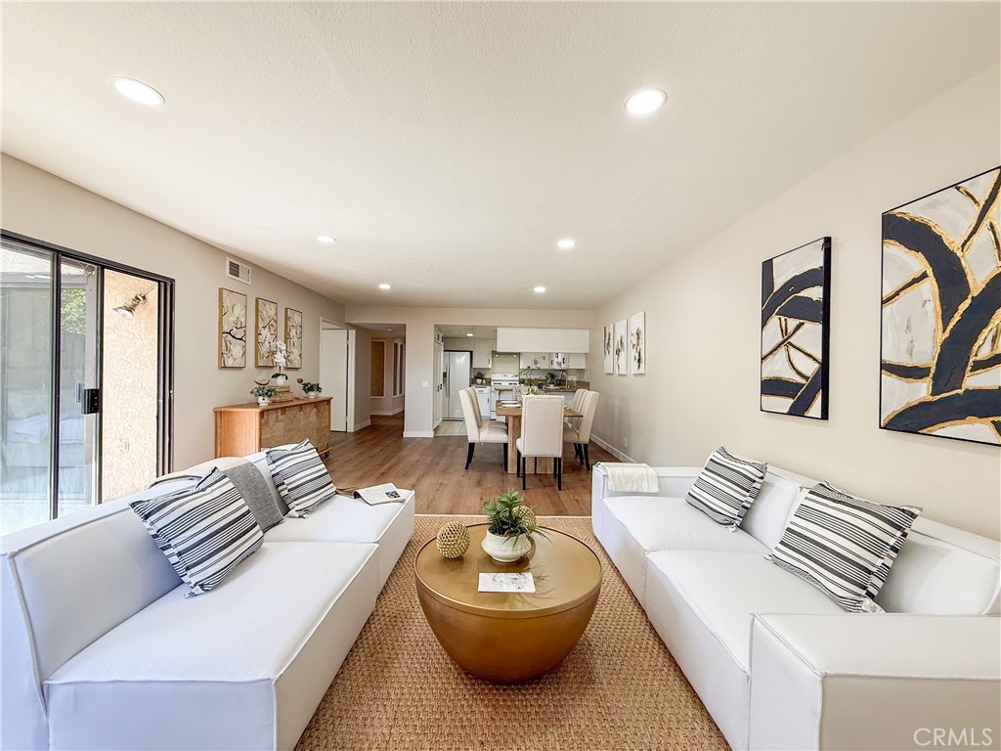
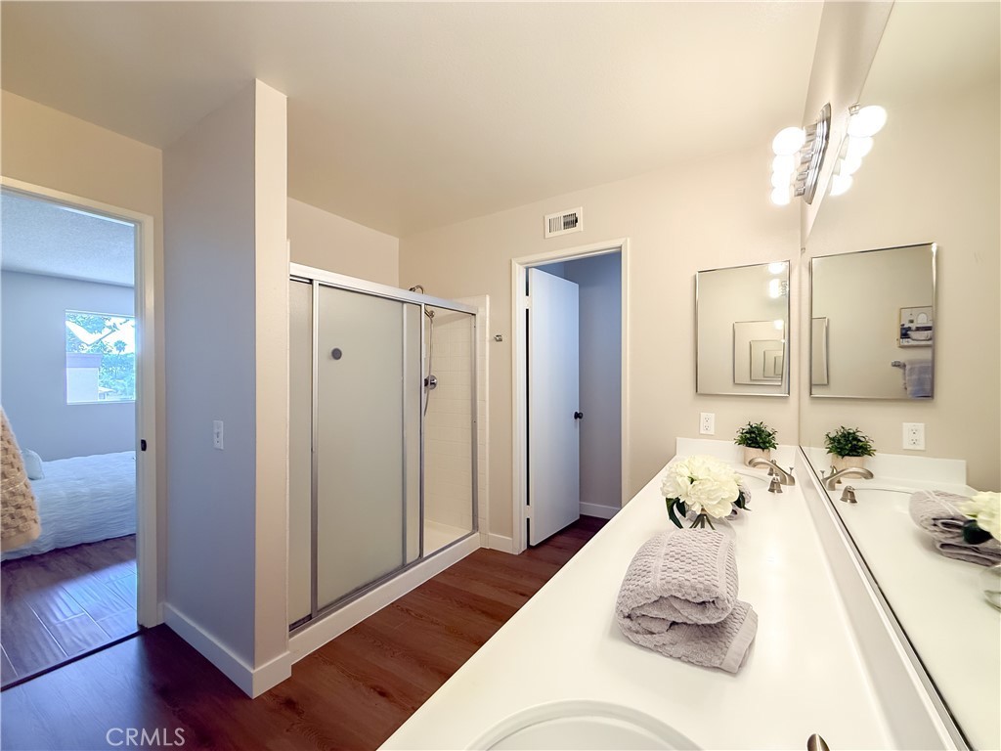
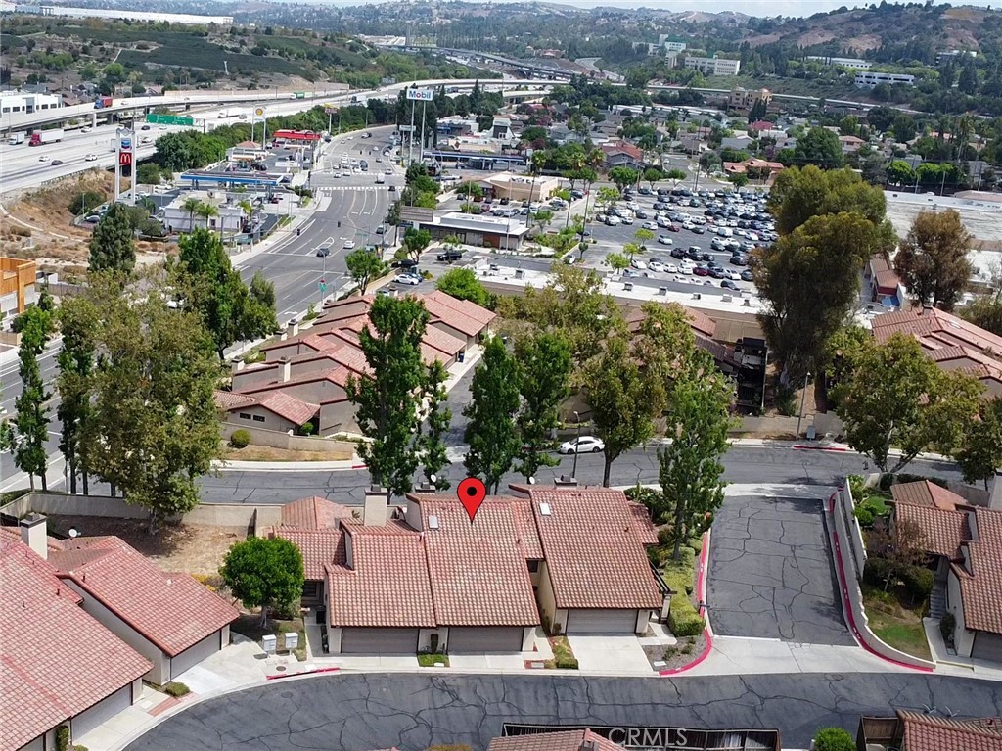
WALNUT VALLEY UNIFIED SCHOOL DISTRICT! HOA include: Water, Trash, Pool, Insurance,Spa/Hot Tub, Barbecue, Tennis Court(s), and etc. Located in the desirable Cross Keys community of Diamond Bar, this spacious 4-bedroom, 3-full-bath home features a highly functional floor plan with one bedroom and full bath downstairs—perfect for guests, extended family, or a home office. The home features a private entrance and courtyard, offering a welcoming sense of privacy from the moment you arrive. The spacious kitchen with breakfast bar makes everyday meals and casual gatherings easy, while the living area with fireplace creates a warm and comfortable space to relax. The upstairs primary suite provides a peaceful retreat, and the attached 2-car garage, garage laundry area, and private outdoor courtyard add convenience and flexibility to everyday living. HOA dues include water, trash, exterior insurance, limited roof repair, plus access to the community pool, spa, tennis courts, clubhouse, BBQ area, and greenbelts. Conveniently located walking distancts to Hannam Chain Market, Schools,Target, restaurants, shopping, fitness centers, medical offices, and Metrolink, with easy access to the 57 and 60 freeways. A wonderful opportunity to own a spacious home in a prime Diamond Bar location.
Essential Information
- MLS® #TR26186808
- Price$796,660
- Bedrooms4
- Bathrooms3.00
- Full Baths3
- Square Footage1,846
- Acres0.05
- Year Built1980
- TypeResidential
- Sub-TypeCondominium
- StatusActive
Community Information
- Address1034 E Romney Drive
- Area616 - Diamond Bar
- CityDiamond Bar
- CountyLos Angeles
- Zip Code91789
Amenities
- Parking Spaces2
- # of Garages2
- ViewHills, Neighborhood
- Has PoolYes
- PoolCommunity, Association
Amenities
Clubhouse, Sport Court, Insurance, Barbecue, Pool, Spa/Hot Tub, Tennis Court(s), Trash, Water
Utilities
Electricity Connected, Natural Gas Connected, Sewer Connected, Water Connected
Parking
Direct Access, Door-Single, Garage, Garage Door Opener
Garages
Direct Access, Door-Single, Garage, Garage Door Opener
Interior
- InteriorVinyl, Wood
- HeatingCentral
- CoolingCentral Air
- FireplaceYes
- FireplacesGas, Living Room
- # of Stories2
- StoriesTwo
Interior Features
Breakfast Bar, Cathedral Ceiling(s), In-Law Floorplan, Bedroom on Main Level, Primary Suite
Appliances
Convection Oven, Dishwasher, Disposal
Exterior
- Lot DescriptionZeroToOneUnitAcre, Yard
- WindowsSkylight(s)
School Information
- DistrictWalnut Valley Unified
Additional Information
- Date ListedSeptember 1st, 2026
- Days on Market2
- HOA Fees380
- HOA Fees Freq.Monthly
Listing Details
- AgentSunny Sheng
- OfficeRe/Max Top Producers
Sunny Sheng, Re/Max Top Producers.
Based on information from California Regional Multiple Listing Service, Inc. as of September 6th, 2026 at 11:45pm PDT. This information is for your personal, non-commercial use and may not be used for any purpose other than to identify prospective properties you may be interested in purchasing. Display of MLS data is usually deemed reliable but is NOT guaranteed accurate by the MLS. Buyers are responsible for verifying the accuracy of all information and should investigate the data themselves or retain appropriate professionals. Information from sources other than the Listing Agent may have been included in the MLS data. Unless otherwise specified in writing, Broker/Agent has not and will not verify any information obtained from other sources. The Broker/Agent providing the information contained herein may or may not have been the Listing and/or Selling Agent.