


- 3 Beds
- 2 Baths
- 1,229 Sqft
- .18 Acres

521 N Vermont
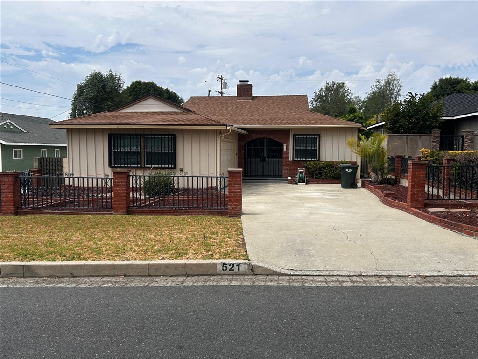
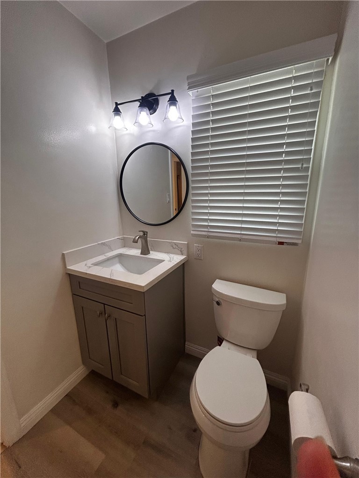
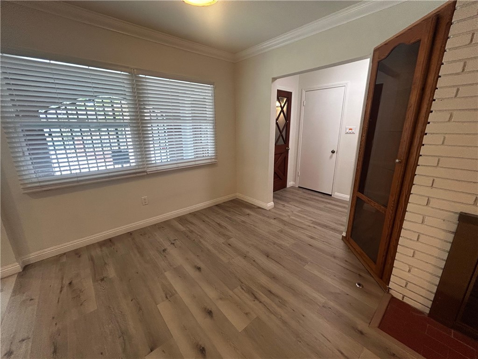
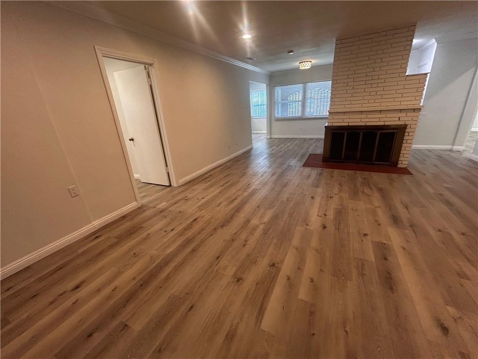
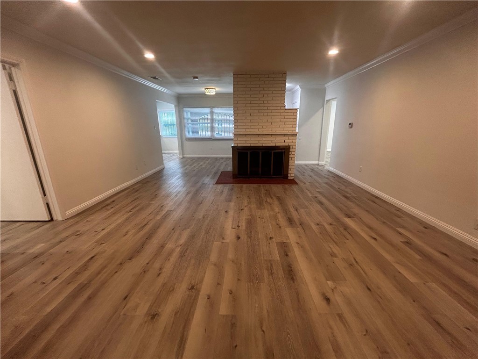
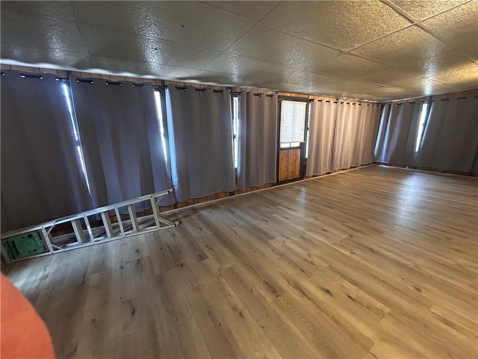
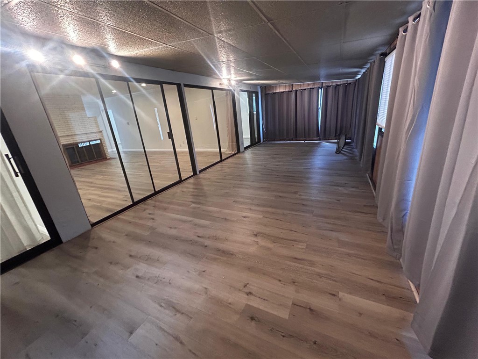
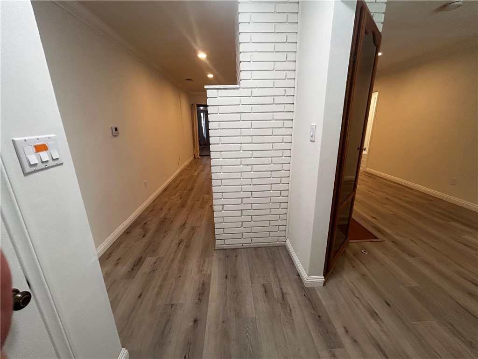
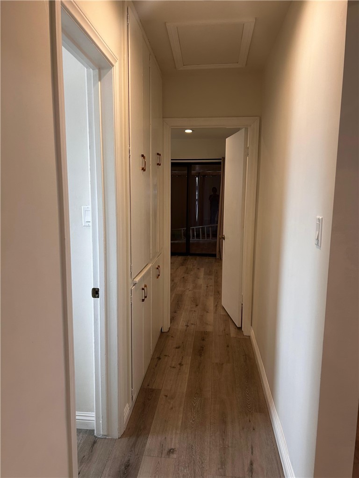
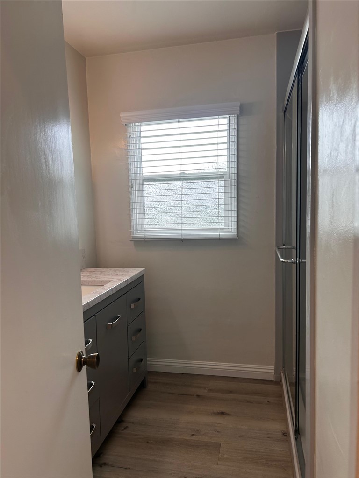
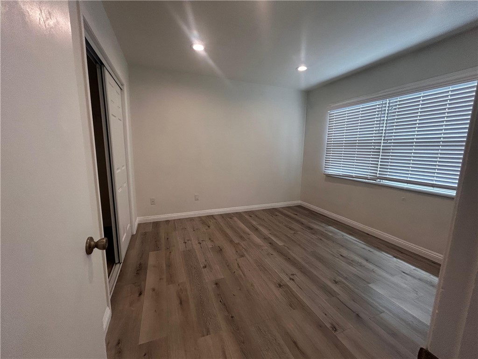
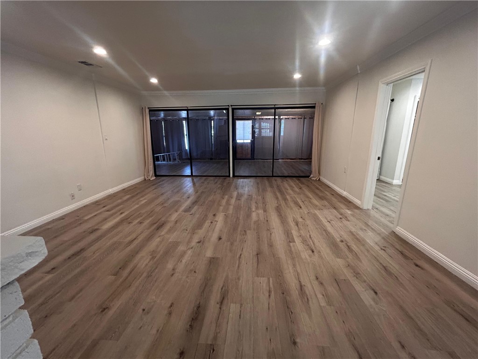
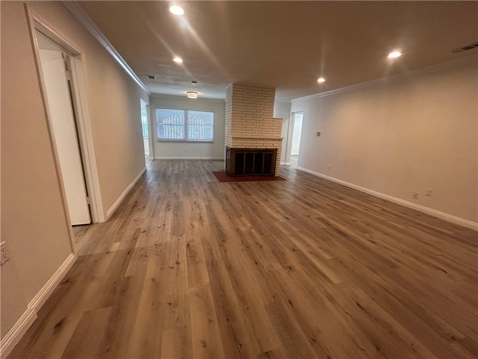
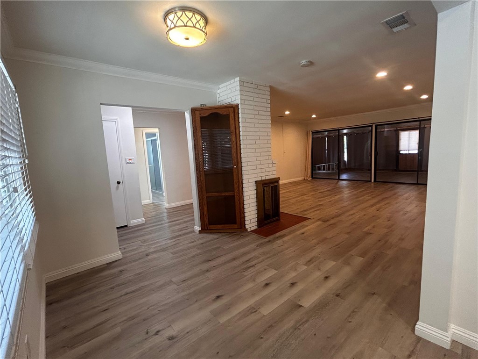
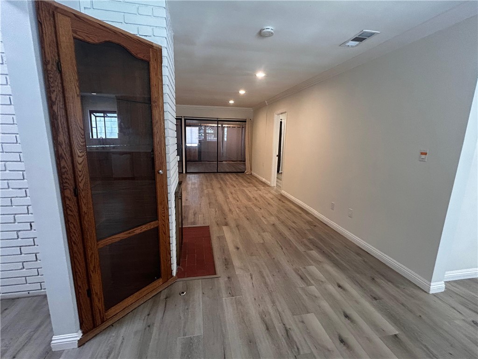
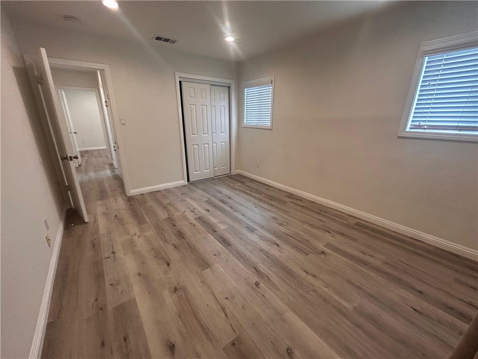
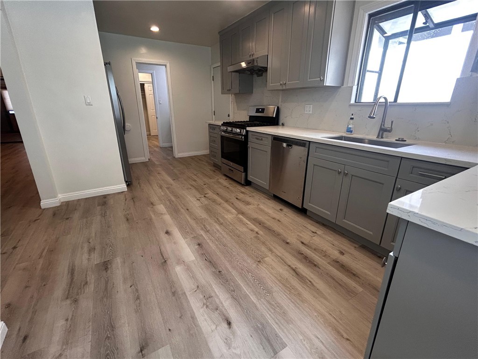
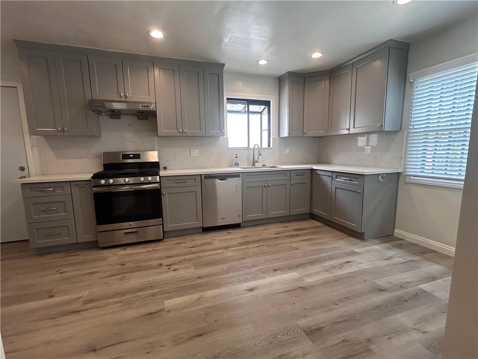
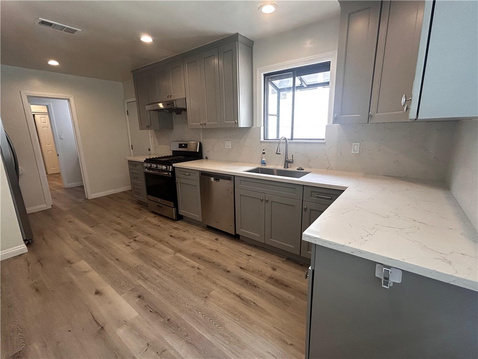
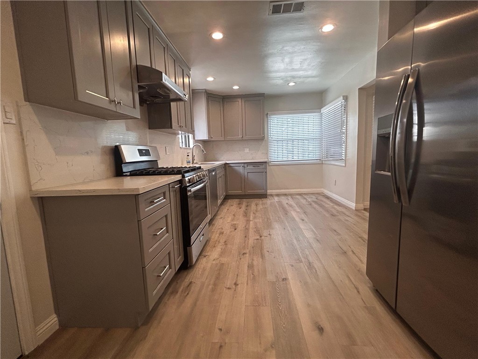
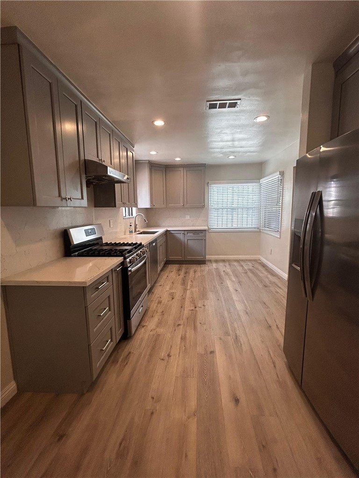
Beautiful single-story home located near the foothills of the San Gabriel Mountains. The property features a spacious driveway, attached two-car garage, and washer and dryer hookups in the garage. Large custom security gates create a private front porch area leading to a separate foyer. Upon entering, you are welcomed into a spacious living room featuring a decorative brick fireplace and large panoramic windows that bring in abundant natural light from the adjoining sunroom. The approximately 350-square-foot sunroom provides additional usable space and is not included in the home's 1,229 square feet of living area. The kitchen area offers generous counter space and includes a dining room and breakfast nook. Appliances include a range, exhaust hood, dishwasher, and refrigerator, although the refrigerator is not pictured. A bathroom with a standing shower is located at the end of the kitchen. The kitchen also provides backdoor access to the first bedroom. On the opposite side of the home are two additional bedrooms and a full hallway bathroom. The backyard offers a covered patio area, flat concrete sections, and an additional parking space accessible from the alleyway. The owner pays for landscaping only. Tenant is responsible for electricity, water, gas, and trash. One small domestic dog or cat is allowed. No smoking.
Essential Information
- MLS® #TR26189606
- Price$3,800
- Bedrooms3
- Bathrooms2.00
- Full Baths2
- Square Footage1,229
- Acres0.18
- Year Built1953
- TypeResidential Lease
- Sub-TypeSingle Family Residence
- StyleModern
- StatusActive
Community Information
- Address521 N Vermont
- Area629 - Glendora
- CityGlendora
- CountyLos Angeles
- Zip Code91741
Amenities
- Parking Spaces1
- ParkingGarage Faces Front
- # of Garages1
- GaragesGarage Faces Front
- ViewNone
- PoolNone
Utilities
Electricity Connected, Natural Gas Connected, Water Connected, Gardener
Interior
- InteriorLaminate
- FireplacesNone
- # of Stories1
- StoriesOne
Interior Features
Breakfast Area, Separate/Formal Dining Room, Quartz Counters, Recessed Lighting, All Bedrooms Down, Jack and Jill Bath
Appliances
Convection Oven, Dishwasher, Freezer, Gas Cooktop, Ice Maker, Refrigerator, Range Hood
Heating
Central, ENERGY STAR Qualified Equipment
Cooling
Central Air, ENERGY STAR Qualified Equipment
Exterior
- ExteriorStucco
- Lot DescriptionWalkstreet
- WindowsENERGY STAR Qualified Windows
- ConstructionStucco
- FoundationRaised
School Information
- DistrictGlendora Unified
- ElementaryLa Fetra
- MiddleSandburg
- HighGlendora
Additional Information
- Date ListedAugust 31st, 2026
- Days on Market11
Listing Details
- AgentJuliet Chung
- OfficeCountry Queen Real Estate
Juliet Chung, Country Queen Real Estate.
Based on information from California Regional Multiple Listing Service, Inc. as of September 12th, 2026 at 8:56pm PDT. This information is for your personal, non-commercial use and may not be used for any purpose other than to identify prospective properties you may be interested in purchasing. Display of MLS data is usually deemed reliable but is NOT guaranteed accurate by the MLS. Buyers are responsible for verifying the accuracy of all information and should investigate the data themselves or retain appropriate professionals. Information from sources other than the Listing Agent may have been included in the MLS data. Unless otherwise specified in writing, Broker/Agent has not and will not verify any information obtained from other sources. The Broker/Agent providing the information contained herein may or may not have been the Listing and/or Selling Agent.