


- 4 Beds
- 4 Baths
- 2,004 Sqft
- .08 Acres
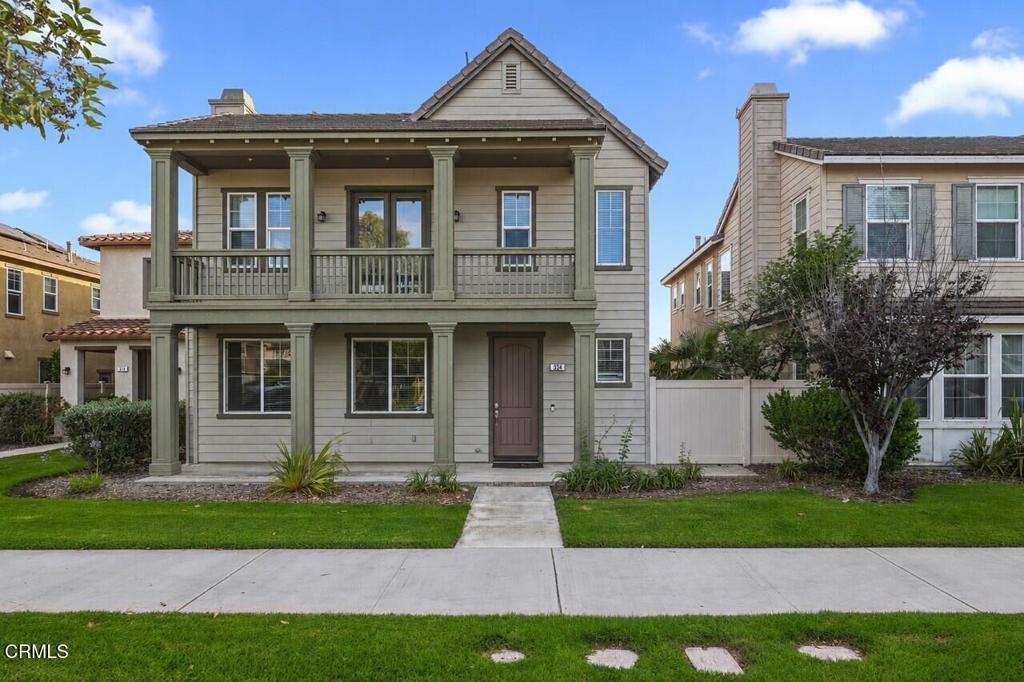
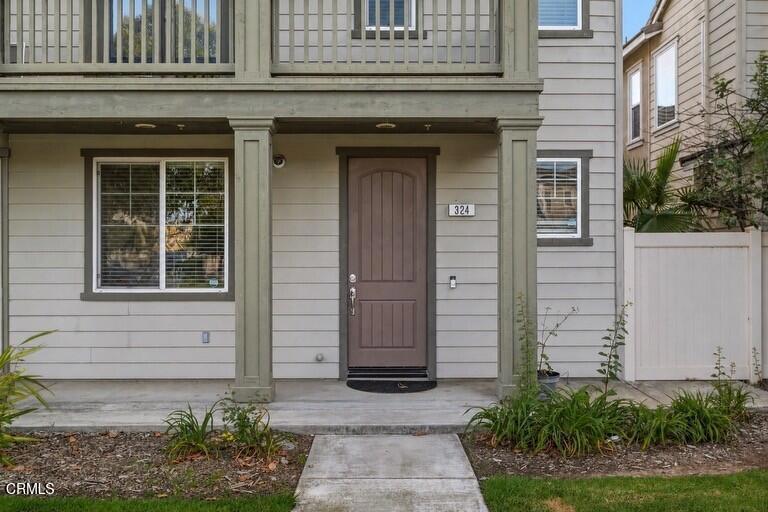

324 Kiawah River Drive
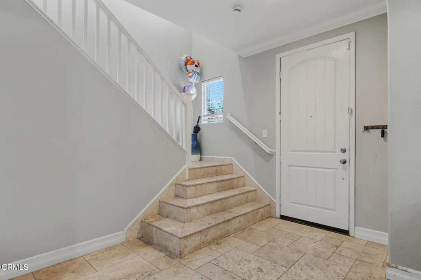
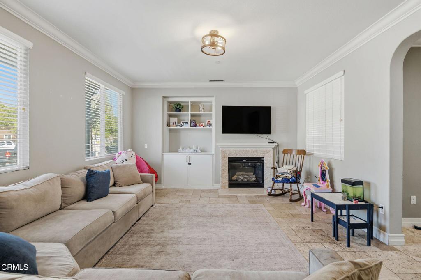
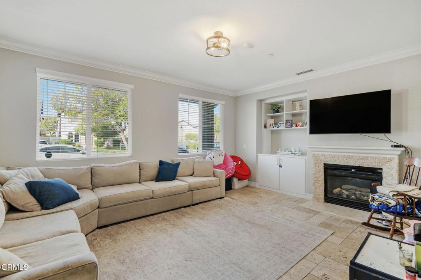
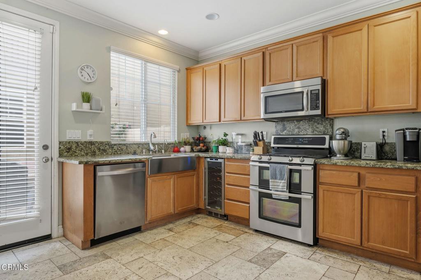
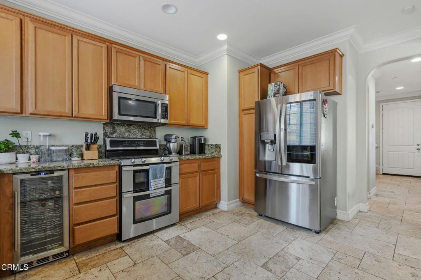
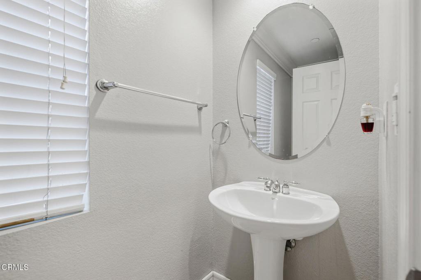
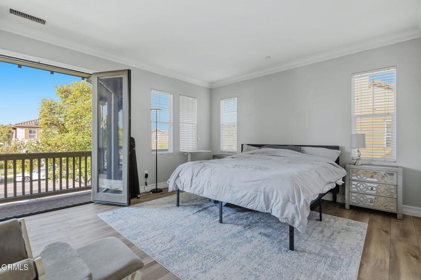
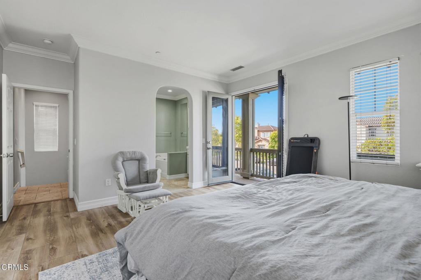
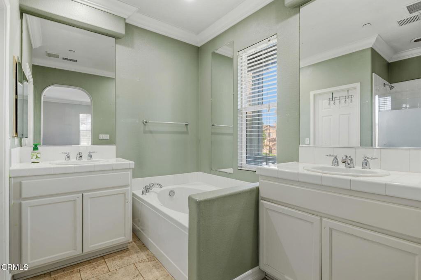
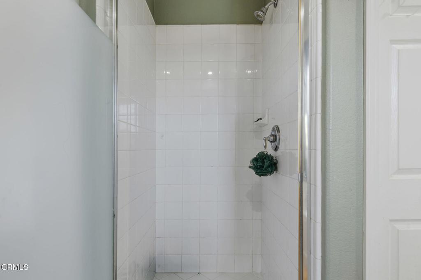
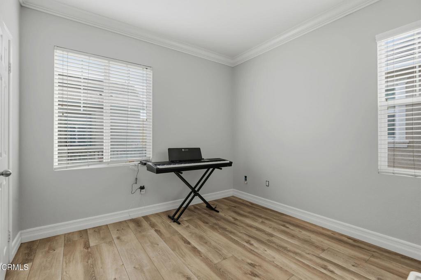
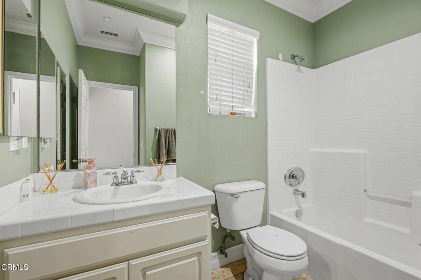
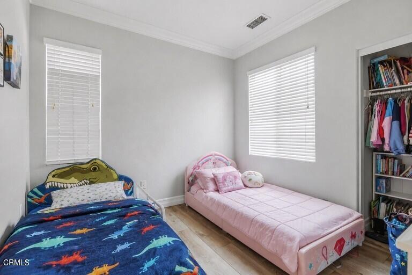
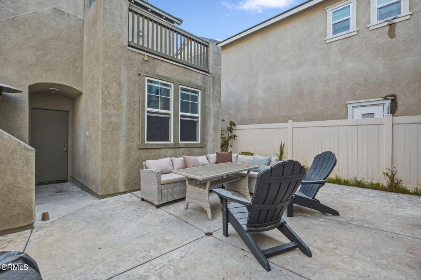
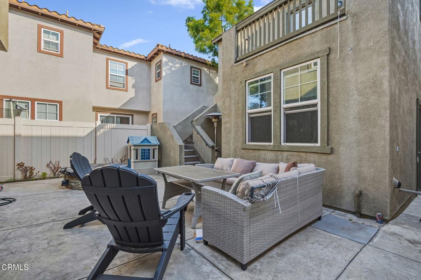
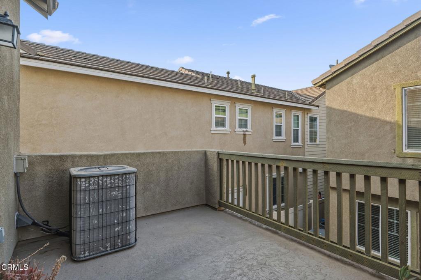
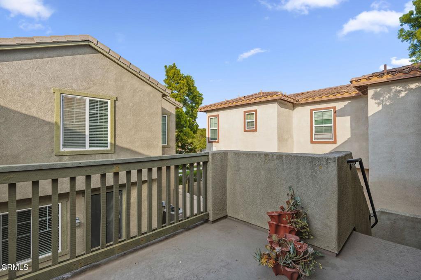
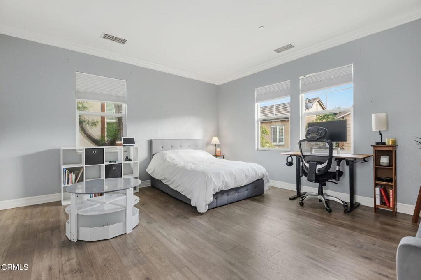
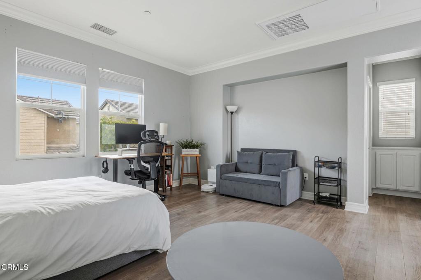
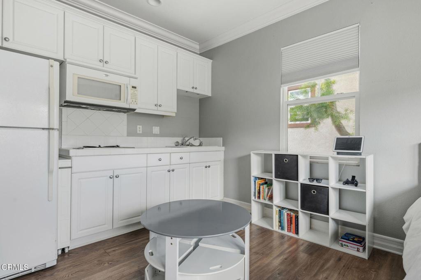
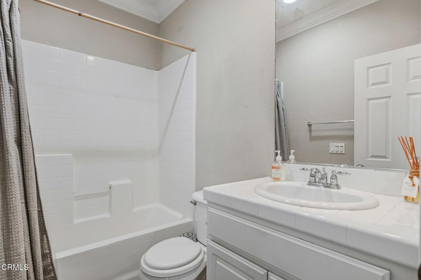
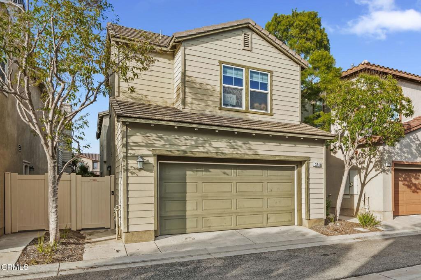
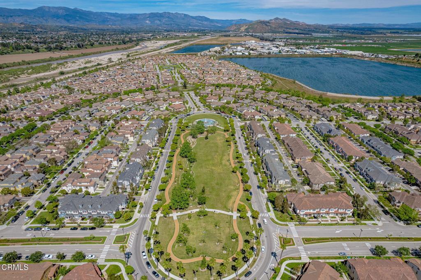
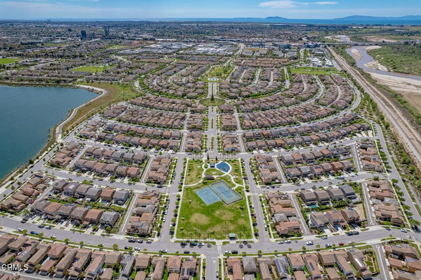
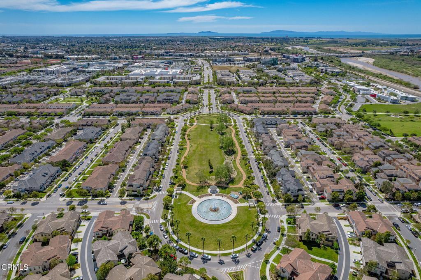
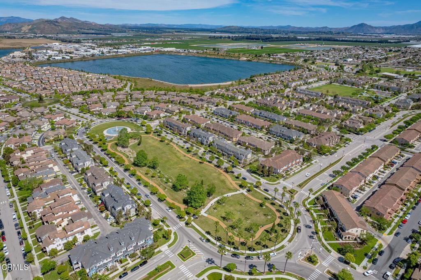
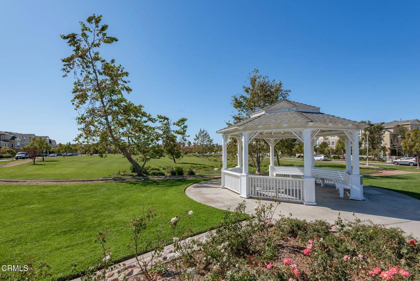
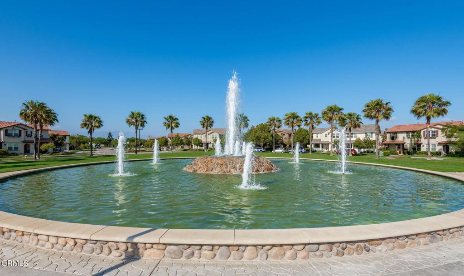
The standout feature of this exceptional River Park at The Collection home is the private studio apartment above the garage, complete with a full bath and kitchenette. Whether you're looking for space for extended family, guests, a home office, creative studio, or the opportunity for rental income to help offset the mortgage, this versatile space offers endless possibilities.The beautifully maintained main home offers approximately 2,004 square feet with three bedrooms, 2.5 baths, and a spacious primary suite with an ensuite bath. The bright studio features newer flooring, fresh paint, abundant natural light, a kitchenette with a full sink and tall refrigerator, and its own private living space. Inside the main home, you'll find travertine flooring throughout the living areas, granite kitchen countertops, stainless steel appliances, central air conditioning, an owned water softener, and a convenient laundry area adjacent to the kitchen. The private courtyard is perfect for entertaining, featuring stamped concrete, a gas fire pit, and plenty of room to relax and gather.Located in the highly desirable River Park at The Collection, you'll enjoy an exceptional lifestyle with shopping, restaurants, entertainment, parks, schools, and Whole Foods all just a short walk away.
Essential Information
- MLS® #V1-37282
- Price$949,000
- Bedrooms4
- Bathrooms4.00
- Full Baths3
- Half Baths1
- Square Footage2,004
- Acres0.08
- Year Built2006
- TypeResidential
- Sub-TypeSingle Family Residence
- StyleCraftsman
- StatusActive
Community Information
- Address324 Kiawah River Drive
- AreaVC36 - El Rio / Nyeland Acres
- SubdivisionRiverpark - 535201
- CityOxnard
- CountyVentura
- Zip Code93036
Amenities
- UtilitiesSewer Connected
- Parking Spaces2
- # of Garages2
- ViewNone
- PoolNone
Amenities
Call for Rules, Management, Trail(s)
Interior
- InteriorTile, Wood
- HeatingForced Air, Natural Gas
- CoolingCentral Air, Dual
- FireplaceYes
- FireplacesLiving Room
- # of Stories2
- StoriesTwo
Interior Features
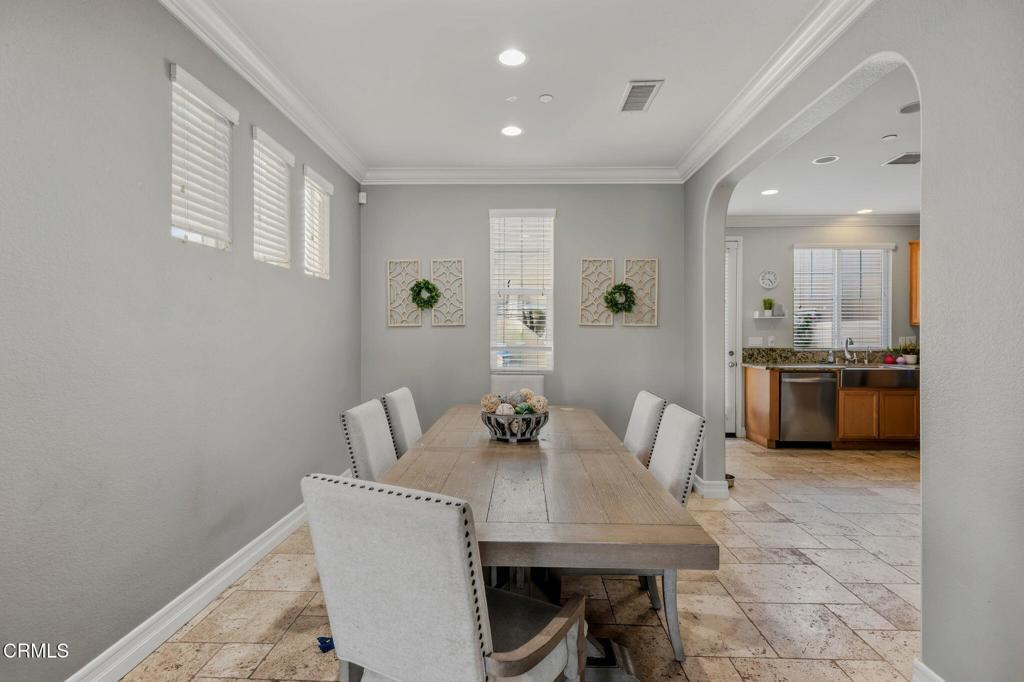
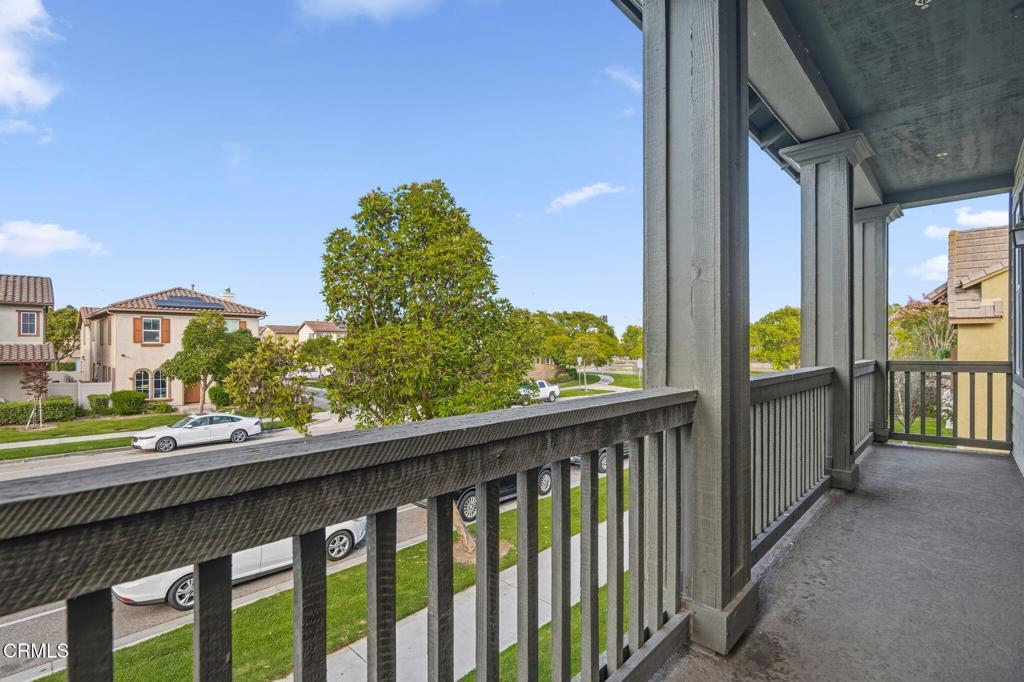
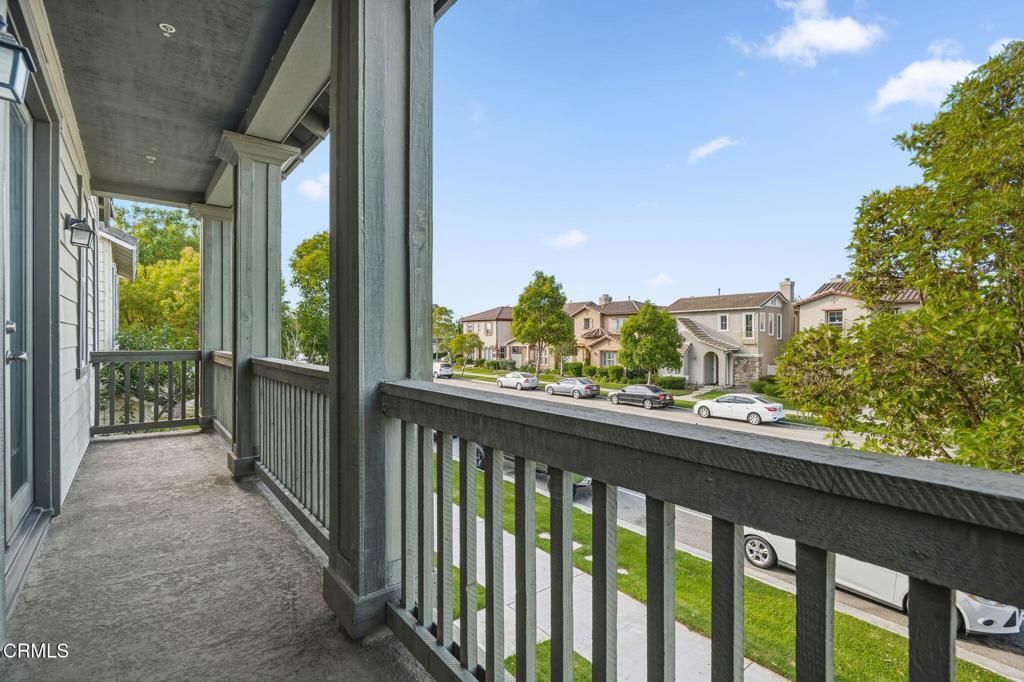
Balcony, Separate/Formal Dining Room, Granite Counters, Storage, All Bedrooms Up, Primary Suite, Crown Molding, In-Law Floorplan
Appliances
Dishwasher, Gas Cooktop, Gas Oven, Microwave, Refrigerator, Electric Water Heater, Tankless Water Heater, Water Softener
Exterior
- ExteriorWood Siding, Stucco
- Exterior FeaturesBalcony
- Lot DescriptionFront Yard
- RoofComposition
- ConstructionWood Siding, Stucco
- FoundationSlab
Additional Information
- Date ListedJune 26th, 2026
- Days on Market71
- HOA Fees73
- HOA Fees Freq.Monthly
Listing Details
- AgentFred Evans
- OfficeRE/MAX Gold Coast REALTORS
Fred Evans, RE/MAX Gold Coast REALTORS.
Based on information from California Regional Multiple Listing Service, Inc. as of September 8th, 2026 at 9:30pm PDT. This information is for your personal, non-commercial use and may not be used for any purpose other than to identify prospective properties you may be interested in purchasing. Display of MLS data is usually deemed reliable but is NOT guaranteed accurate by the MLS. Buyers are responsible for verifying the accuracy of all information and should investigate the data themselves or retain appropriate professionals. Information from sources other than the Listing Agent may have been included in the MLS data. Unless otherwise specified in writing, Broker/Agent has not and will not verify any information obtained from other sources. The Broker/Agent providing the information contained herein may or may not have been the Listing and/or Selling Agent.