


- 3 Beds
- 2 Baths
- 1,910 Sqft
- .13 Acres

3404 Dunkirk Drive
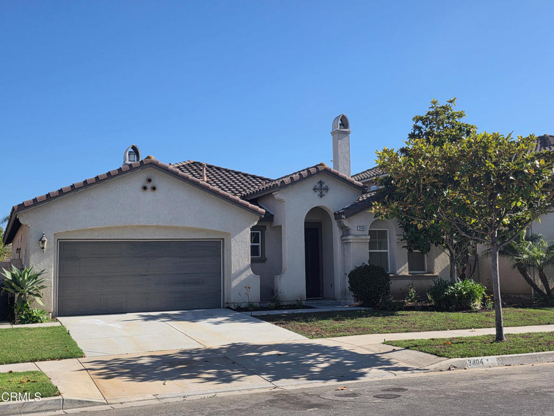
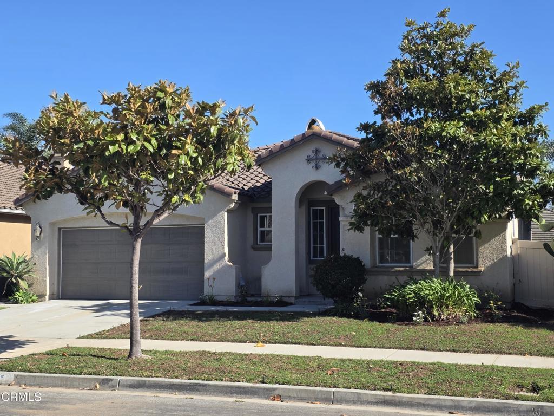
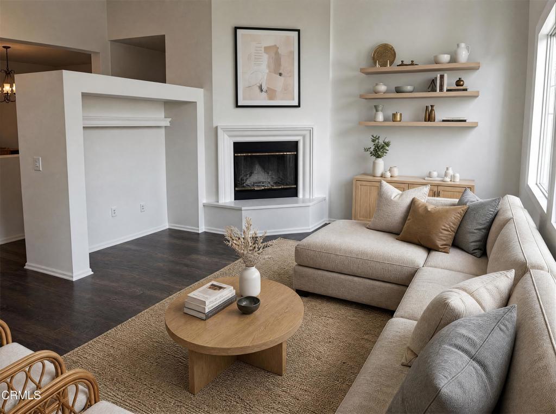
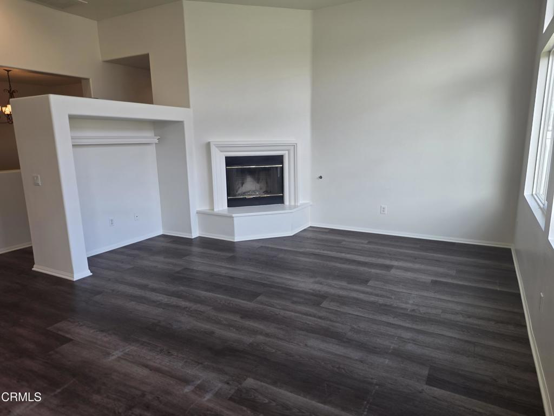
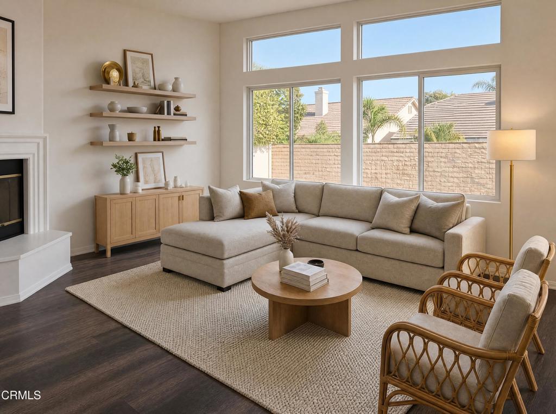
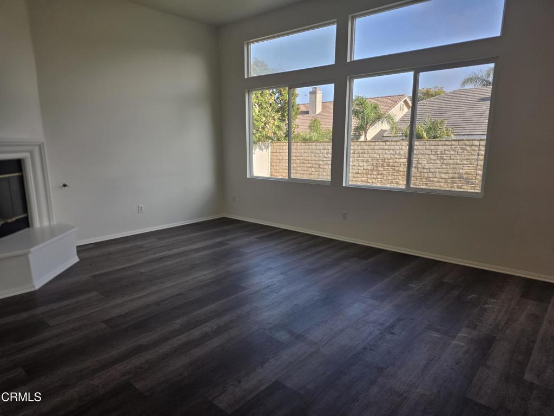
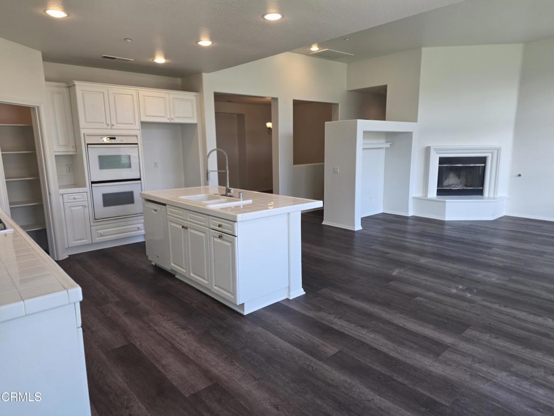
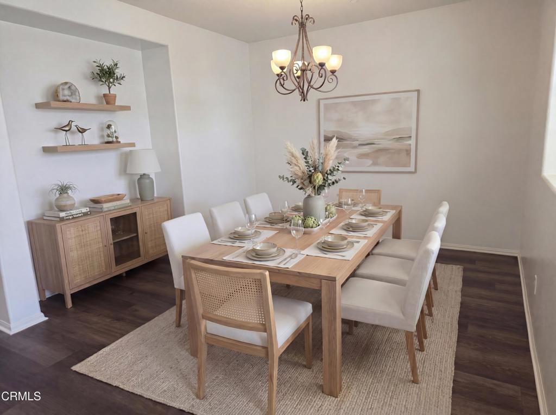
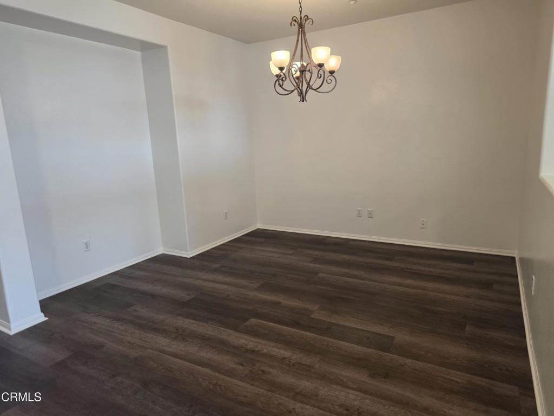
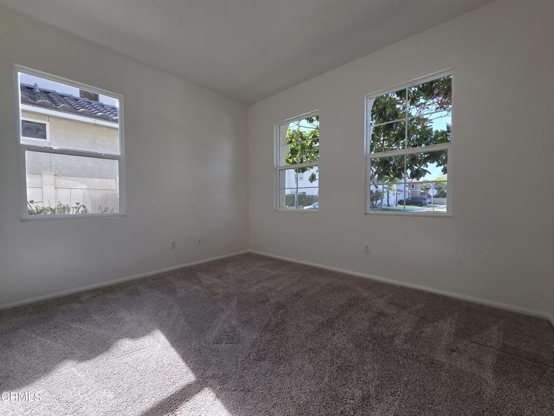
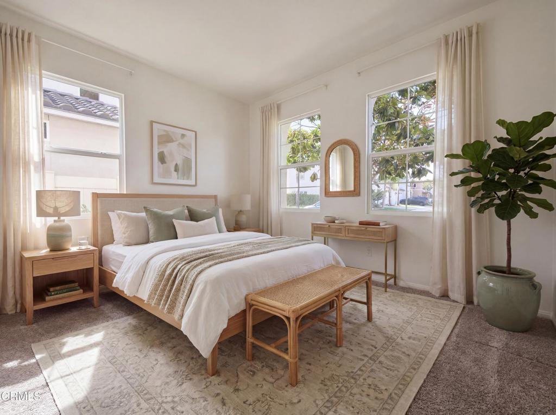
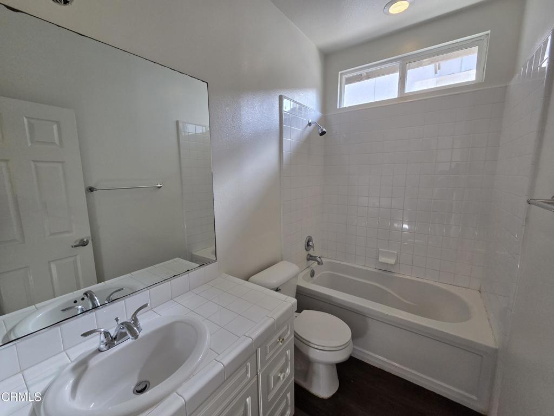
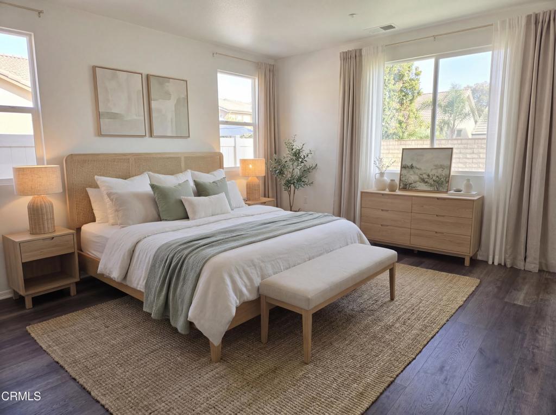
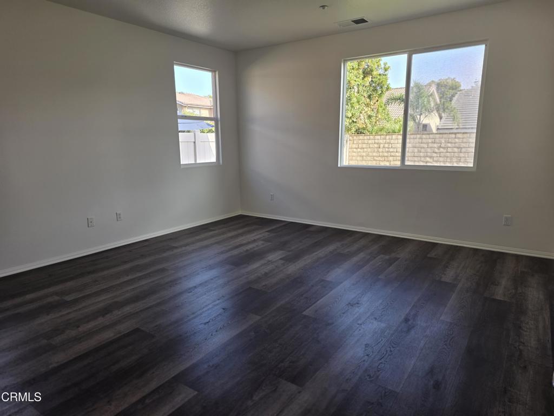
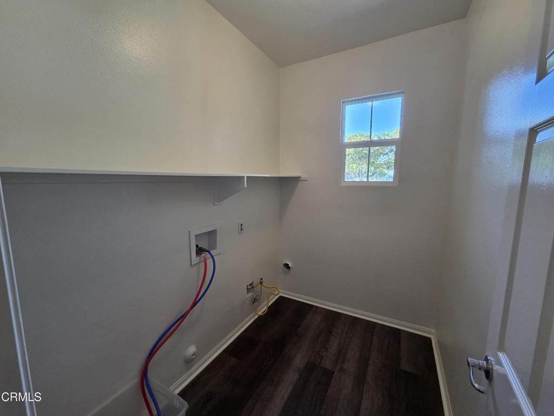
Desirable one-story home in the Wingfield neighborhood. Built in 2006, this property features 3 bedrooms, 2 full baths, a 2-car garage, and over 1,900 square feet of spacious living space all on one floor.The open floor plan connects the kitchen area to the breakfast nook, family room, and formal dining room. The spacious kitchen includes lots of cabinet and countertop space, a walk-in pantry, dual oven, gas range, microwave, hood, and a central island equipped with a breakfast bar, sink, dishwasher, and additional cabinets.Additionally, the home is conveniently located near schools, the airport, the naval base, beaches and marinas, restaurants, shopping, and freeway access.**Photos show an original of each room and also virtually staged.
Essential Information
- MLS® #V1-37444
- Price$929,000
- Bedrooms3
- Bathrooms2.00
- Full Baths2
- Square Footage1,910
- Acres0.13
- Year Built2006
- TypeResidential
- Sub-TypeSingle Family Residence
- StatusActive
Community Information
- Address3404 Dunkirk Drive
- SubdivisionWingfield - 5340
- CityOxnard
- CountyVentura
- Zip Code93035
Area
VC33 - Oxnard - Southwest / Port Huenem
Amenities
- Parking Spaces2
- # of Garages2
- ViewNone
- PoolNone
Utilities
Cable Available, Electricity Available, Electricity Connected, Natural Gas Available, Natural Gas Connected, Sewer Connected, Water Connected, Sewer Available, Water Available
Parking
Concrete, Direct Access, Door-Single, Driveway, Garage, Side By Side
Garages
Concrete, Direct Access, Door-Single, Driveway, Garage, Side By Side
Interior
- InteriorCarpet, Laminate
- HeatingCentral, Natural Gas
- CoolingNone
- FireplaceYes
- FireplacesFamily Room, Gas Starter
- # of Stories1
- StoriesOne
Interior Features
Breakfast Bar, Eat-in Kitchen, Open Floorplan, Pantry, Tile Counters, Unfurnished, All Bedrooms Down, Bedroom on Main Level, Walk-In Closet(s), Ceramic Counters
Appliances
Dishwasher, Gas Water Heater, Microwave, Range Hood, Vented Exhaust Fan, Water To Refrigerator
Exterior
- FoundationSlab
Lot Description
ZeroToOneUnitAcre, Back Yard, Front Yard, Sprinklers In Rear, Level, Sprinklers Timer, Yard, Near Park
Additional Information
- Date ListedJuly 3rd, 2026
- Days on Market64
Listing Details
- AgentStephanie L Brown
- OfficeParadise Real Estate Services
Stephanie L Brown, Paradise Real Estate Services.
Based on information from California Regional Multiple Listing Service, Inc. as of September 9th, 2026 at 2:56am PDT. This information is for your personal, non-commercial use and may not be used for any purpose other than to identify prospective properties you may be interested in purchasing. Display of MLS data is usually deemed reliable but is NOT guaranteed accurate by the MLS. Buyers are responsible for verifying the accuracy of all information and should investigate the data themselves or retain appropriate professionals. Information from sources other than the Listing Agent may have been included in the MLS data. Unless otherwise specified in writing, Broker/Agent has not and will not verify any information obtained from other sources. The Broker/Agent providing the information contained herein may or may not have been the Listing and/or Selling Agent.