


- 4 Beds
- 3 Baths
- 2,317 Sqft
- .12 Acres

14383 Laurel Lane
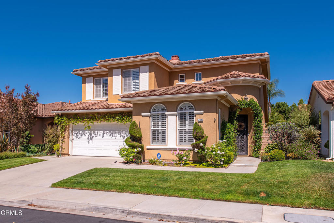
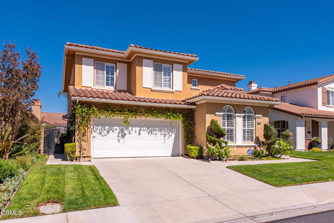
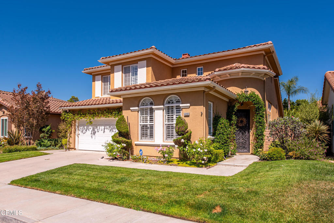
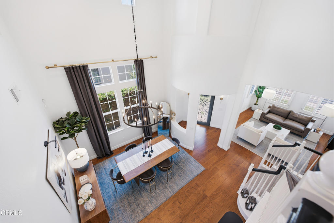
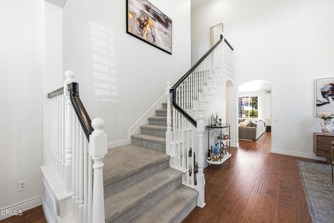
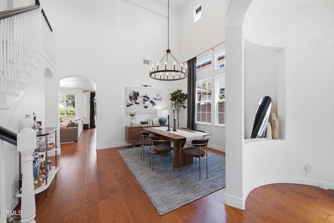
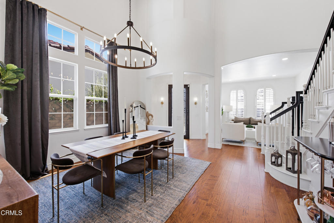
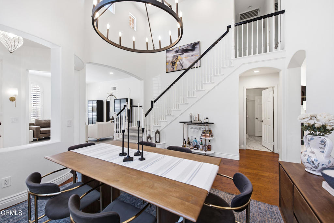
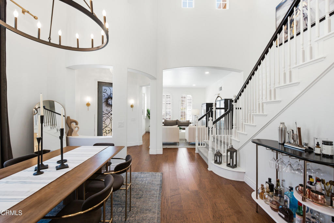
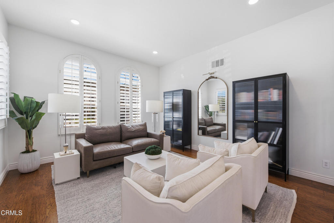
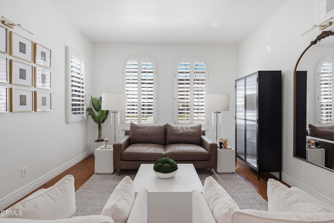
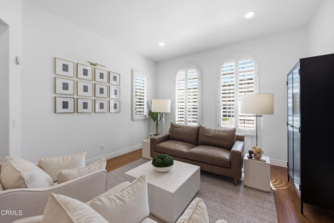
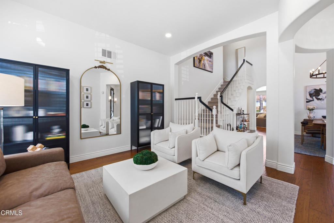
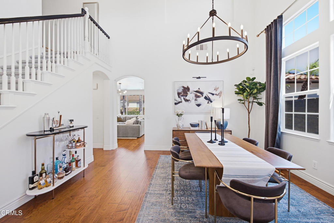
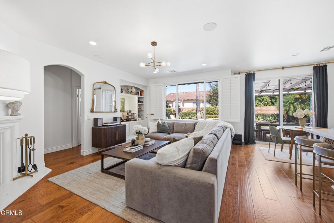
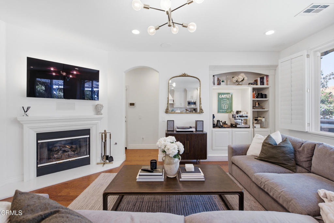
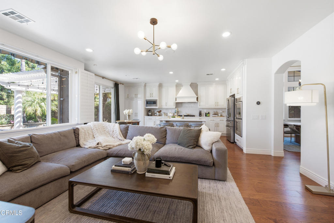
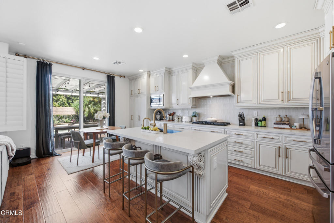
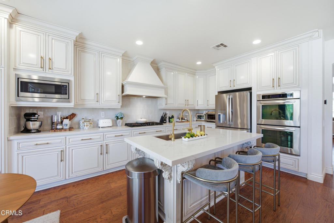
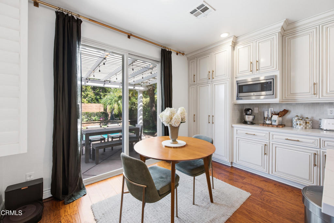
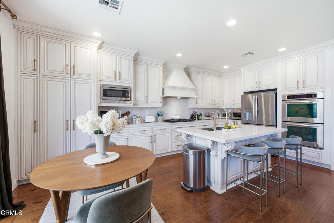
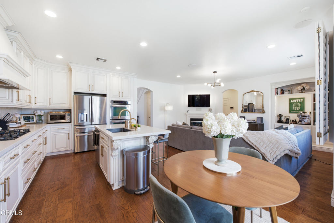
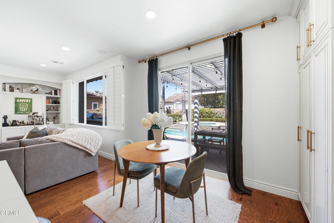
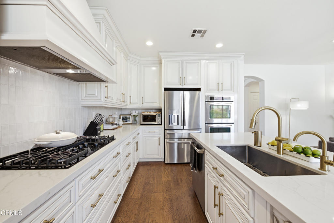
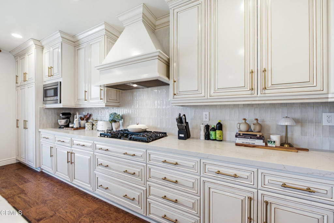
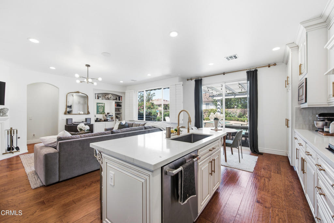
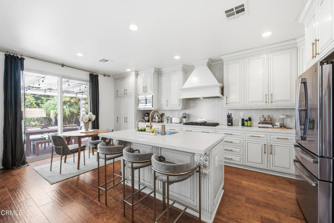
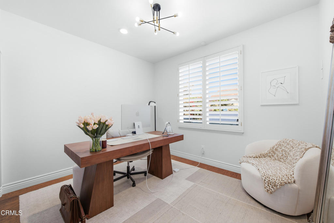
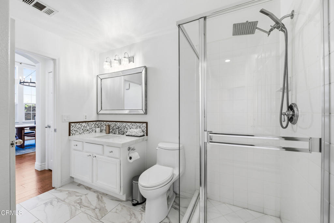
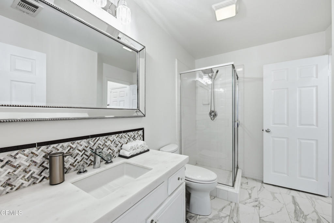
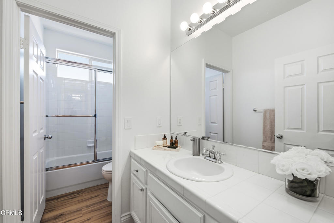
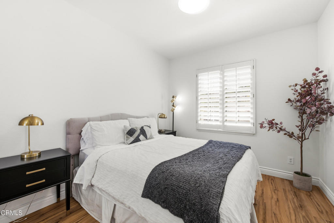
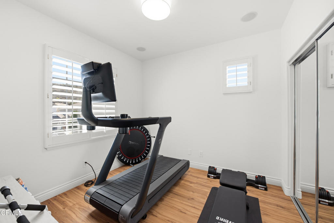
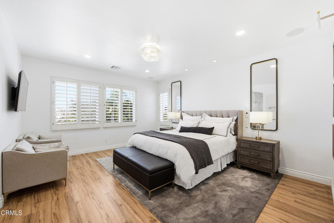
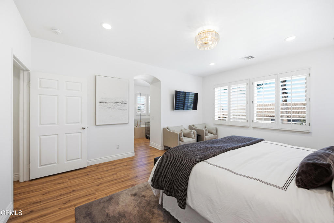
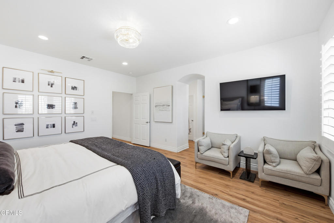
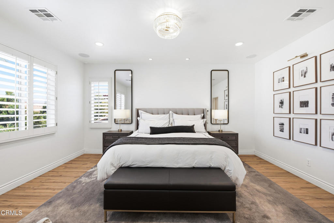
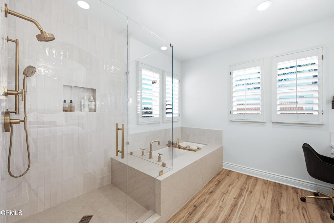
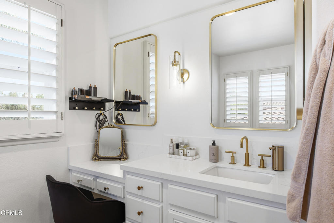
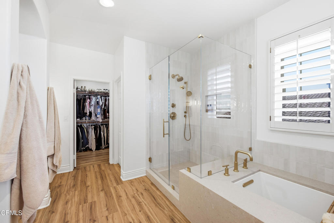
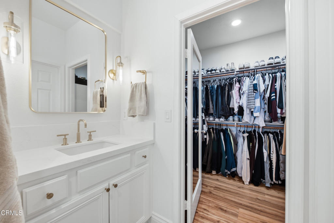
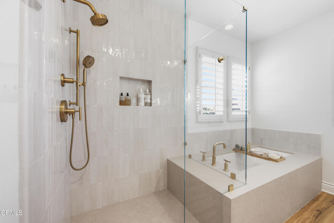
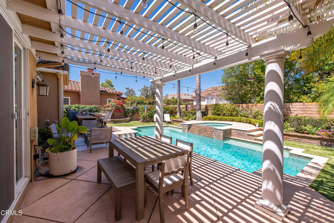
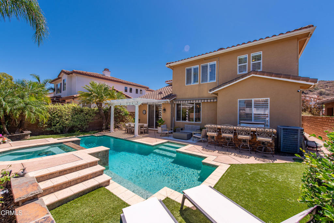
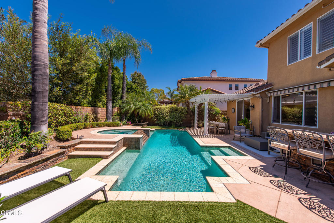
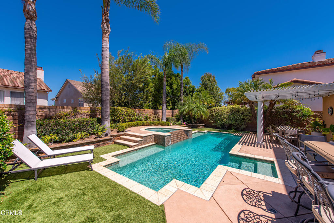
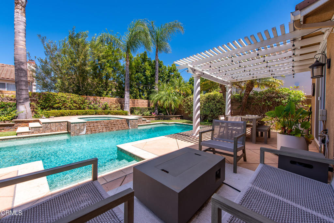
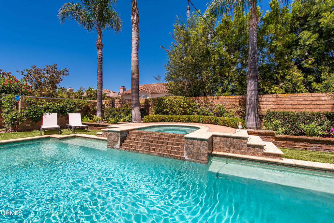
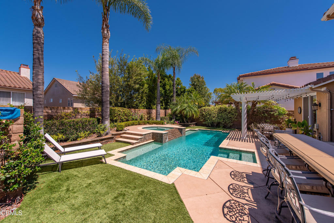
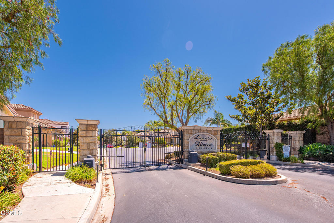
Welcome to this beautifully upgraded, tastefully remodeled pool home located in the highly sought-after gated community of Alterra at Serenata. This move-in-ready residence showcases exceptional pride of ownership and quality upgrades throughout. The freshly painted interior offers a light, bright, and inviting atmosphere. The remodeled kitchen features stunning quartz countertops, a coordinating designer backsplash, custom cabinetry, stainless steel appliances, double ovens, a built-in microwave, and a four-burner gas cooktop, perfect for everyday living and entertaining. The luxurious primary suite serves as a private retreat with rechargeable electric blackout shades, plantation shutters, and a beautifully renovated bathroom featuring a custom tiled walk-in shower with frameless glass enclosure, updated soaking tub with new tile surround, quartz countertops, designer mirrors, sconces, and coordinating hardware. Throughout the home, updated lighting, chandeliers, and ceiling fixtures add a fresh, modern touch. The versatile floor plan includes formal living and dining rooms, a downstairs bedroom and full bathroom ideal for guests or multigenerational living, and a spacious family room with hardwood flooring and a freestanding fireplace. Newer air conditioner installed in 2024. Step outside to your private backyard oasis complete with a sparkling pool, relaxing spa, waterfall feature, and built-in outdoor barbecue, an ideal setting for entertaining or enjoying resort-style living at home. Additional features include a custom keyless entry door, an ADT security system with door and window sensors, and numerous quality upgrades throughout. Conveniently located near schools, shopping, dining, and parks. This exceptional home offers the perfect combination of luxury, comfort, security, and convenience in one of the area's most desirable gated neighborhoods.
Essential Information
- MLS® #V1-37872
- Price$1,138,000
- Bedrooms4
- Bathrooms3.00
- Full Baths3
- Square Footage2,317
- Acres0.12
- Year Built2001
- TypeResidential
- Sub-TypeSingle Family Residence
- StyleMediterranean
- StatusActive Under Contract
Community Information
- Address14383 Laurel Lane
- AreaSMP - South Moorpark
- SubdivisionAlterra @ Serenata-451
- CityMoorpark
- CountyVentura
- Zip Code93021
Amenities
- AmenitiesControlled Access, Management
- Parking Spaces3
- # of Garages3
- ViewHills, Mountain(s), Pool
- Has PoolYes
Utilities
Cable Available, Electricity Connected, Natural Gas Available, Phone Available, Sewer Connected, Water Available, Natural Gas Connected
Parking
Direct Access, Driveway, Garage, Door-Single, Tandem
Garages
Direct Access, Driveway, Garage, Door-Single, Tandem
Pool
Heated, In Ground, Private, Gas Heat, Waterfall
Interior
- InteriorLaminate, Vinyl, Wood
- CoolingCentral Air
- FireplaceYes
- # of Stories2
- StoriesTwo
Interior Features
Breakfast Area, Separate/Formal Dining Room, Open Floorplan, Pantry, Quartz Counters, Recessed Lighting, Bedroom on Main Level, Primary Suite, Walk-In Closet(s), Ceramic Counters, High Ceilings
Appliances
Dishwasher, Gas Oven, Gas Range, Microwave, Refrigerator, Range Hood, Built-In Range, Double Oven, Water Heater
Heating
Central, Forced Air, Fireplace(s)
Fireplaces
Den, Family Room, Gas, Gas Starter
Exterior
- ExteriorDrywall, Stucco
- Exterior FeaturesRain Gutters, Barbecue
- RoofTile
- ConstructionDrywall, Stucco
- FoundationSlab
Lot Description
Back Yard, Front Yard, Sprinklers In Front, Lawn, Landscaped, Sprinkler System, Sprinklers Timer
Windows
Double Pane Windows, Custom Covering(s), Drapes, Plantation Shutters
Additional Information
- Date ListedJuly 29th, 2026
- Days on Market48
- HOA Fees156
- HOA Fees Freq.Monthly
Listing Details
- AgentRay De Silva
- OfficeeXp Realty
Price Change History for 14383 Laurel Lane, Moorpark, (MLS® #V1-37872)
| Date | Details | Change |
|---|---|---|
| Status Changed from Active to Active Under Contract | – | |
| Price Reduced from $1,150,000 to $1,138,000 |
Ray De Silva, eXp Realty.
Based on information from California Regional Multiple Listing Service, Inc. as of September 15th, 2026 at 8:30pm PDT. This information is for your personal, non-commercial use and may not be used for any purpose other than to identify prospective properties you may be interested in purchasing. Display of MLS data is usually deemed reliable but is NOT guaranteed accurate by the MLS. Buyers are responsible for verifying the accuracy of all information and should investigate the data themselves or retain appropriate professionals. Information from sources other than the Listing Agent may have been included in the MLS data. Unless otherwise specified in writing, Broker/Agent has not and will not verify any information obtained from other sources. The Broker/Agent providing the information contained herein may or may not have been the Listing and/or Selling Agent.