


- 4 Beds
- 3 Baths
- 1,766 Sqft
- .3 Acres









1977 El Cajon Circle
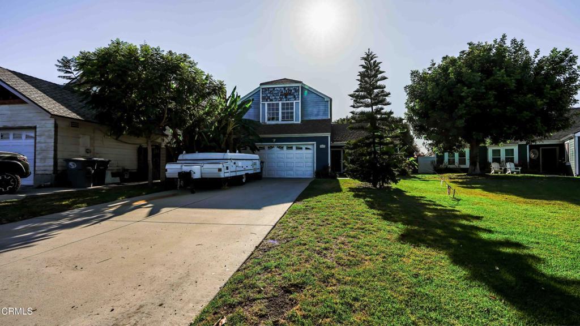
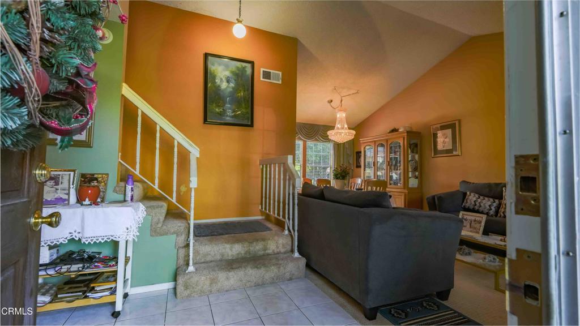
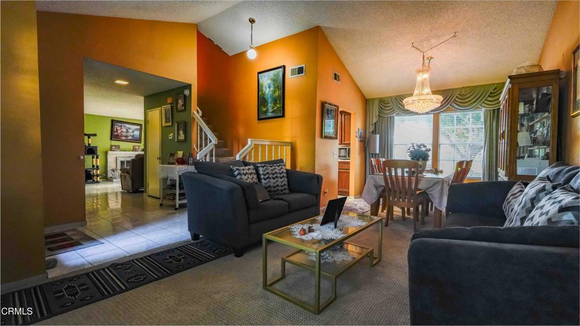
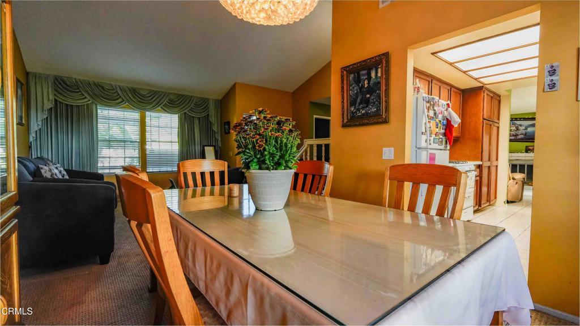
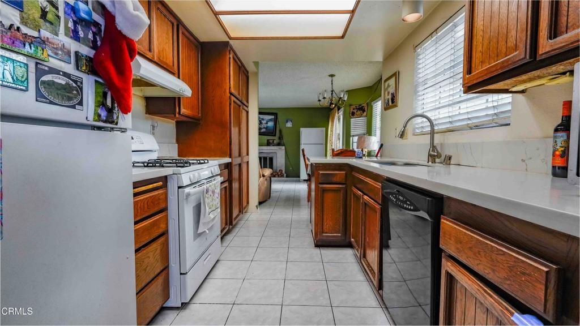
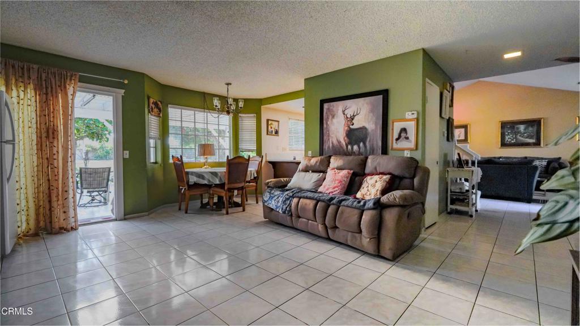
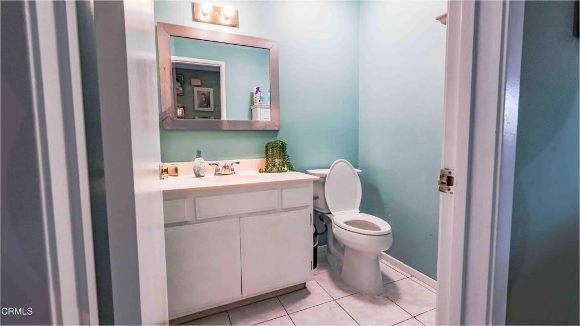
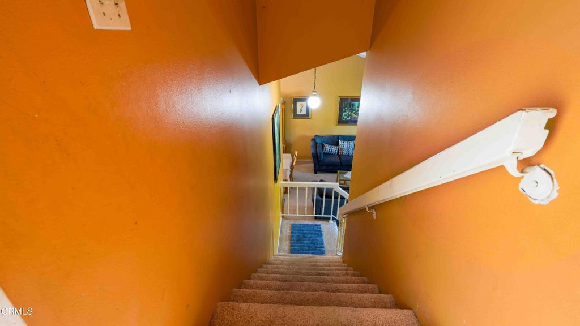
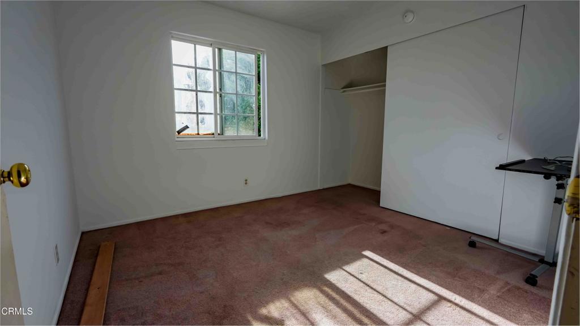
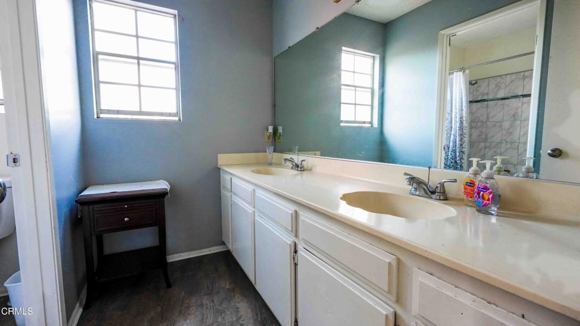
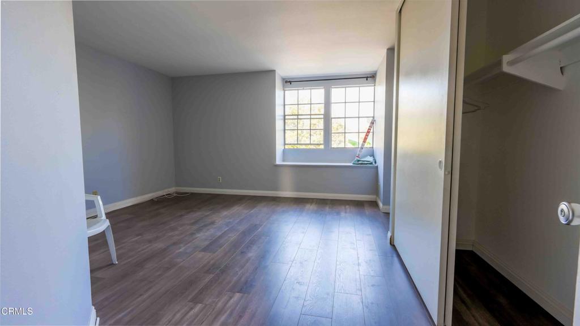
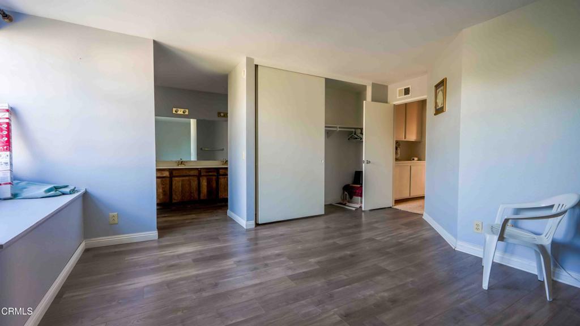
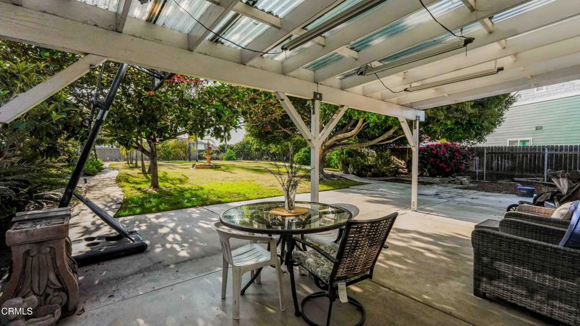
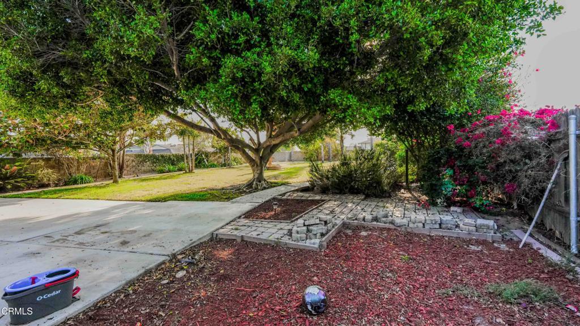
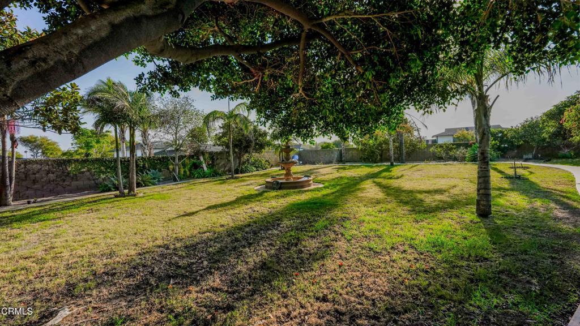
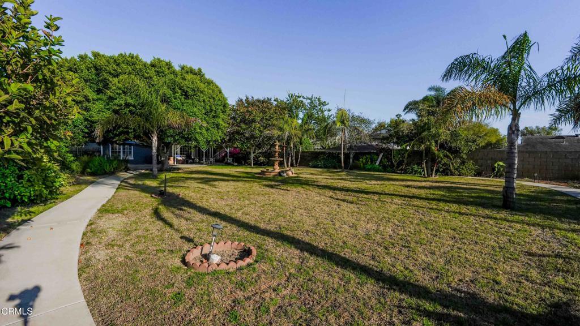
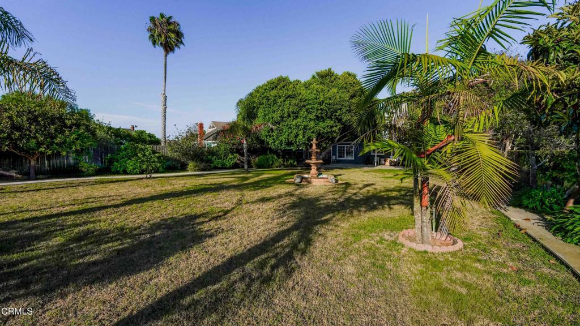
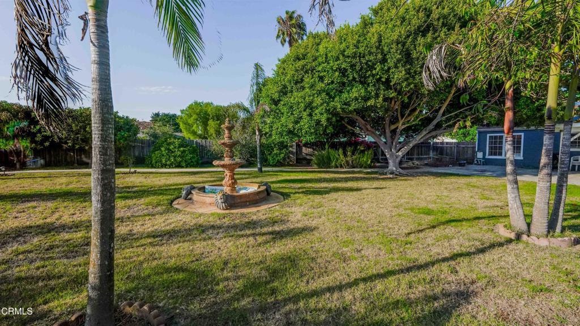
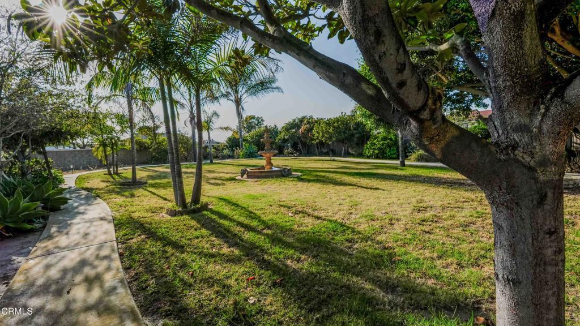
Welcome to this 4-bedroom, 2.5-bath home Situated at the end of a quiet cul-de-sac in the tranquil Americana neighborhood in North Oxnard. Offering 1,766 square feet of living space, sitting on an expansive 13,068-square-foot lot. This exceptional large property, boasting a magnificent location, offers the next owner tremendous flexibility to expand, customize, entertain, relax, and more. Features fruit bearing trees and a covered patio- and above all, this home offers calm, Tranquility and privacy! The versatility offered by this home's floor plan welcomes you into the main level, which is bathed in natural light that includes a half bath, a family room with a cozy chimney and a separate dining room, a kitchen with a dining nook. Upstairs, you'll find four very spacious bedrooms and a full bath. The masters suite with a walk-in closet, a bathroom featuring dual sinks, a separate soaking tub and shower. The front yard with mature trees and RV parking possibility.Conveniently located near greenbelt walkways, parks, schools, shopping, restaurants, etc. A wonderful opportunity to own this spacious home.Schedule your showing today.
Essential Information
- MLS® #V1-38206
- Price$1,100,000
- Bedrooms4
- Bathrooms3.00
- Full Baths2
- Half Baths1
- Square Footage1,766
- Acres0.30
- Year Built1986
- TypeResidential
- Sub-TypeSingle Family Residence
- StatusActive
Community Information
- Address1977 El Cajon Circle
- AreaVC35 - Oxnard - Northeast
- CityOxnard
- CountyVentura
- Zip Code93035
Amenities
- Parking Spaces2
- # of Garages2
- ViewNone
- PoolNone
Utilities
Cable Available, Electricity Available, Natural Gas Available, Sewer Available, Water Available
Parking
Concrete, Direct Access, Door-Single, Driveway, Garage Faces Front, Garage
Garages
Concrete, Direct Access, Door-Single, Driveway, Garage Faces Front, Garage
Interior
- InteriorCarpet, Tile
- HeatingCentral, Fireplace(s)
- CoolingNone, Attic Fan
- FireplaceYes
- FireplacesFamily Room
- # of Stories2
- StoriesTwo
Interior Features
Breakfast Area, Crown Molding, Open Floorplan, Pantry, Tile Counters, All Bedrooms Up, Walk-In Closet(s)
Appliances
Gas Range, Microwave, Refrigerator, Water Heater
Exterior
- ExteriorOther
- RoofShingle
- ConstructionOther
- FoundationSlab
Lot Description
Back Yard, Cul-De-Sac, Garden, Landscaped, Level, Near Park, Yard, Sprinklers None
Additional Information
- Date ListedAugust 13th, 2026
- Days on Market25
Listing Details
- AgentCecilia Paredes
Office
RE/MAX Gold Coast-Beach Marina Office
Cecilia Paredes, RE/MAX Gold Coast-Beach Marina Office.
Based on information from California Regional Multiple Listing Service, Inc. as of September 8th, 2026 at 10:42am PDT. This information is for your personal, non-commercial use and may not be used for any purpose other than to identify prospective properties you may be interested in purchasing. Display of MLS data is usually deemed reliable but is NOT guaranteed accurate by the MLS. Buyers are responsible for verifying the accuracy of all information and should investigate the data themselves or retain appropriate professionals. Information from sources other than the Listing Agent may have been included in the MLS data. Unless otherwise specified in writing, Broker/Agent has not and will not verify any information obtained from other sources. The Broker/Agent providing the information contained herein may or may not have been the Listing and/or Selling Agent.