


- 3 Beds
- 2 Baths
- 1,489 Sqft
- .13 Acres

1001 Monterey Road
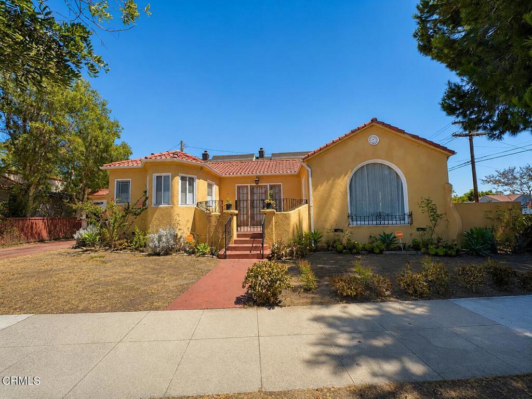
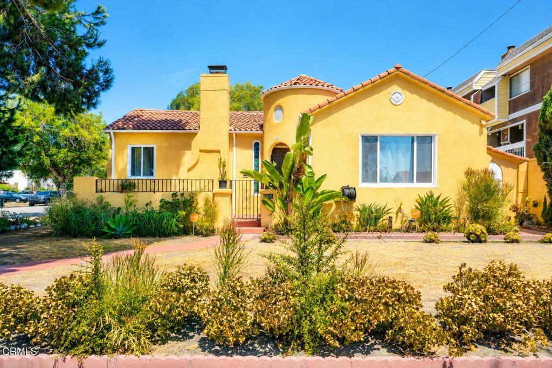
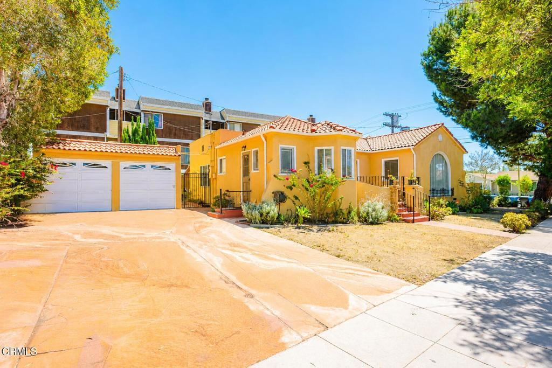
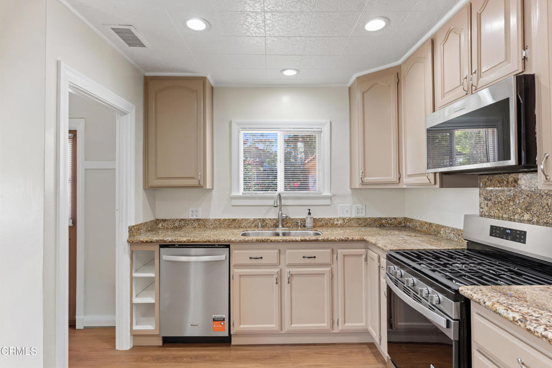
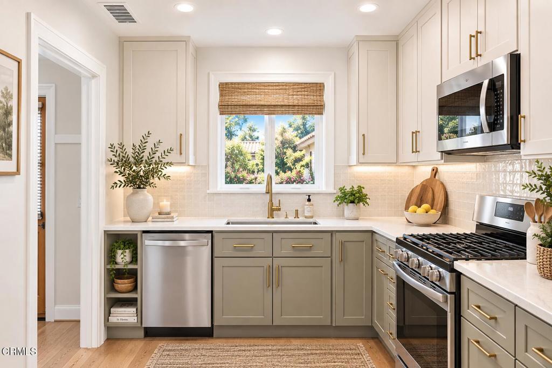
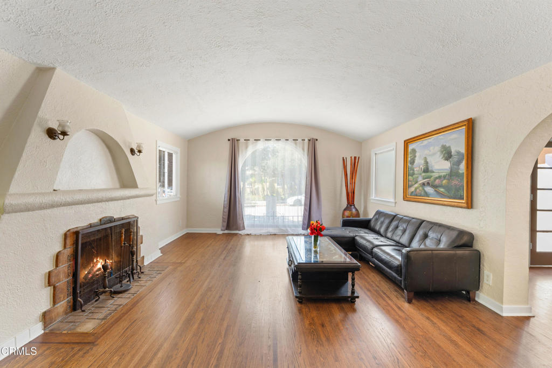
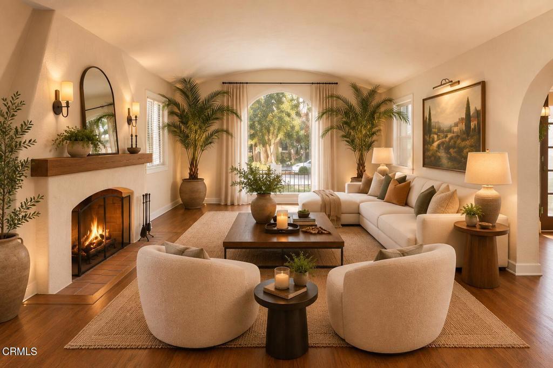
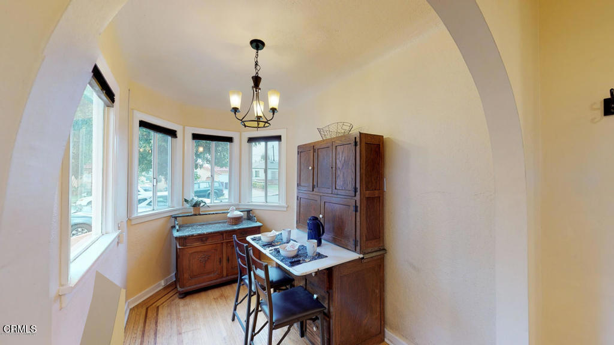
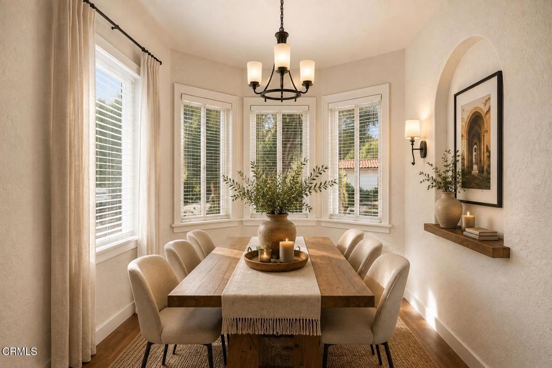
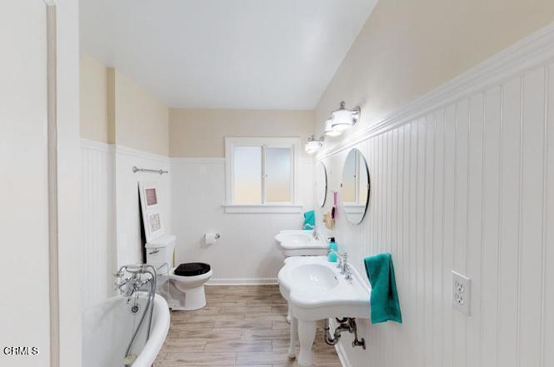
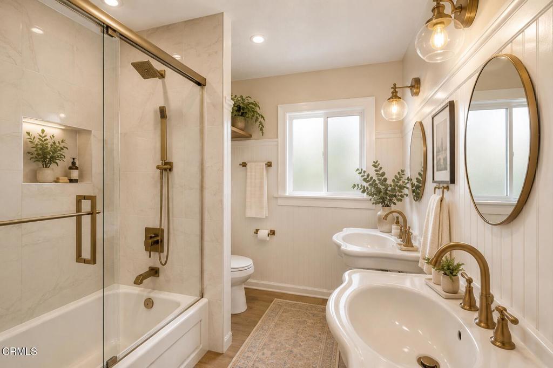
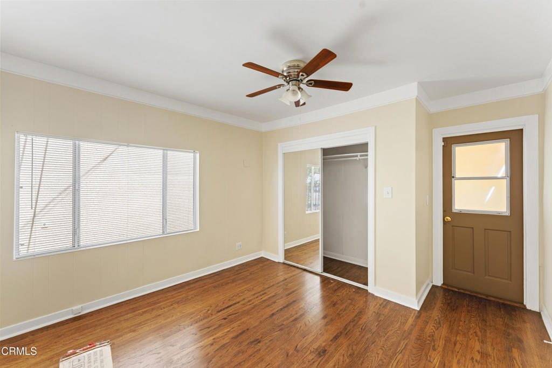
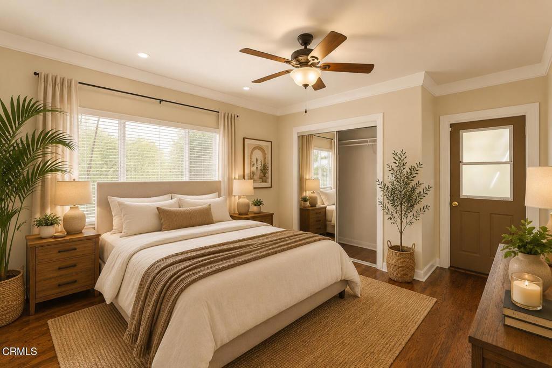
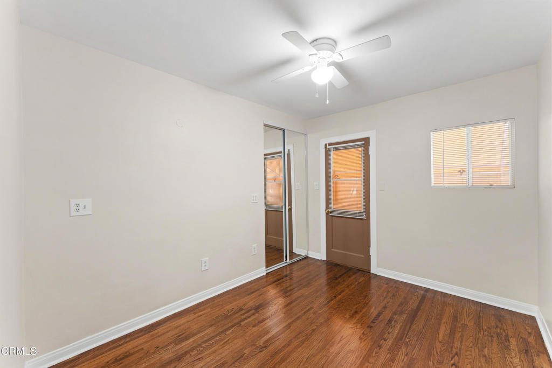
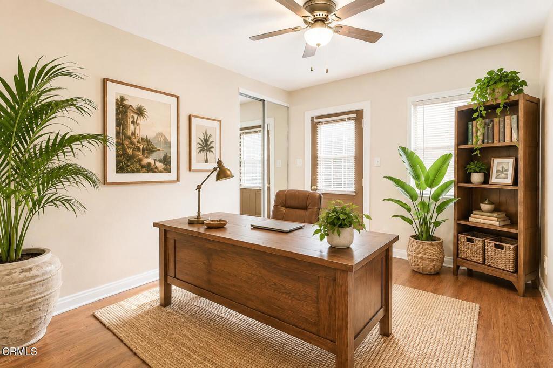
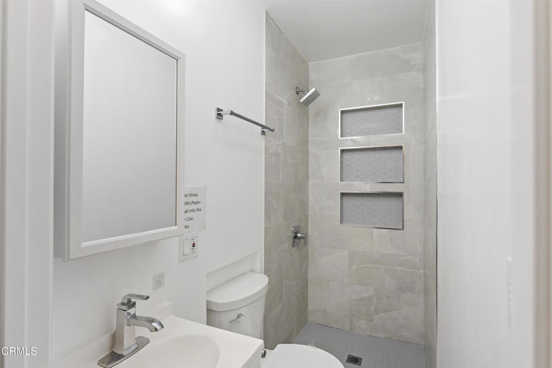
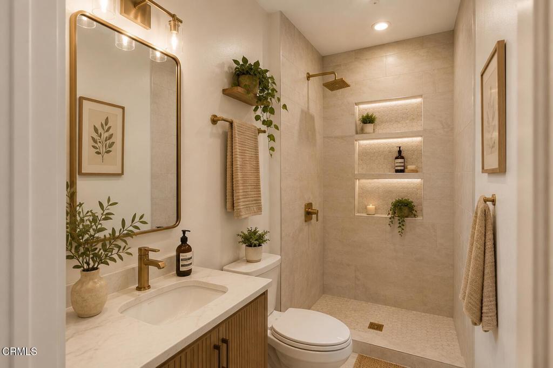
This spacious home features approximately 3 bedrooms and 2 full bathrooms, with additional rooms available to accommodate your specific needs. Built in 1927, this single-story Spanish-style corner-lot home in Glendale blends timeless character with thoughtful modern updates. Features include: Beautiful hardwood floors throughout Formal and casual dining areas Updated kitchen with granite countertops and stainless steel appliances Two full bathrooms with pedestal sinks, including a classic clawfoot soaking tub Central heating and air conditioning (2019) Tankless water heater (2016) Detached two-car garage Energy-efficient vinyl windows Dedicated laundry room with washer and dryer included Low-maintenance yard Convenient location close to schools, shopping, dining, public transportation, and Downtown Los Angeles.This is a truly special home that combines historic charm with today's conveniences, offering comfort, style, and flexibility in one of Glendale's most desirable neighborhoods.
Essential Information
- MLS® #V1-38294
- Price$1,400,000
- Bedrooms3
- Bathrooms2.00
- Full Baths2
- Square Footage1,489
- Acres0.13
- Year Built1927
- TypeResidential
- Sub-TypeSingle Family Residence
- StyleSpanish
- StatusActive
Community Information
- Address1001 Monterey Road
- CityGlendale
- CountyLos Angeles
- Zip Code91206
Area
627 - Rossmoyne & Verdu Woodlands
Amenities
- Parking Spaces2
- ParkingGarage, One Space
- # of Garages2
- GaragesGarage, One Space
- ViewNone
- PoolNone
Utilities
Electricity Connected, Natural Gas Available
Interior
- InteriorTile
- AppliancesDishwasher, Washer
- HeatingElectric, Fireplace(s)
- CoolingCentral Air
- FireplaceYes
- FireplacesLiving Room, Outside
- # of Stories1
- StoriesOne
Interior Features
Eat-in Kitchen, Furnished, Granite Counters, Open Floorplan, All Bedrooms Down, Bedroom on Main Level, Main Level Primary
Exterior
- ExteriorUnknown
- WindowsDrapes
- RoofTile
- ConstructionUnknown
Lot Description
Corner Lot, Front Yard, Sprinklers None, Yard
School Information
- ElementaryR.D. White
- HighGlendale
Additional Information
- Date ListedAugust 17th, 2026
- Days on Market27
- ZoningGLR4YY
Listing Details
- AgentAletha Watson
- OfficeVylla Home, Inc - Long Beach
Aletha Watson, Vylla Home, Inc - Long Beach.
Based on information from California Regional Multiple Listing Service, Inc. as of September 15th, 2026 at 5:38pm PDT. This information is for your personal, non-commercial use and may not be used for any purpose other than to identify prospective properties you may be interested in purchasing. Display of MLS data is usually deemed reliable but is NOT guaranteed accurate by the MLS. Buyers are responsible for verifying the accuracy of all information and should investigate the data themselves or retain appropriate professionals. Information from sources other than the Listing Agent may have been included in the MLS data. Unless otherwise specified in writing, Broker/Agent has not and will not verify any information obtained from other sources. The Broker/Agent providing the information contained herein may or may not have been the Listing and/or Selling Agent.