


- 4 Beds
- 3 Baths
- 2,983 Sqft
- .17 Acres

1601 Holly Avenue
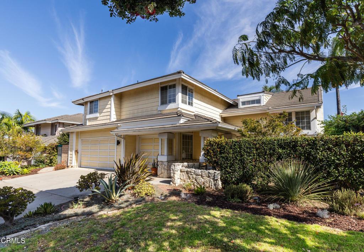
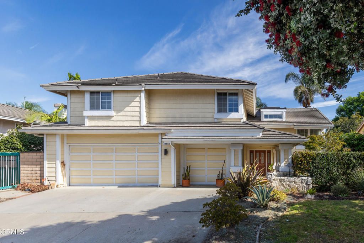
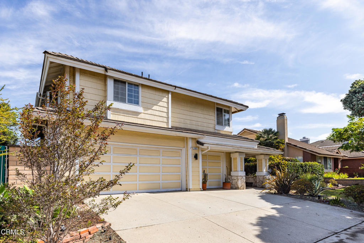
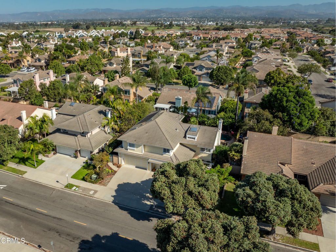
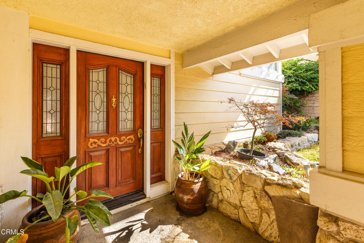
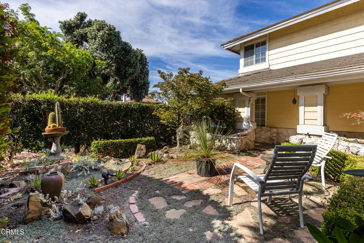
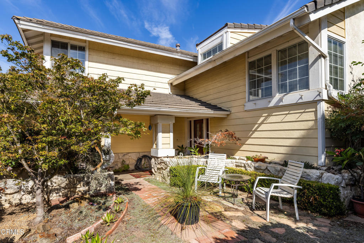
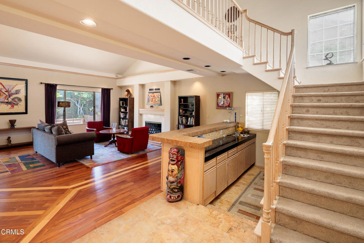
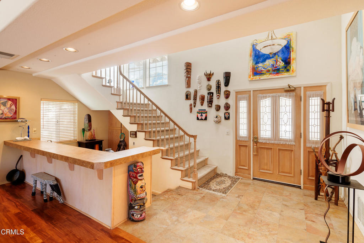
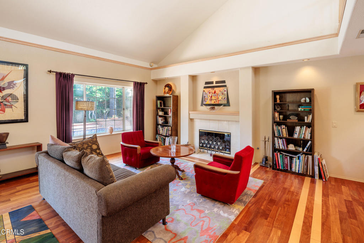
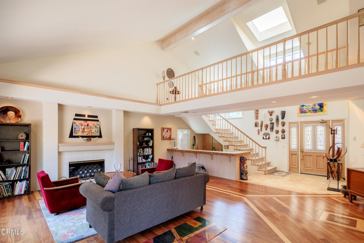
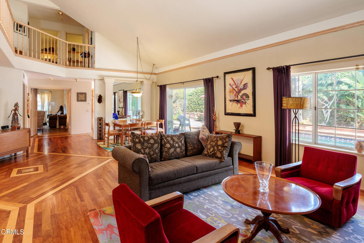
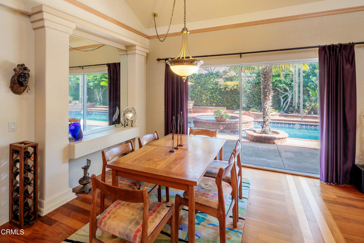
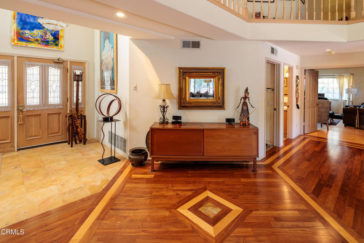
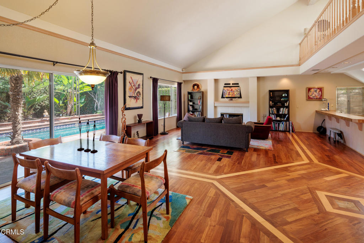
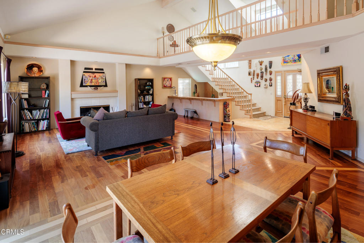
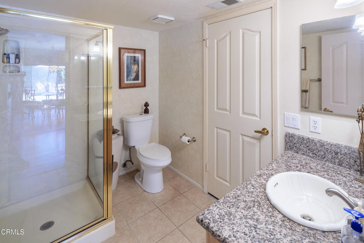
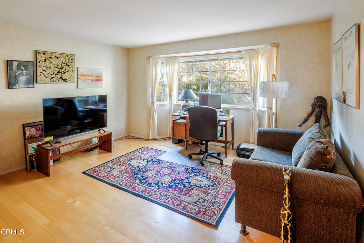
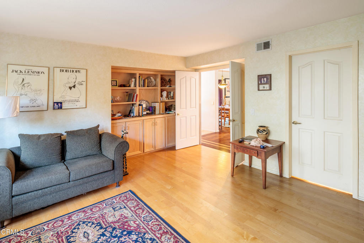
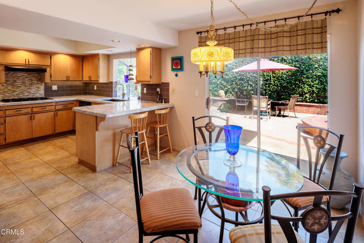
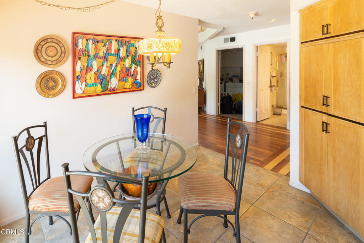
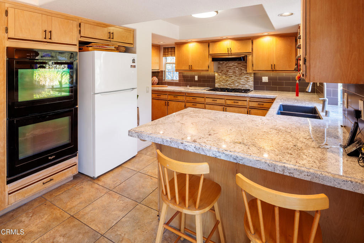
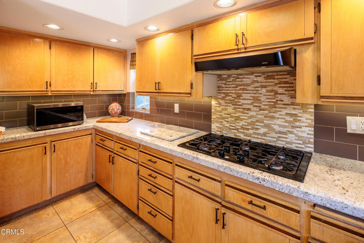
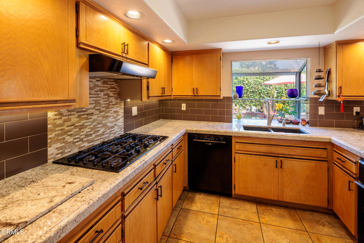
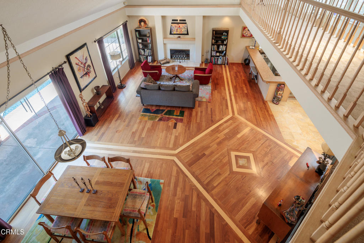
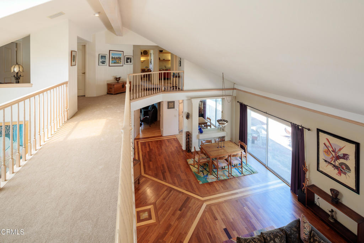
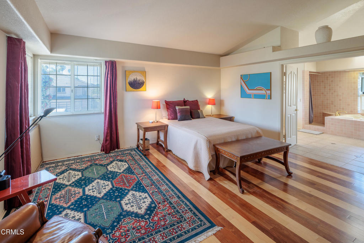
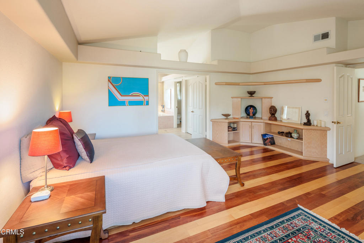
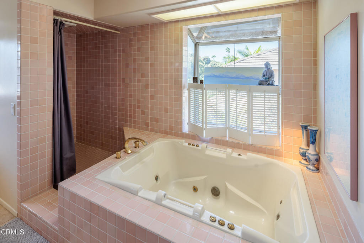
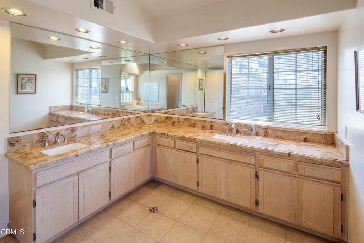
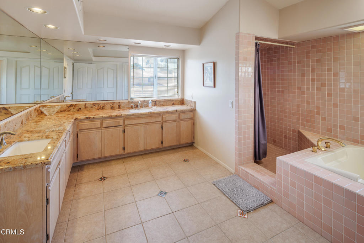
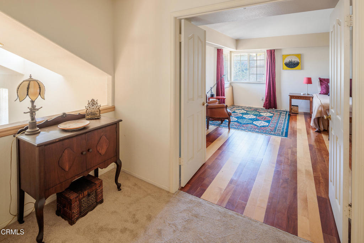
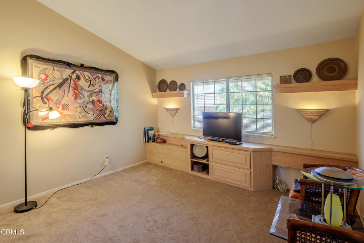
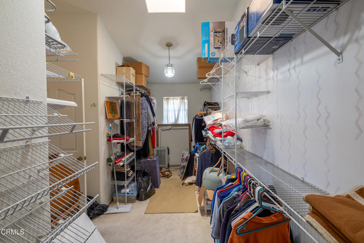
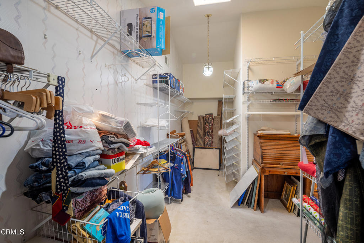
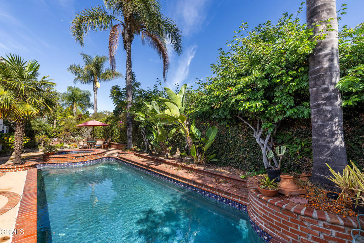
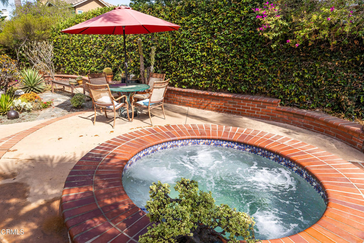
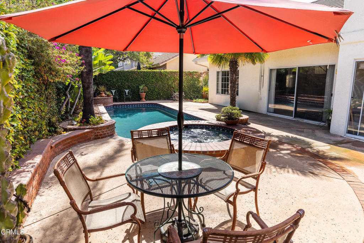
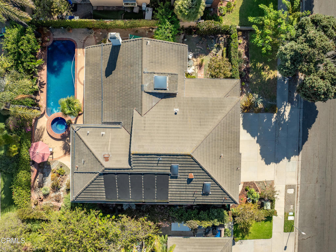
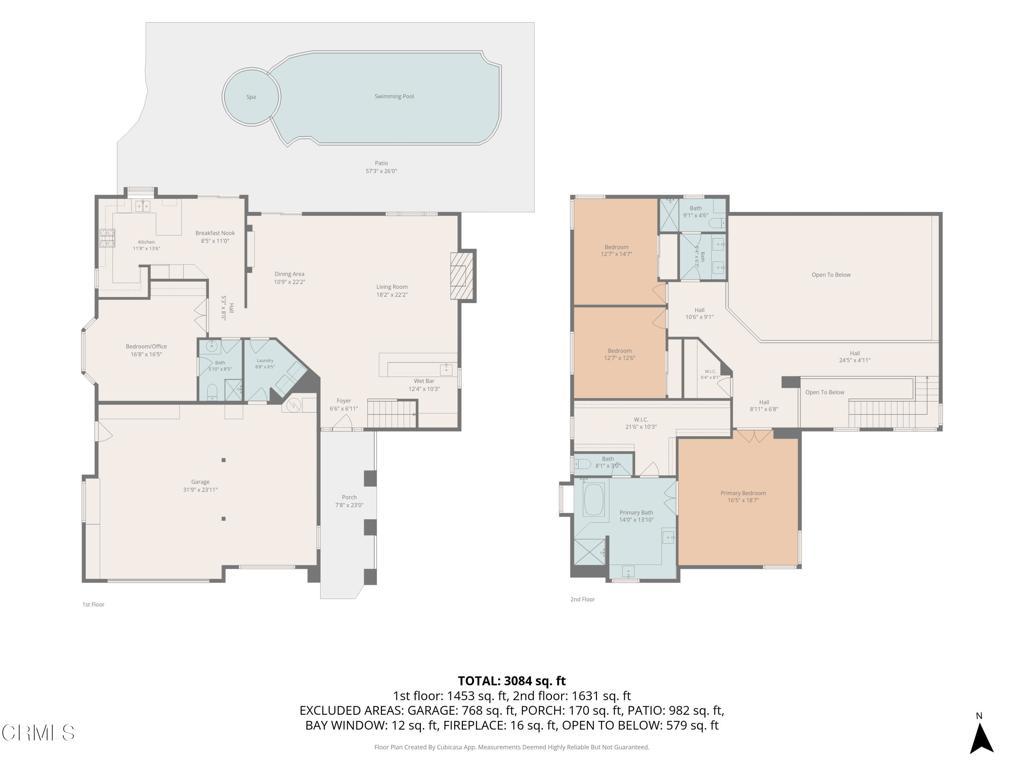
Located in the highly desirable Country Club Estates neighborhood, this spacious 4 bedroom, 3 bath home offers nearly 3,000 square feet of thoughtfully designed living space with distinctive architectural details and an inviting resort style backyard. Step through the distinctive wood entry door framed by decorative leaded-glass sidelights and into the foyer with travertine flooring and then into the dramatic great room highlighted by soaring ceilings, a second story bridge overlooking the living area, and custom Afghan rosewood flooring accented with Canadian maple inlays. There is a long built-in tiled bar perfect for entertaining. The gas fireplace is fitted with gas logs but can also be enjoyed as a traditional wood-burning fireplace, while custom lighting throughout the downstairs creates a warm ambiance in the evening. The updated kitchen features granite countertops, abundant cabinetry, a breakfast bar, gas cooktop, double ovens, and a casual dining area overlooking the backyard. A generously sized first-floor bedroom, currently used as an office, is conveniently located adjacent to a full bathroom, providing an excellent option for guests or multigenerational living. Upstairs, a rail-lined bridge connects the secondary bedrooms while overlooking the impressive great room below. The spacious primary suite features the same distinctive rosewood and maple flooring found downstairs, an enormous walk in closet with soaring ceilings, and a large ensuite bath with soaking tub and separate shower. The private backyard is designed for year round enjoyment with a natural gas heated pool and spa, mature tropical landscaping, expansive patio areas, and multiple spaces for relaxing or entertaining. Offering timeless architecture, exceptional entertaining spaces, and a prime Country Club Estates location, this is a rare opportunity to own one of the neighborhood's most distinctive homes.
Essential Information
- MLS® #V1-38383
- Price$1,150,000
- Bedrooms4
- Bathrooms3.00
- Full Baths2
- Square Footage2,983
- Acres0.17
- Year Built1989
- TypeResidential
- Sub-TypeSingle Family Residence
- StatusActive
Community Information
- Address1601 Holly Avenue
- AreaVC31 - Oxnard - Northwest
- SubdivisionCountry Club Estates - 440501
- CityOxnard
- CountyVentura
- Zip Code93036
Amenities
- Parking Spaces3
- ParkingGarage
- # of Garages3
- GaragesGarage
- ViewNone
- Has PoolYes
- PoolLap, Gas Heat, Solar Heat
Interior
- InteriorSee Remarks, Tile, Wood
- HeatingForced Air, Natural Gas
- CoolingCentral Air
- FireplaceYes
- FireplacesGas Starter, Living Room
- # of Stories2
- StoriesTwo
Interior Features
Wet Bar, Coffered Ceiling(s), Granite Counters, High Ceilings, Recessed Lighting, Two Story Ceilings, Bar, Bedroom on Main Level, Walk-In Closet(s), Tile Counters
Appliances
Gas Cooktop, Gas Oven, Refrigerator, Water Heater
Exterior
- RoofTile
Additional Information
- Date ListedAugust 24th, 2026
- Days on Market15
Listing Details
- AgentJoe Virnig
- OfficeRE/MAX Gold Coast REALTORS
Joe Virnig, RE/MAX Gold Coast REALTORS.
Based on information from California Regional Multiple Listing Service, Inc. as of September 9th, 2026 at 9:31am PDT. This information is for your personal, non-commercial use and may not be used for any purpose other than to identify prospective properties you may be interested in purchasing. Display of MLS data is usually deemed reliable but is NOT guaranteed accurate by the MLS. Buyers are responsible for verifying the accuracy of all information and should investigate the data themselves or retain appropriate professionals. Information from sources other than the Listing Agent may have been included in the MLS data. Unless otherwise specified in writing, Broker/Agent has not and will not verify any information obtained from other sources. The Broker/Agent providing the information contained herein may or may not have been the Listing and/or Selling Agent.