


- 4 Beds
- 3 Baths
- 2,711 Sqft
- .16 Acres

1910 Ivanhoe Avenue
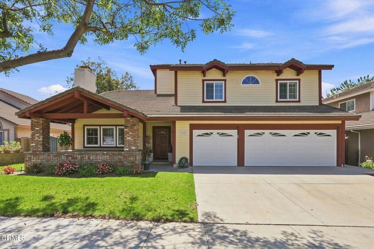
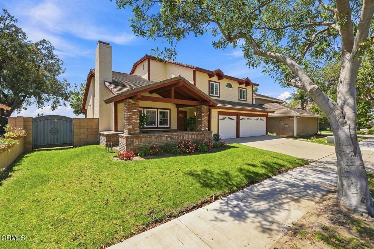
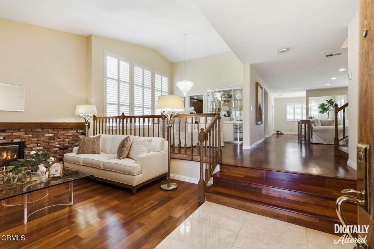
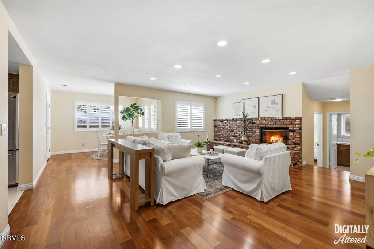
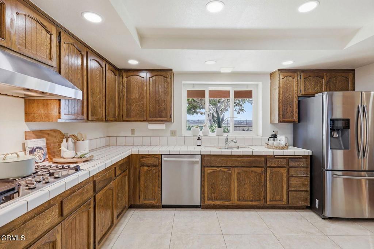
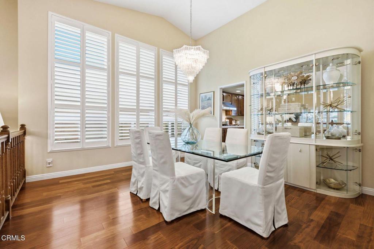
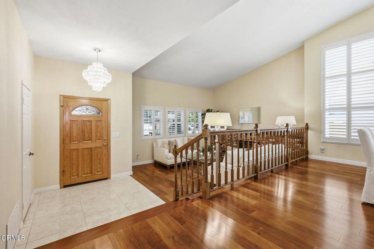
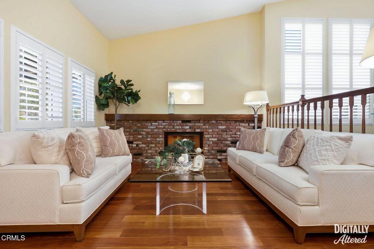
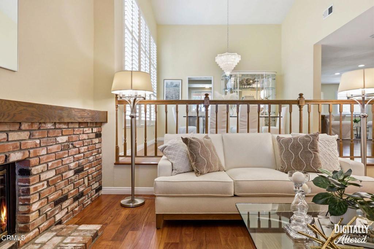
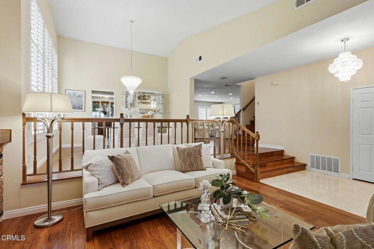
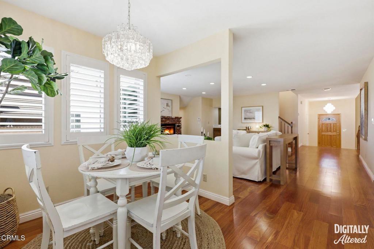
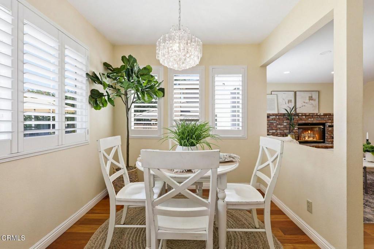
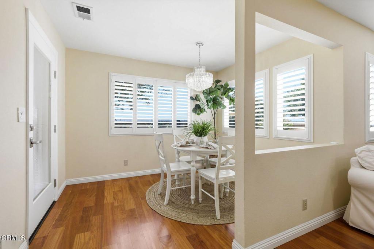
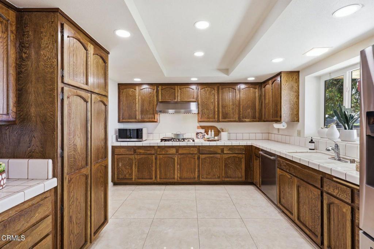
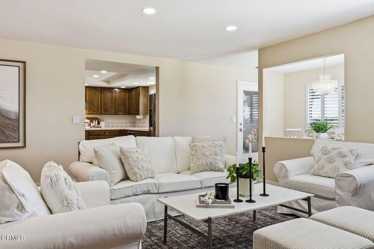
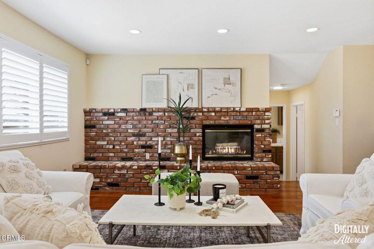
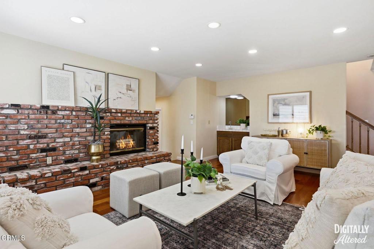
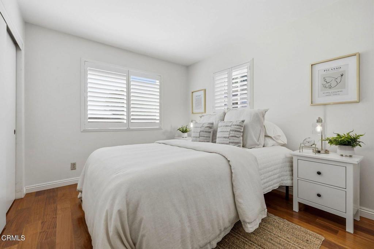
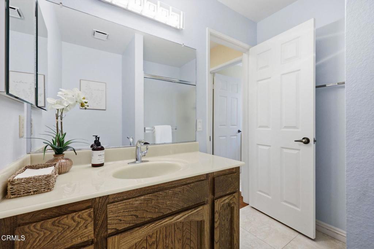
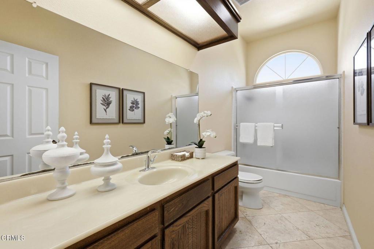
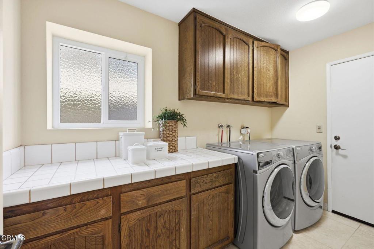
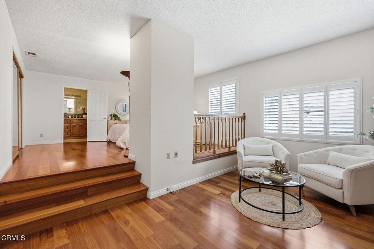
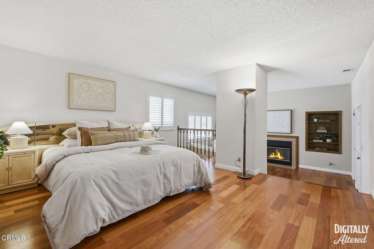
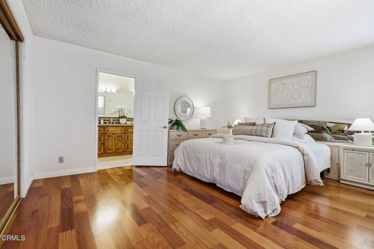
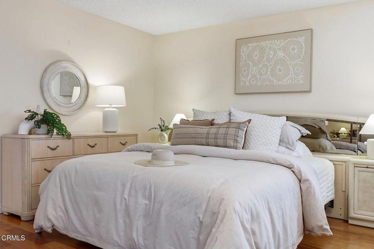
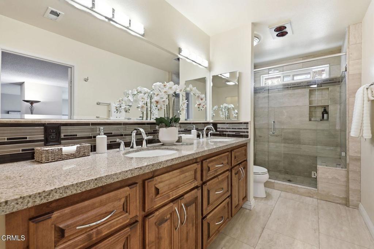
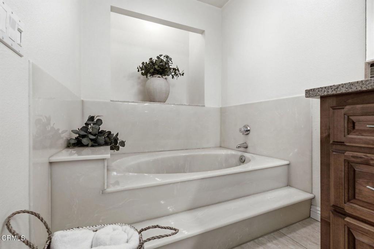
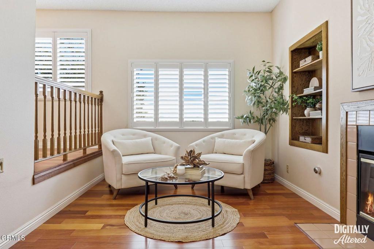
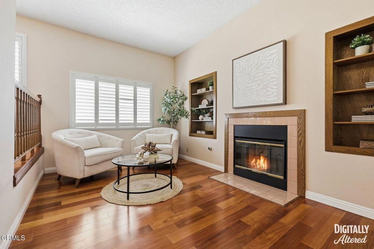
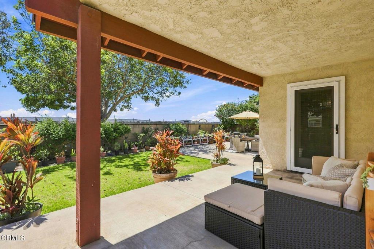
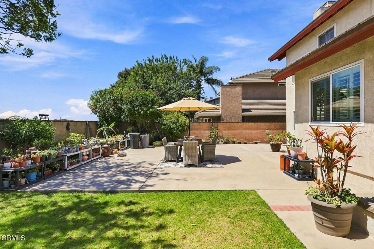
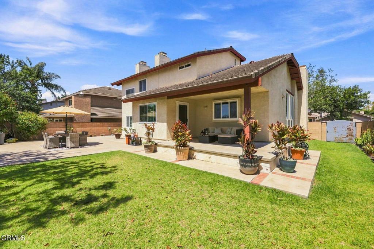
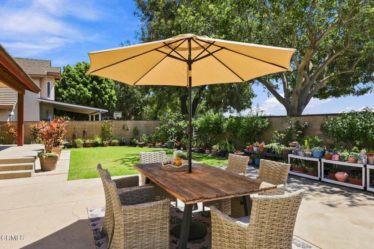
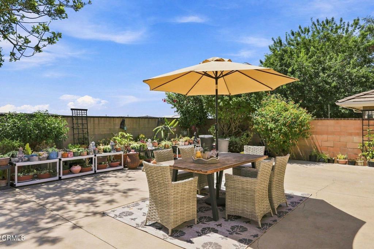
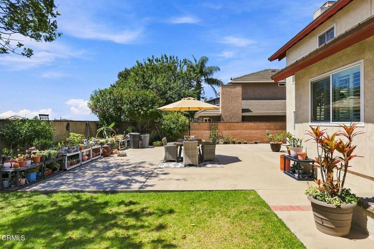
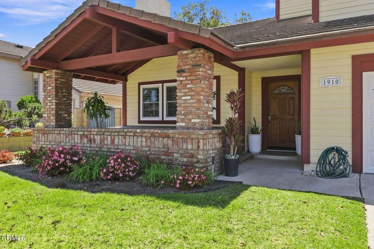
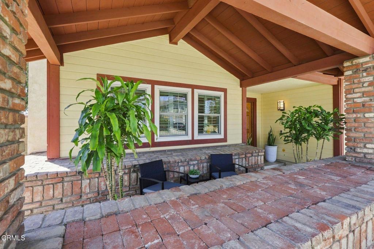
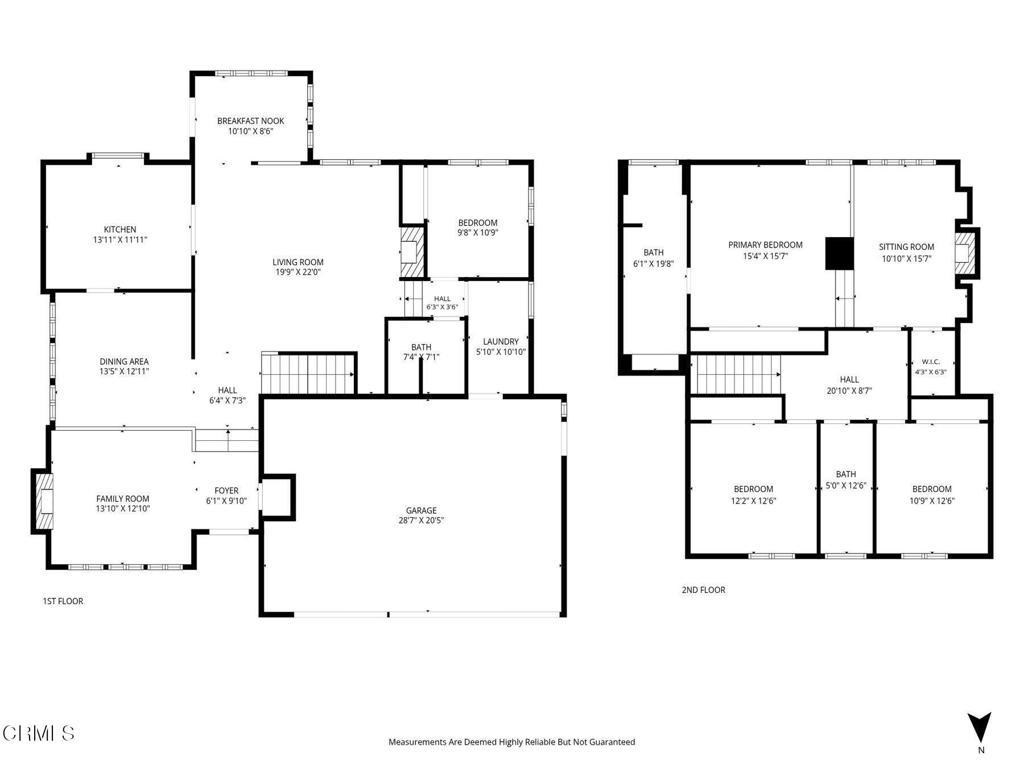
Welcome to this beautifully appointed home in a sought-after neighborhood, offering a private backyard with no rear neighbors. From the moment you enter, the rich Santos Brazilian Mahogany hardwood floors set the tone for a warm and inviting living environment.The open-concept floor plan effortlessly connects the kitchen, family room, breakfast nook, and formal dining room, creating an ideal space for everyday living and entertaining. Soaring ceilings and plantation shutters bring an abundance of natural light and an airy sense of spaciousness throughout the main living areas.Upstairs, the generous primary suite provides a peaceful retreat with a spacious bedroom and ensuite bath. Two additional bedrooms and a full bathroom complete the second level. The flexible floor plan also offers a downstairs bedroom or office, full bathroom, and dedicated laundry room.The finished three-car garage features epoxy flooring and ample white cabinetry for exceptional storage and functionality. Outside, the private backyard offers a patio and plenty of room to create your own outdoor oasis.Conveniently located near shopping, freeway access, beaches, harbors, and The Collection, this home combines comfort, versatility, and an ideal location.Join us at an upcoming open house or schedule your private tour. Easy to show and ready to welcome you home!
Essential Information
- MLS® #V1-38393
- Price$1,095,000
- Bedrooms4
- Bathrooms3.00
- Full Baths3
- Square Footage2,711
- Acres0.16
- Year Built1986
- TypeResidential
- Sub-TypeSingle Family Residence
- StatusActive
Community Information
- Address1910 Ivanhoe Avenue
- AreaVC31 - Oxnard - Northwest
- CityOxnard
- CountyVentura
- Zip Code93030
Amenities
- Parking Spaces3
- # of Garages3
- ViewNone
- PoolNone
Utilities
Cable Available, Electricity Connected, Natural Gas Connected, Water Connected
Parking
Door-Multi, Driveway, Garage Faces Front, Garage, On Street, Garage Door Opener
Garages
Door-Multi, Driveway, Garage Faces Front, Garage, On Street, Garage Door Opener
Interior
- InteriorWood
- CoolingNone
- FireplaceYes
- # of Stories2
- StoriesTwo
Interior Features
High Ceilings, Open Floorplan, Tile Counters, Entrance Foyer, Primary Suite, Walk-In Closet(s)
Appliances
Dishwasher, Gas Cooktop, Gas Oven, Gas Water Heater, Range Hood, Water To Refrigerator, Water Heater, Dryer, Washer
Heating
Central, Fireplace(s), Natural Gas
Fireplaces
Family Room, Gas, Living Room, Primary Bedroom
Exterior
- Lot DescriptionBack Yard, Front Yard, Lawn
- RoofTile
- FoundationSlab
Windows
Double Pane Windows, Plantation Shutters
Additional Information
- Date ListedJuly 18th, 2026
- Days on Market14
Listing Details
- AgentAnna Padilla-kuntz
- OfficeLIV Sothebys Ojai
Anna Padilla-kuntz, LIV Sothebys Ojai.
Based on information from California Regional Multiple Listing Service, Inc. as of September 8th, 2026 at 8:30pm PDT. This information is for your personal, non-commercial use and may not be used for any purpose other than to identify prospective properties you may be interested in purchasing. Display of MLS data is usually deemed reliable but is NOT guaranteed accurate by the MLS. Buyers are responsible for verifying the accuracy of all information and should investigate the data themselves or retain appropriate professionals. Information from sources other than the Listing Agent may have been included in the MLS data. Unless otherwise specified in writing, Broker/Agent has not and will not verify any information obtained from other sources. The Broker/Agent providing the information contained herein may or may not have been the Listing and/or Selling Agent.