


- 3 Beds
- 3 Baths
- 2,193 Sqft
- .2 Acres















2571 Upper Bay Drive
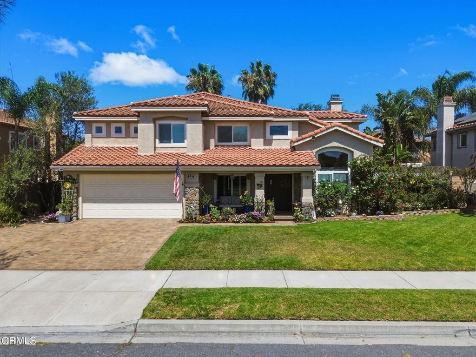
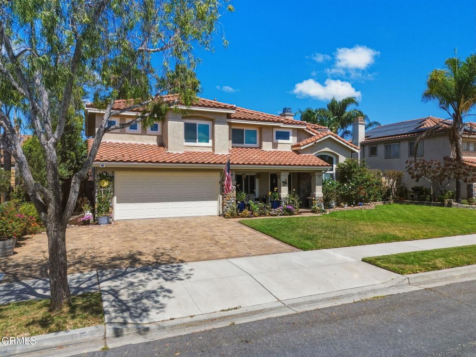
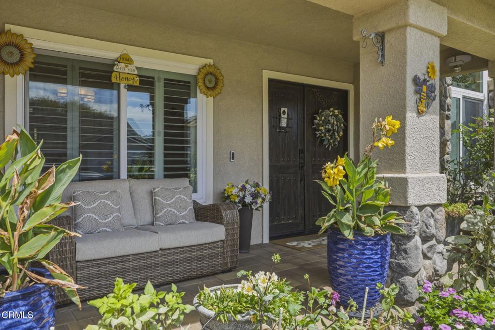
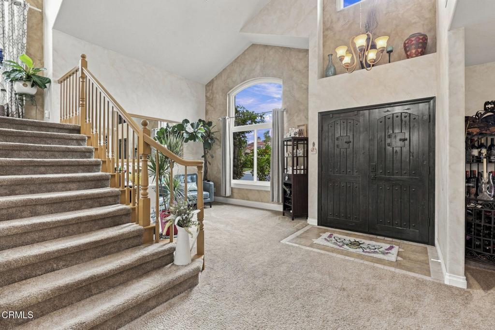
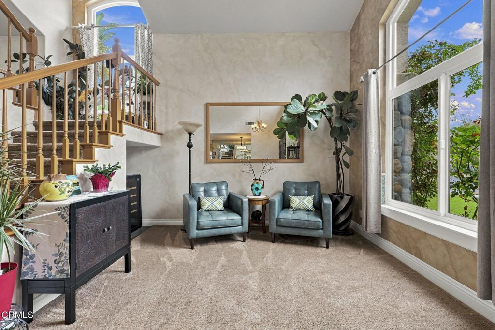
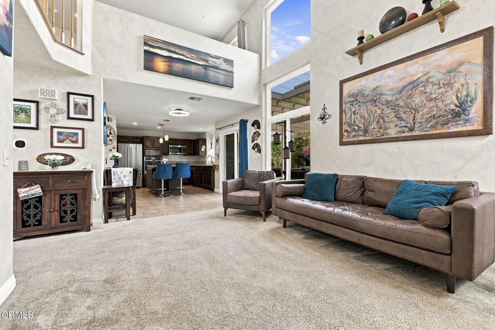
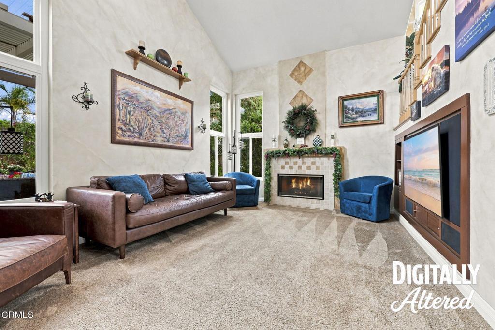
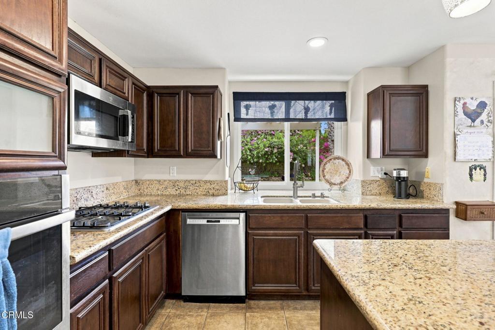
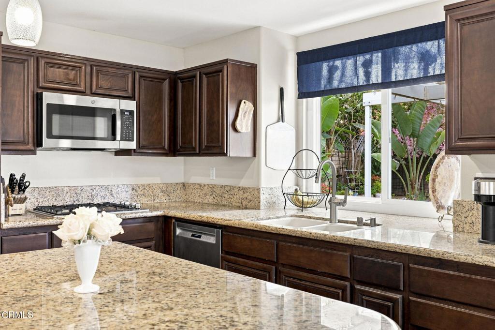
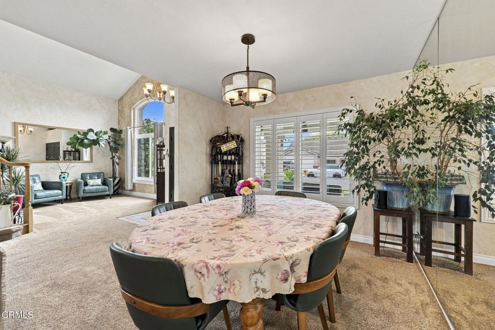
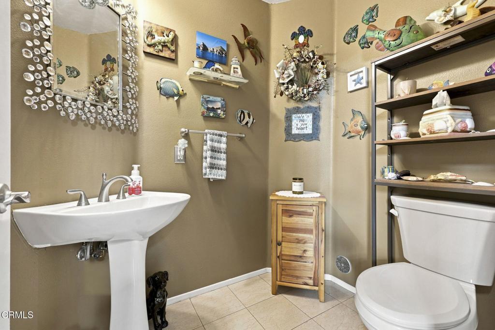
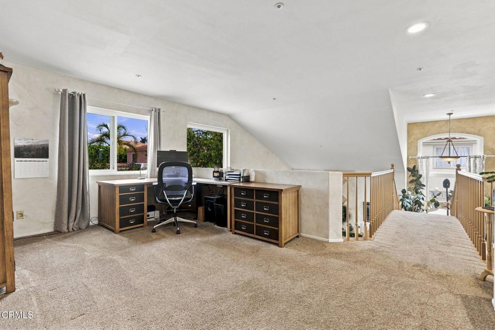
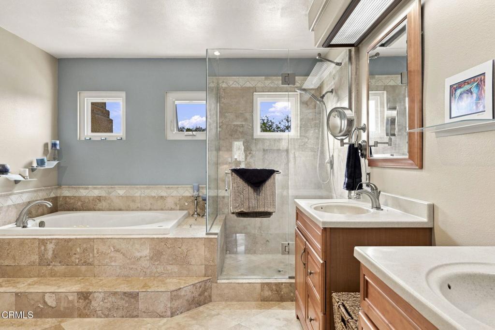
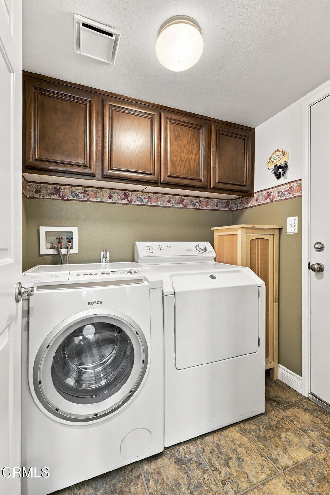
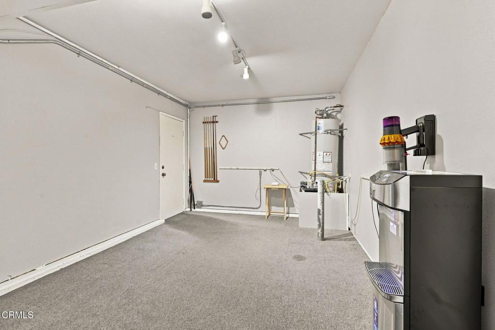
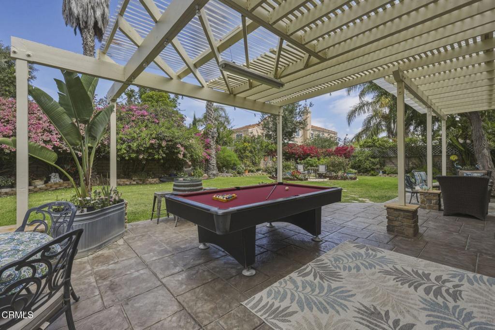
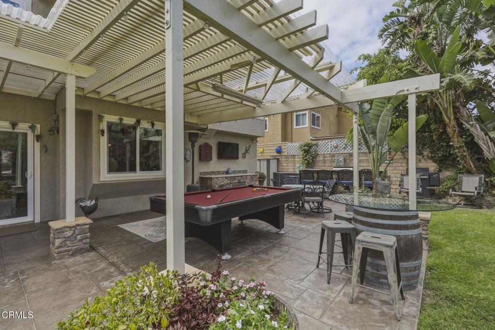
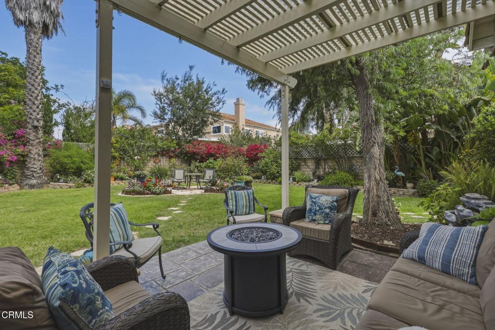
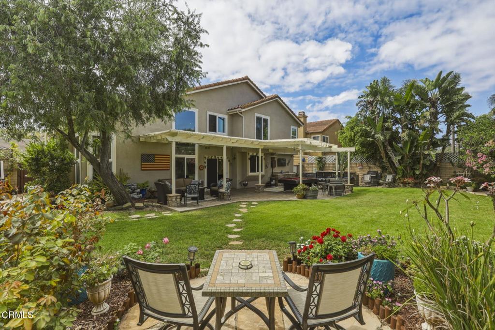
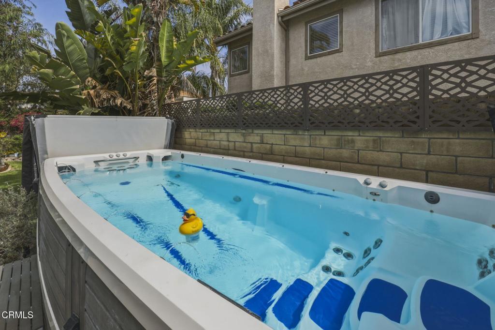
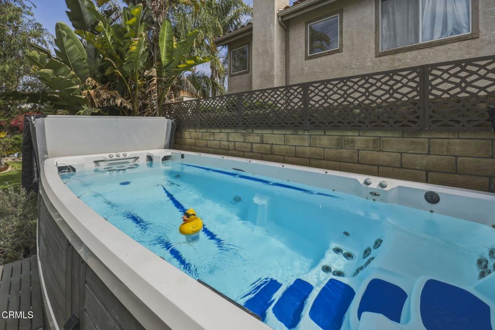
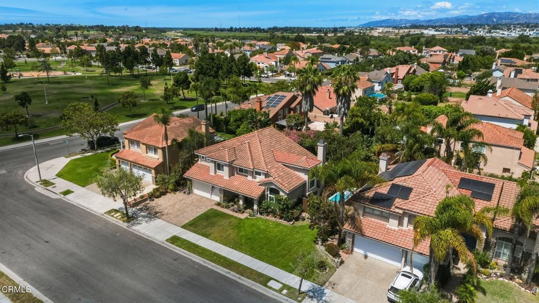
Discover a special opportunity in desirable California Cove, where thoughtful updates, flexible living space, and a beautifully landscaped backyard come together on an approximately 8,590 sq. ft. lot. This inviting home features 3 bedrooms plus a versatile loft, 2.5 baths, and a tandem 3-car garage. The loft adds valuable flexibility and can serve as a home office, media room, or potential 4th bedroom.Numerous improvements enhance the home, including a remodeled kitchen and bathrooms, a new roof installed in 2022, newer vinyl windows, an upgraded front door, newer sliding glass door, and a paver driveway--just to name a few.The backyard is where this home really draws you in. Surrounded by lush, mature landscaping, it offers a relaxing, tucked-away atmosphere that makes it easy to forget where you are. Stamped concrete, a patio, swim spa, BBQ area, and generous outdoor space create an inviting setting for weekend gatherings, outdoor dining, or simply unwinding at the end of the day.Just steps from a local school and public park, with convenient access to the 101 Freeway, this California Cove home offers a wonderful combination of space, updates, and an outdoor setting that truly deserves to be experienced in person.
Essential Information
- MLS® #V1-38447
- Price$1,175,000
- Bedrooms3
- Bathrooms3.00
- Full Baths2
- Half Baths1
- Square Footage2,193
- Acres0.20
- Year Built1993
- TypeResidential
- Sub-TypeSingle Family Residence
- StatusComing Soon
Community Information
- Address2571 Upper Bay Drive
- AreaVC31 - Oxnard - Northwest
- SubdivisionCalifornia Cove - 4492
- CityOxnard
- CountyVentura
- Zip Code93036
Amenities
- Parking Spaces3
- # of Garages3
- ViewNone
- PoolNone
Parking
Driveway, Garage, RV Potential, Tandem
Garages
Driveway, Garage, RV Potential, Tandem
Interior
- InteriorCarpet, Laminate, Tile
- AppliancesDishwasher, Gas Cooktop
- HeatingCentral
- CoolingNone
- FireplaceYes
- FireplacesFamily Room
- # of Stories2
- StoriesTwo
Interior Features
Breakfast Bar, Separate/Formal Dining Room, Eat-in Kitchen, Granite Counters, High Ceilings, Pantry, Recessed Lighting, Tandem, All Bedrooms Up, Loft, Primary Suite, Walk-In Pantry, Walk-In Closet(s)
Exterior
- Exterior FeaturesBarbecue
- FoundationSlab
Additional Information
- Date ListedAugust 28th, 2026
Listing Details
- AgentMaria Zendejas
- OfficeRealty World Golden Era
Maria Zendejas, Realty World Golden Era.
Based on information from California Regional Multiple Listing Service, Inc. as of September 8th, 2026 at 9:51am PDT. This information is for your personal, non-commercial use and may not be used for any purpose other than to identify prospective properties you may be interested in purchasing. Display of MLS data is usually deemed reliable but is NOT guaranteed accurate by the MLS. Buyers are responsible for verifying the accuracy of all information and should investigate the data themselves or retain appropriate professionals. Information from sources other than the Listing Agent may have been included in the MLS data. Unless otherwise specified in writing, Broker/Agent has not and will not verify any information obtained from other sources. The Broker/Agent providing the information contained herein may or may not have been the Listing and/or Selling Agent.