


- 3 Beds
- 3 Baths
- 2,937 Sqft
- .18 Acres
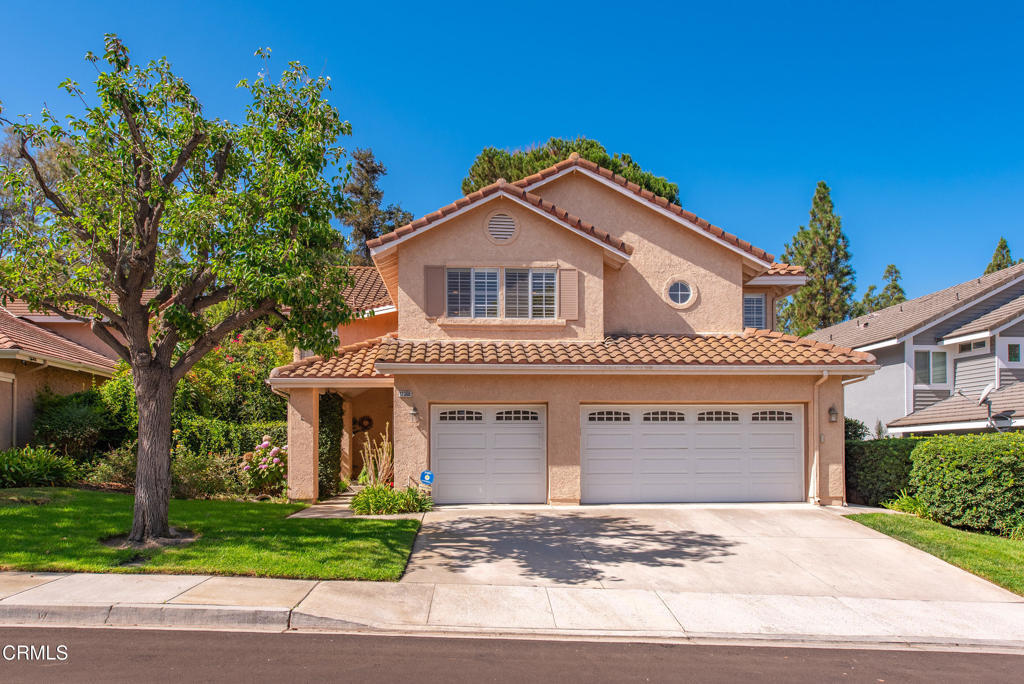
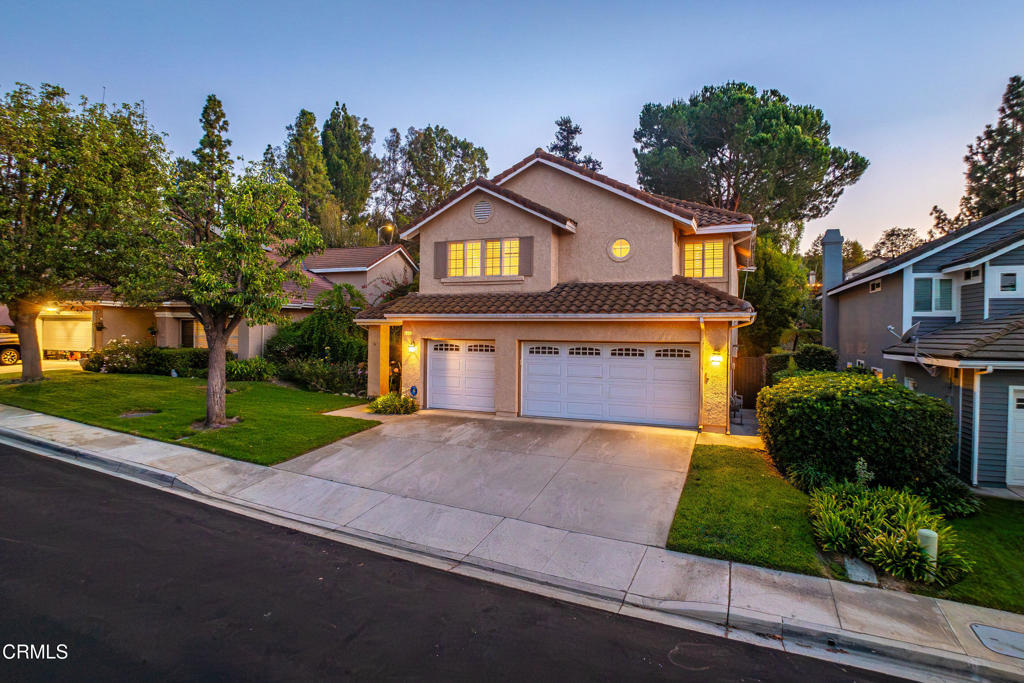
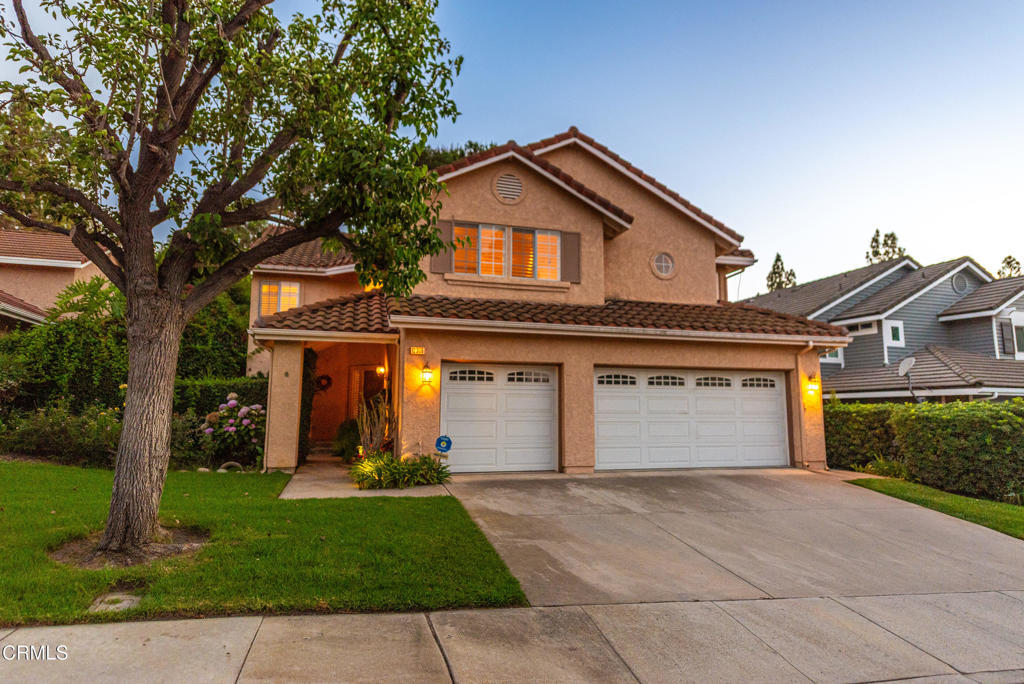
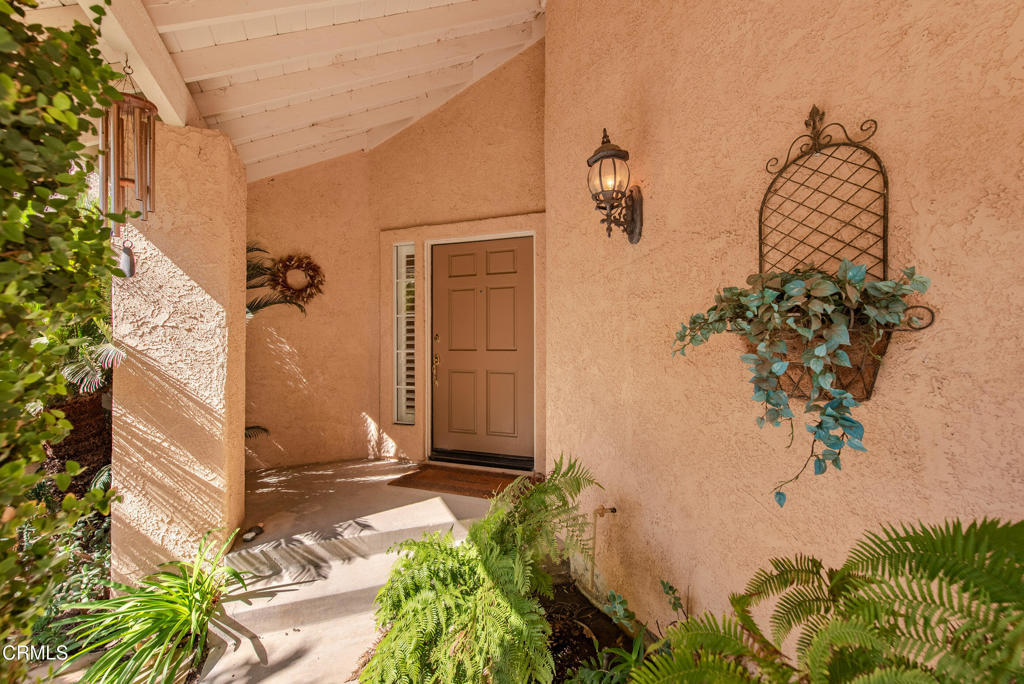

12366 Cherry Grove Street
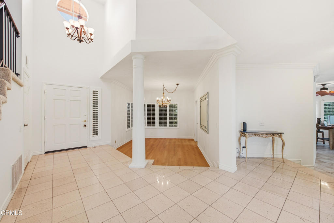
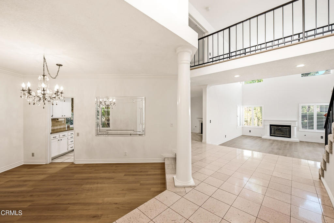
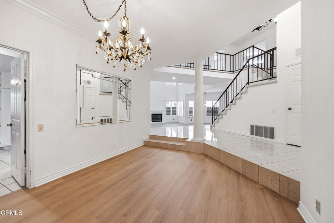
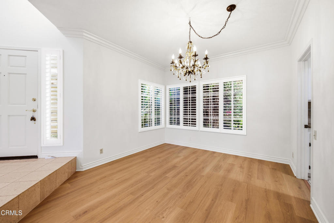
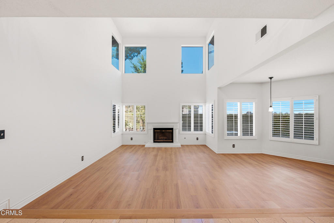
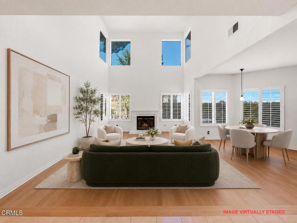
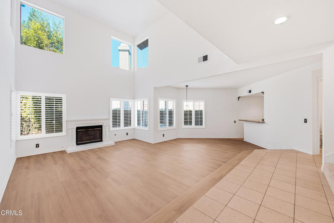
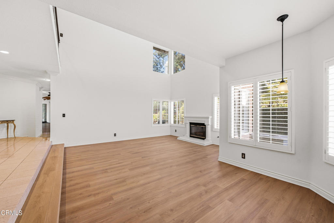
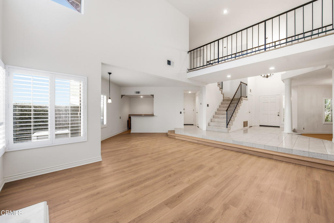
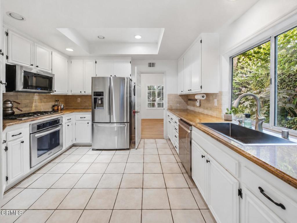
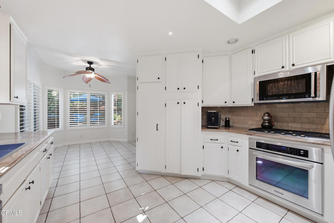
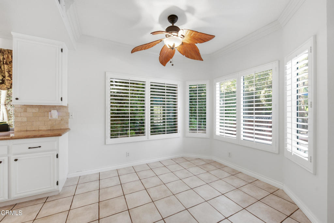
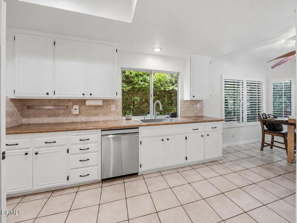
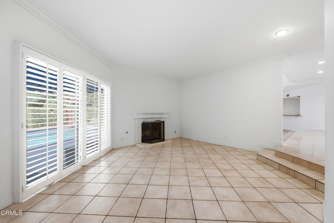
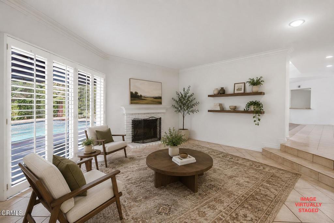
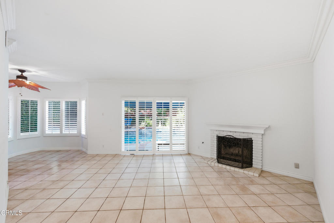
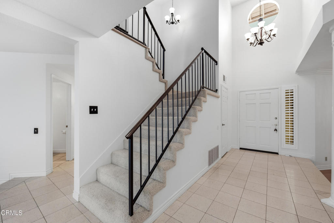
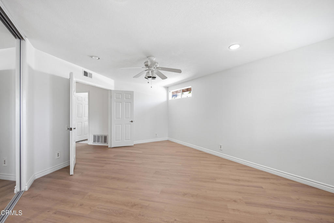
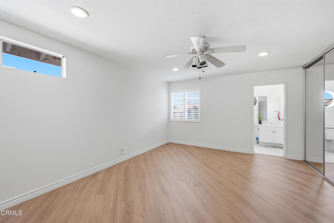
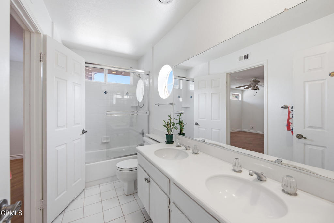
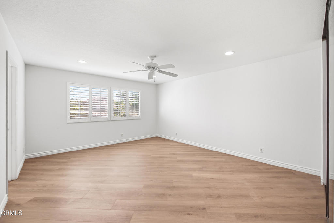
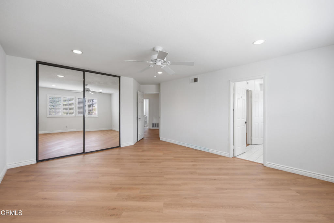
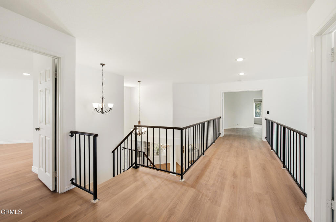
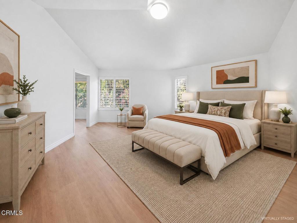
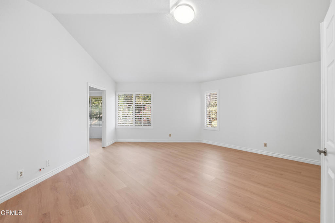
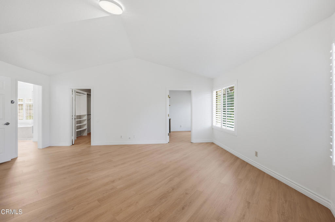
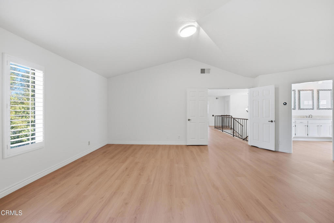
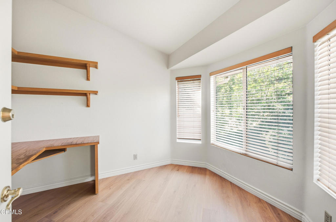
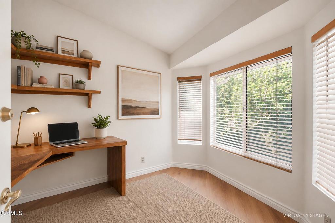
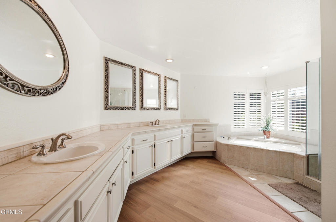
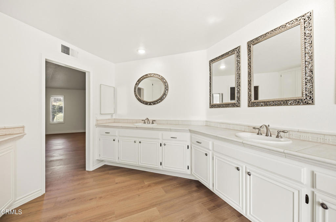
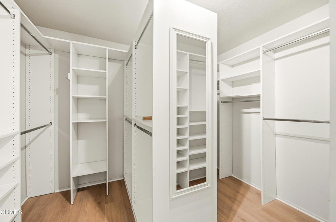
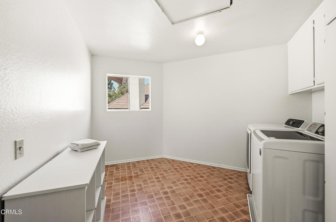
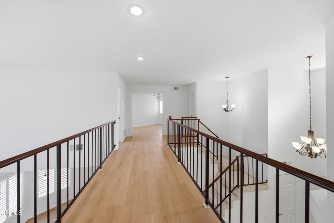
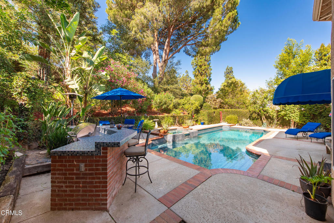
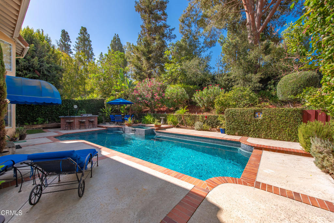
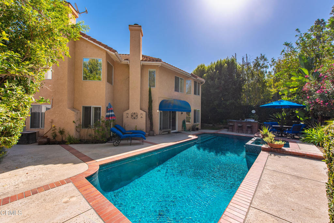
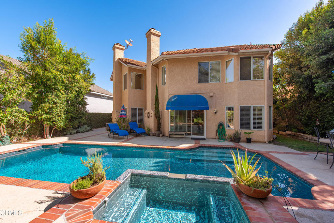
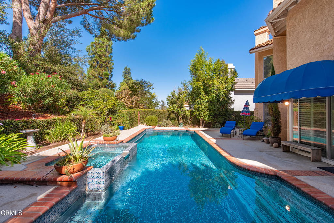
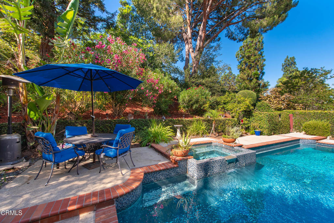
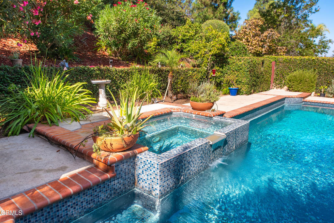
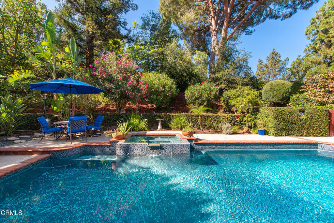
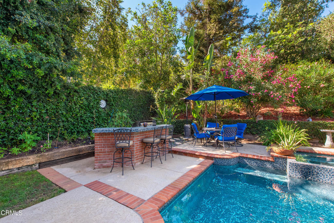
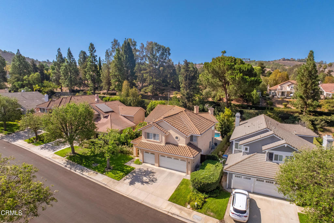
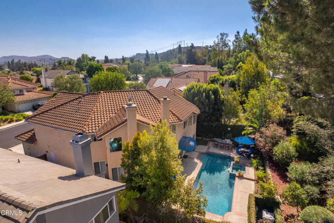
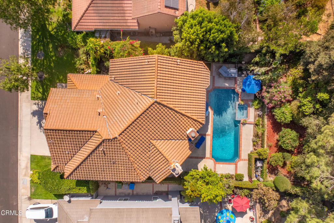
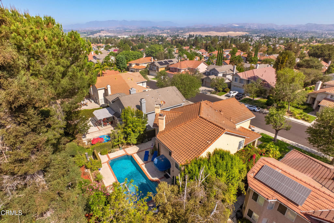
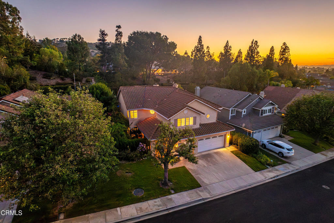
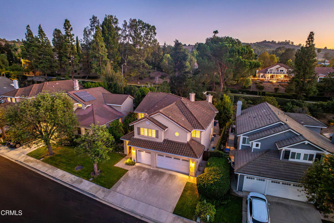
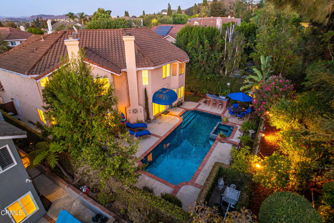
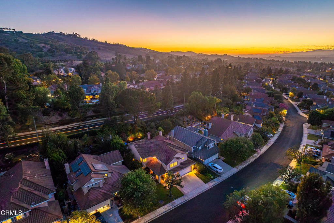
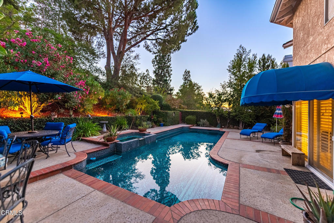
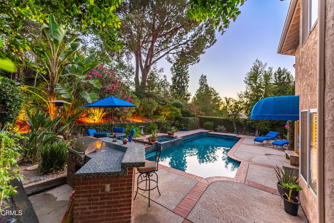
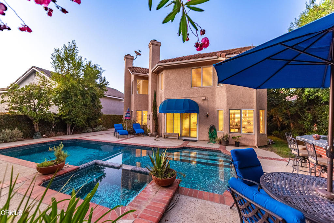
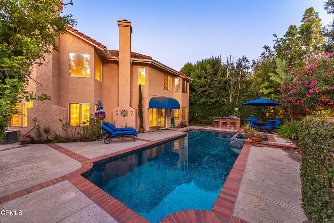
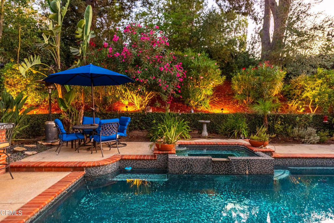
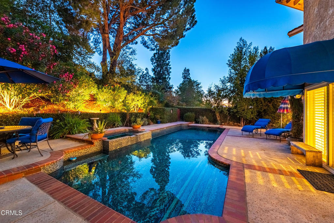
Some homes are lived in. This one was made for entertainment. Tucked into Moorpark's established Mountain Meadows Countryside community, 12366 Cherry Grove Street pairs generous living space with a backyard oasis built to create memories.Inside, brand new flooring and fresh paint set a clean, bright backdrop for the home's real character: soaring ceilings, a sunlit living room, and a floor plan that flows, a formal dining room, a breakfast nook, and a family room made for slowing down. The kitchen features granite counters, a tumbled marble backsplash, and stainless steel appliances.Upstairs, the primary suite is a retreat in its own right, a private office nook, an en-suite bath, and a closet with room for everything. Two oversized secondary bedrooms share a Jack-and-Jill bath, and upstairs laundry means fewer trips up and down the stairs.The backyard closes the deal: a sparkling pool, a spa for the end of a long day, and a built-in BBQ ready for warm-weather entertaining.With a 3-car garage and a low $240/month HOA, this is 2,937 square feet of Moorpark living, ready for its next chapter.
Essential Information
- MLS® #V1-38528
- Price$1,165,000
- Bedrooms3
- Bathrooms3.00
- Full Baths2
- Half Baths1
- Square Footage2,937
- Acres0.18
- Year Built1988
- TypeResidential
- Sub-TypeSingle Family Residence
- StatusActive
Community Information
- Address12366 Cherry Grove Street
- AreaSMP - South Moorpark
- SubdivisionCountryside/MTN. Meadows-350
- CityMoorpark
- CountyVentura
- Zip Code93021
Amenities
- AmenitiesClubhouse, Maintenance Grounds
- Parking Spaces3
- ParkingDriveway, Garage, Door-Multi
- # of Garages3
- GaragesDriveway, Garage, Door-Multi
- ViewNone
- Has PoolYes
- PoolHeated, In Ground, Private
Interior
- InteriorVinyl
- HeatingCentral
- CoolingCentral Air
- FireplaceYes
- FireplacesFamily Room, Living Room
- # of Stories2
- StoriesTwo
Interior Features
Breakfast Bar, Separate/Formal Dining Room, Eat-in Kitchen, High Ceilings, Open Floorplan, Entrance Foyer
Appliances
Dishwasher, Gas Cooktop, Gas Oven, Microwave, Refrigerator
Exterior
- Lot DescriptionSprinklers None
Additional Information
- Date ListedSeptember 1st, 2026
- Days on Market13
- HOA Fees240
- HOA Fees Freq.Monthly
Listing Details
- AgentLucy De Oliveira
- OfficeSerhant California, Inc
Lucy De Oliveira, Serhant California, Inc.
Based on information from California Regional Multiple Listing Service, Inc. as of September 15th, 2026 at 9:57am PDT. This information is for your personal, non-commercial use and may not be used for any purpose other than to identify prospective properties you may be interested in purchasing. Display of MLS data is usually deemed reliable but is NOT guaranteed accurate by the MLS. Buyers are responsible for verifying the accuracy of all information and should investigate the data themselves or retain appropriate professionals. Information from sources other than the Listing Agent may have been included in the MLS data. Unless otherwise specified in writing, Broker/Agent has not and will not verify any information obtained from other sources. The Broker/Agent providing the information contained herein may or may not have been the Listing and/or Selling Agent.