


- 3 Beds
- 1 Bath
- 1,790 Sqft
- .12 Acres

122 & 126 Bundren Street
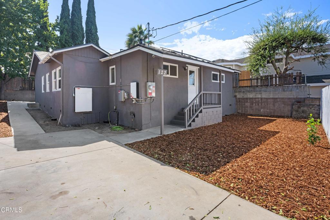
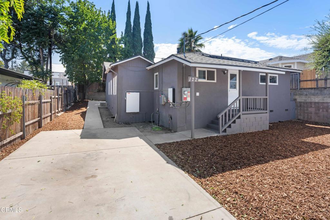
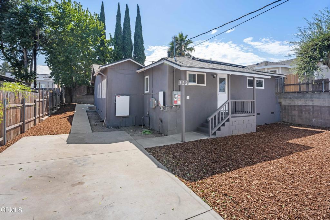
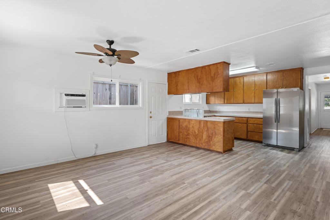
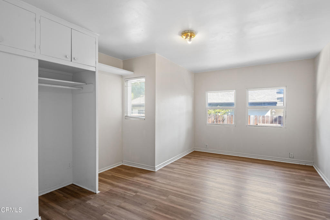
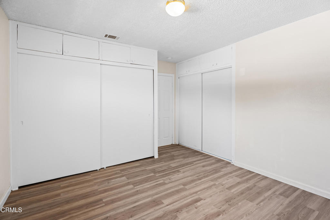
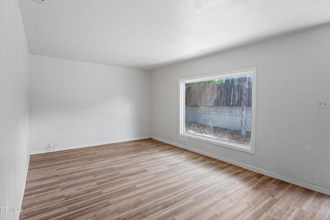
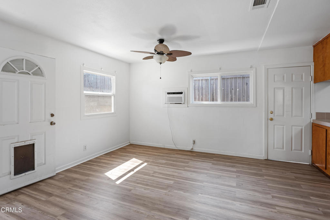
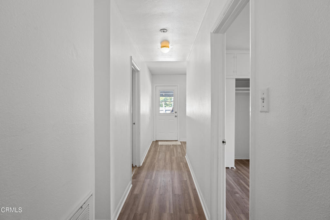
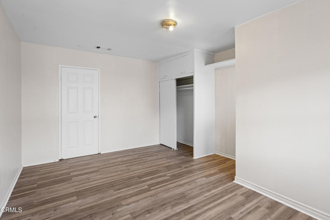
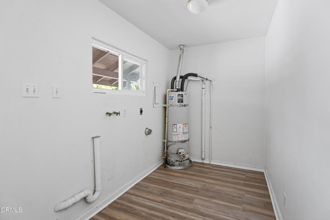
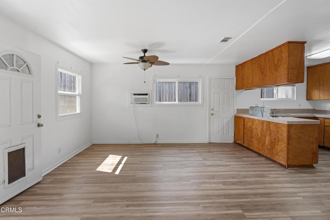
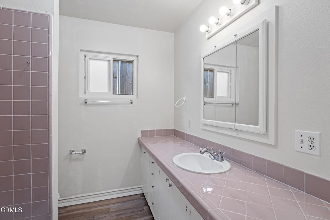
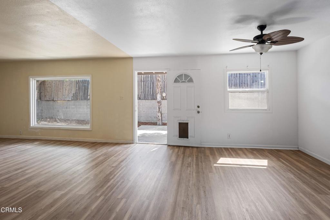
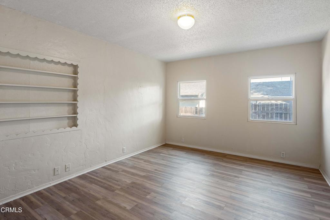
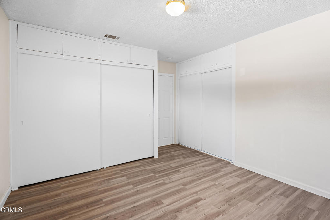
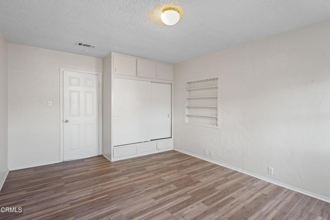
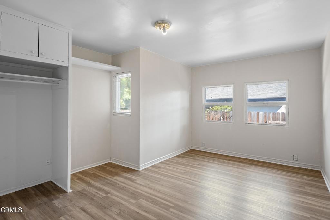
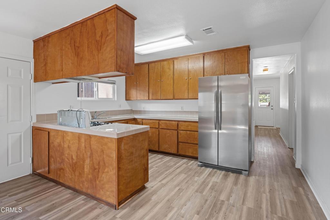
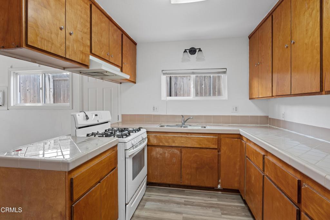
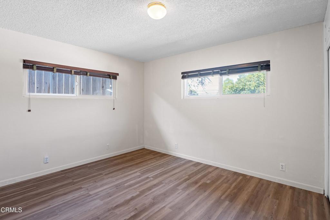
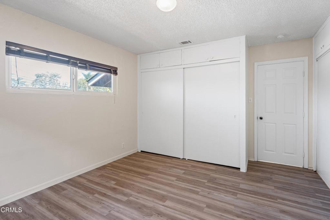
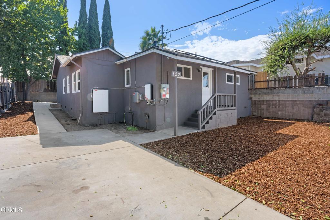
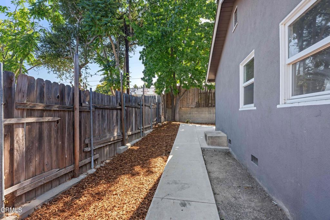
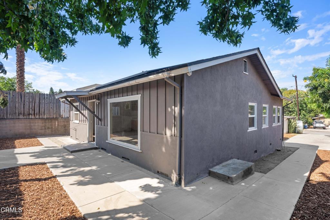
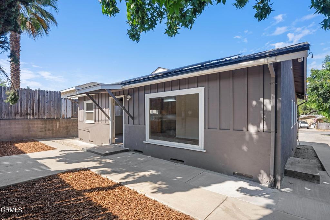
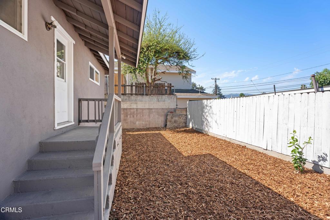
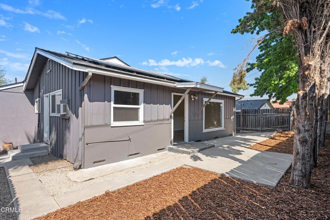
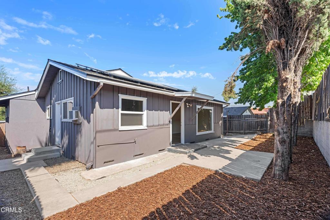
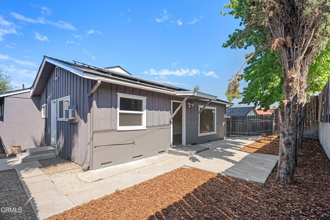
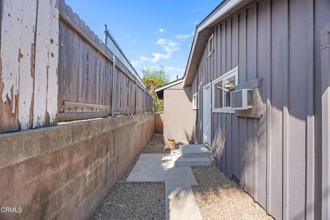
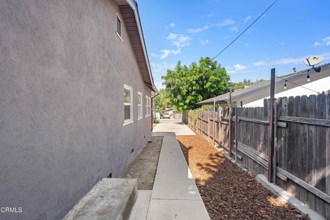
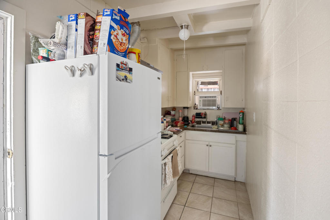
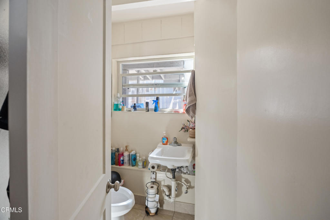
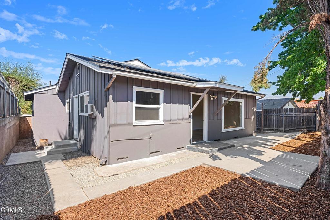
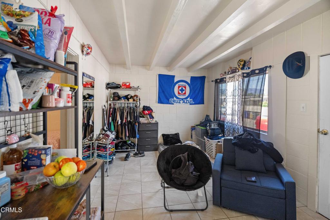
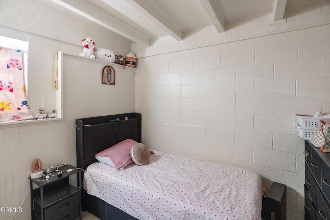
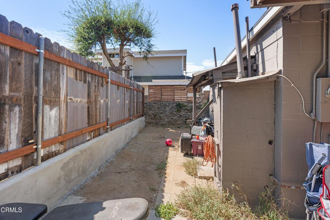
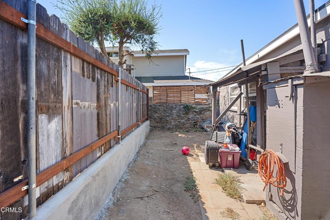
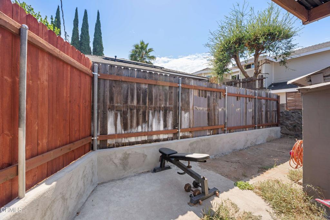
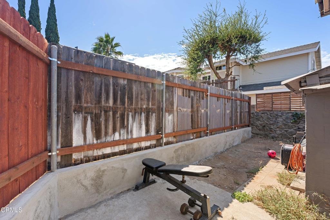
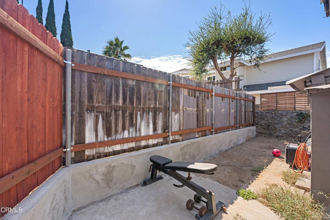
Multi-family opportunity in Oak View! This versatile property features two updated homes on one lot, offering a great opportunity for an owner-occupant, extended family, or investor. Live in one and rent the other, or add both to your investment portfolio.The spacious rear home offers 1,845 sq. ft. of living space with 3 bedrooms and 1 bathroom, along with solar panels (buyer to qualify and assume the lease), a long driveway, and plenty of parking. The front home offers approximately 500 sq. ft. with 1 bedroom and 1 bathroom, plus its own dedicated covered parking.Both homes have had recent upgrades and feature a newer roof, separate laundry hookups, and individual yards, giving each residence its own private outdoor space.The location is hard to beat. Enjoy the charm of Oak View while being just minutes from Ojai's restaurants and shops, Lake Casitas and its outdoor recreation, and Ventura's beautiful beaches. Santa Barbara is also an easy scenic drive away.A unique opportunity to own two homes in a desirable Central Coast location with plenty of flexibility for living, family, or investment.
Essential Information
- MLS® #V1-38563
- Price$910,000
- Bedrooms3
- Bathrooms1.00
- Full Baths1
- Square Footage1,790
- Acres0.12
- Year Built1929
- TypeResidential
- Sub-TypeDuplex
- StyleModern, Traditional
- StatusActive
Community Information
- Address122 & 126 Bundren Street
- AreaVC11 - Ojai
- CityOak View
- CountyVentura
- Zip Code93022
Amenities
- Parking Spaces4
- ViewNone
- PoolNone
Utilities
Cable Connected, Electricity Connected, Natural Gas Connected, Phone Connected, Sewer Connected, Water Connected
Parking
Carport, Driveway, Driveway Up Slope From Street, On Street, Uncovered
Garages
Carport, Driveway, Driveway Up Slope From Street, On Street, Uncovered
Interior
- InteriorLaminate, Tile
- HeatingForced Air
- CoolingWall/Window Unit(s)
- FireplacesNone
- StoriesOne
Interior Features
Separate/Formal Dining Room, Unfurnished
Exterior
- ExteriorBlock, Stucco, Wood Siding
- Lot DescriptionSprinklers None
- RoofShingle
- ConstructionBlock, Stucco, Wood Siding
- FoundationRaised, Slab
Additional Information
- Date ListedSeptember 2nd, 2026
- Days on Market11
Listing Details
- AgentBryan Daudette
- OfficeRE/MAX Gold Coast REALTORS
Bryan Daudette, RE/MAX Gold Coast REALTORS.
Based on information from California Regional Multiple Listing Service, Inc. as of September 16th, 2026 at 3:56am PDT. This information is for your personal, non-commercial use and may not be used for any purpose other than to identify prospective properties you may be interested in purchasing. Display of MLS data is usually deemed reliable but is NOT guaranteed accurate by the MLS. Buyers are responsible for verifying the accuracy of all information and should investigate the data themselves or retain appropriate professionals. Information from sources other than the Listing Agent may have been included in the MLS data. Unless otherwise specified in writing, Broker/Agent has not and will not verify any information obtained from other sources. The Broker/Agent providing the information contained herein may or may not have been the Listing and/or Selling Agent.