


- 5 Beds
- 6 Baths
- 3,522 Sqft
- .22 Acres

4840 Temple City Boulevard
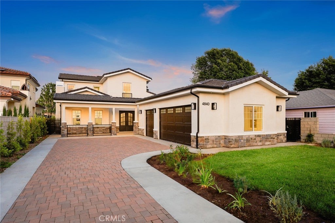
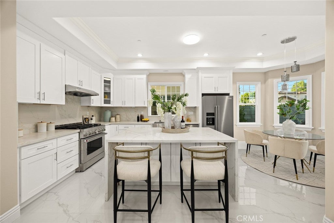
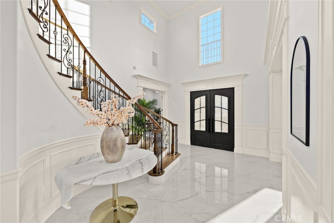
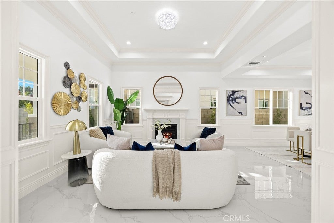
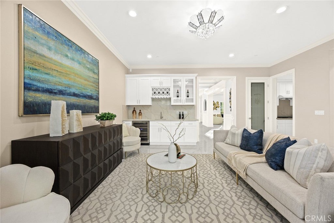
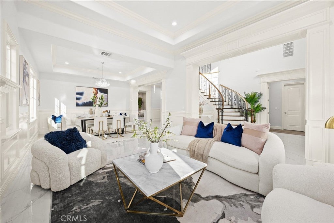
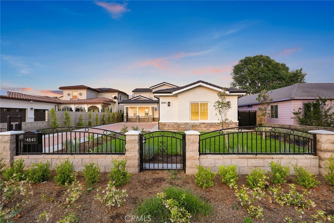
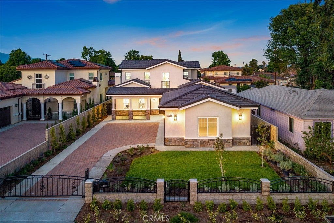
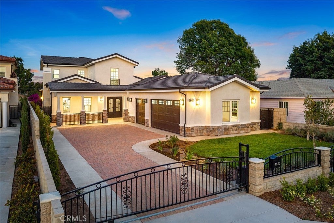
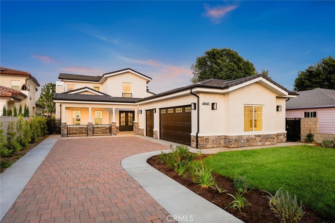
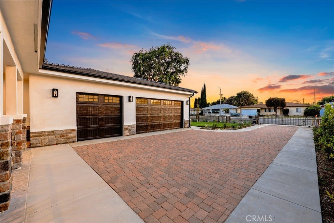
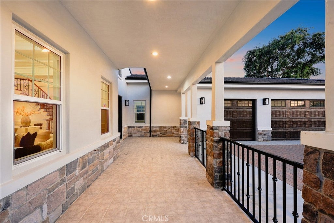
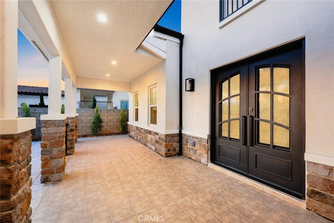
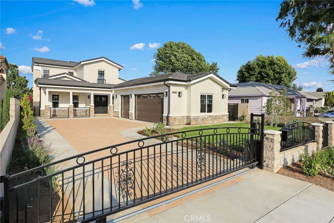
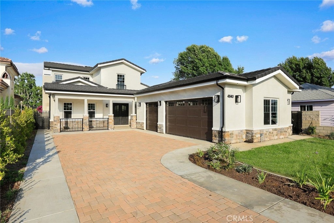
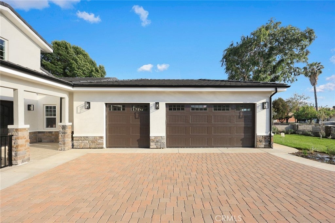
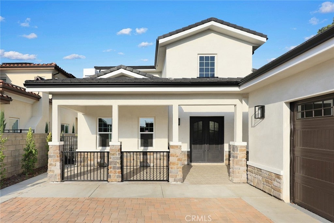
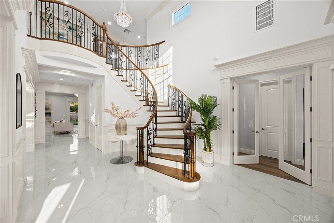
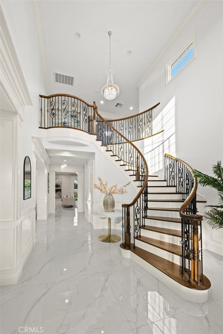
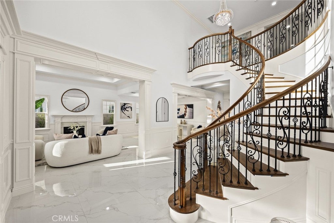
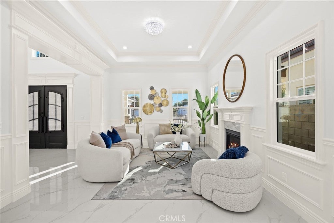
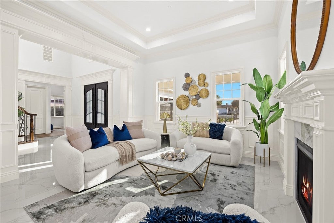
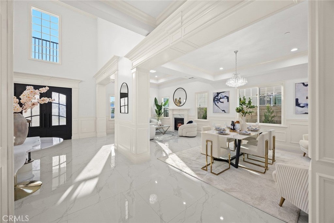
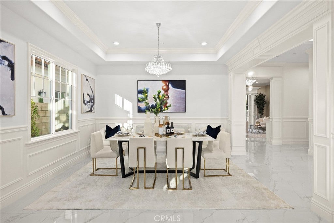
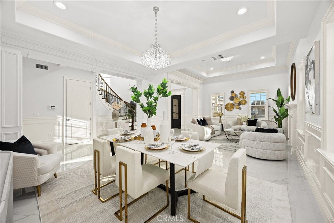
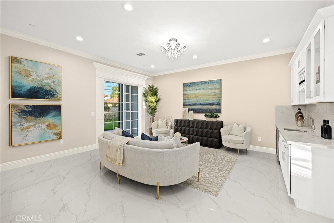
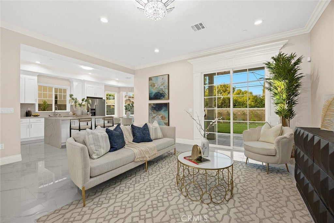
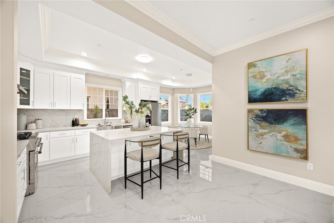
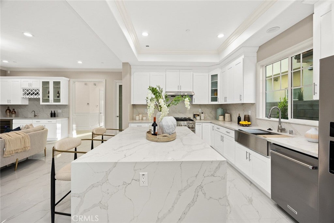
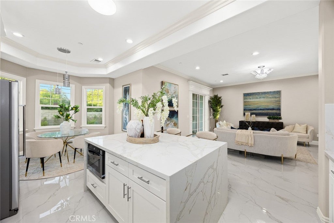
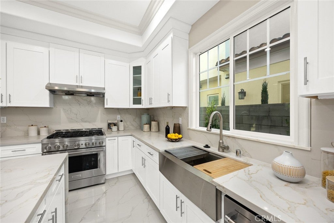
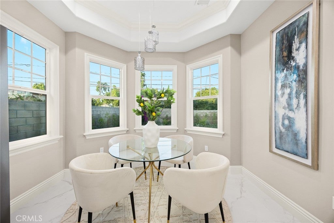
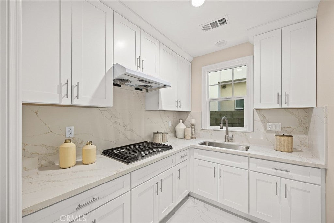
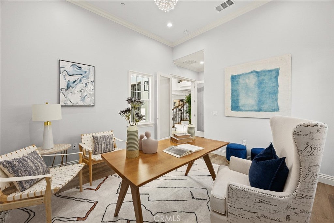
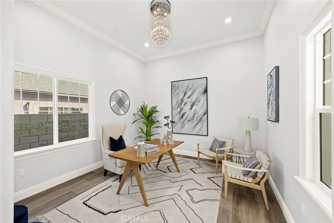
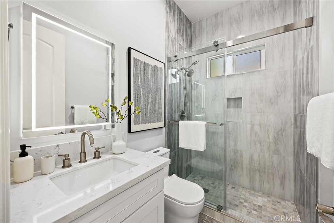
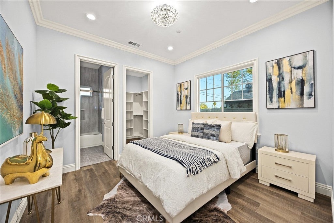
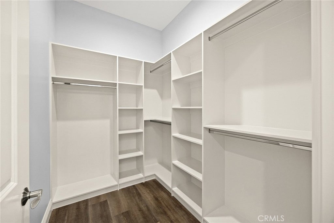
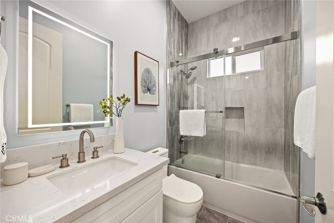
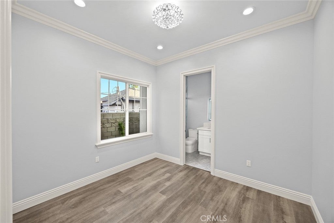
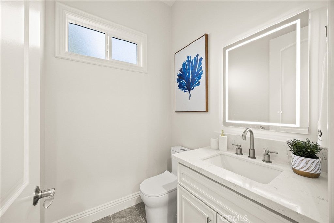
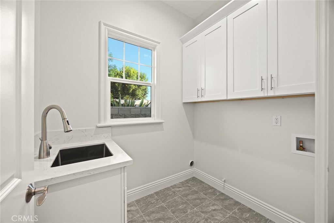
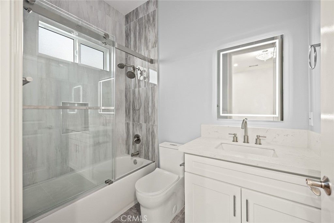
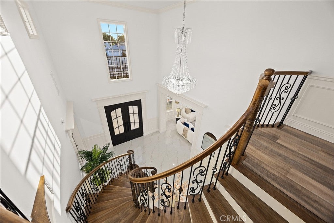
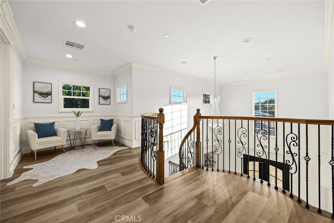
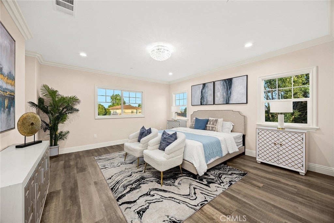
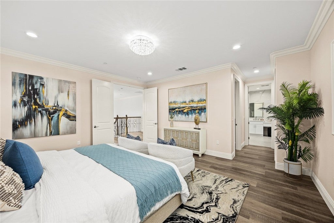
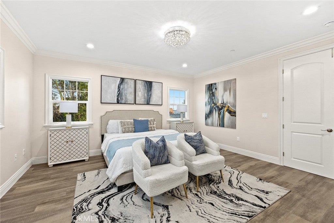
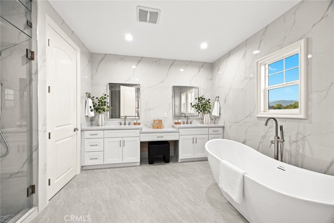
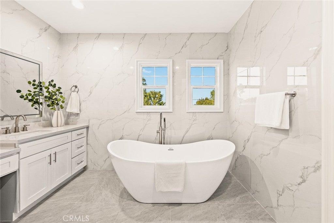
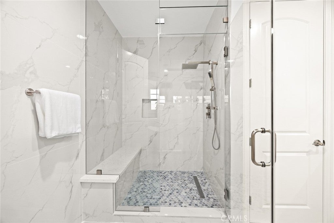
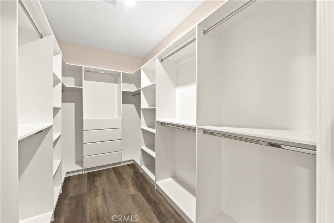
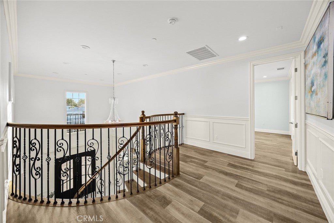
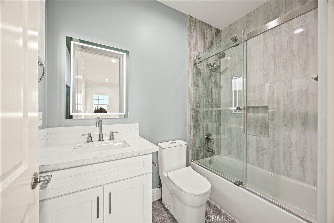
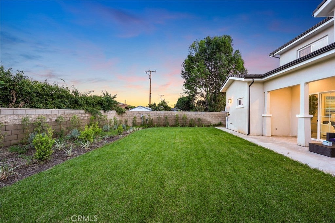
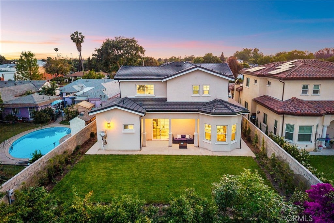
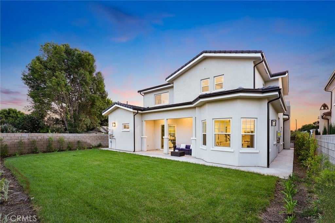
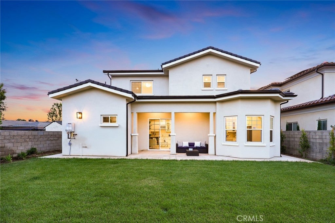
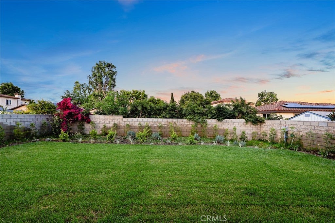
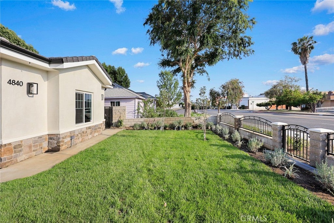
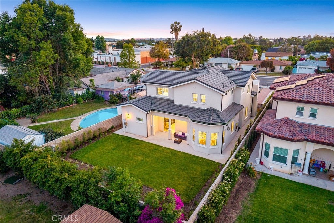
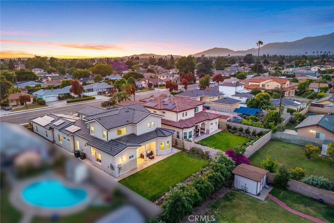
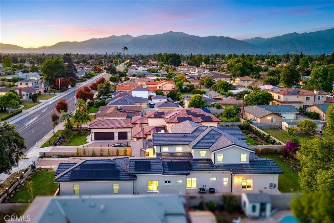
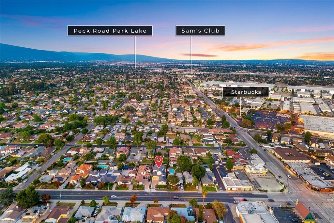
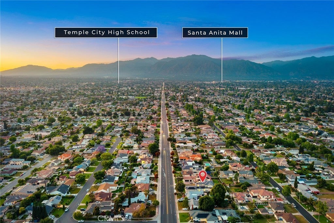
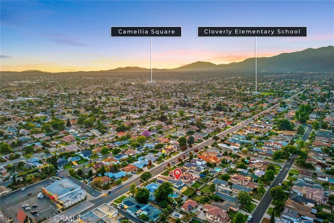
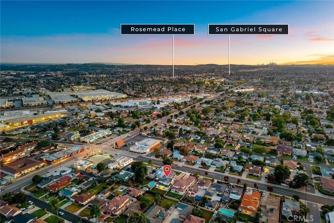
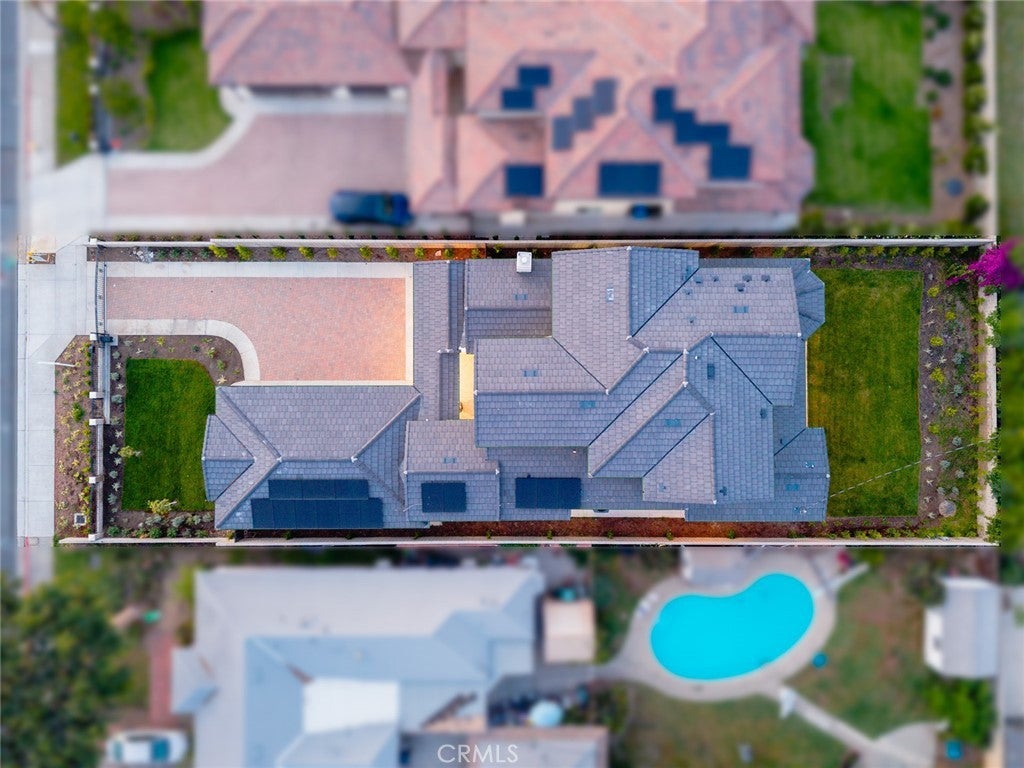
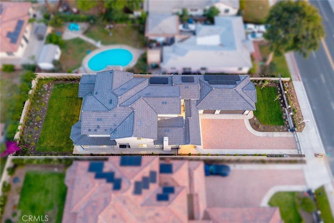
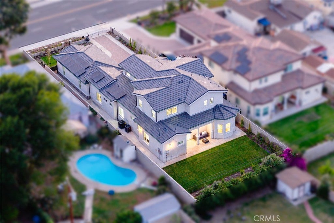
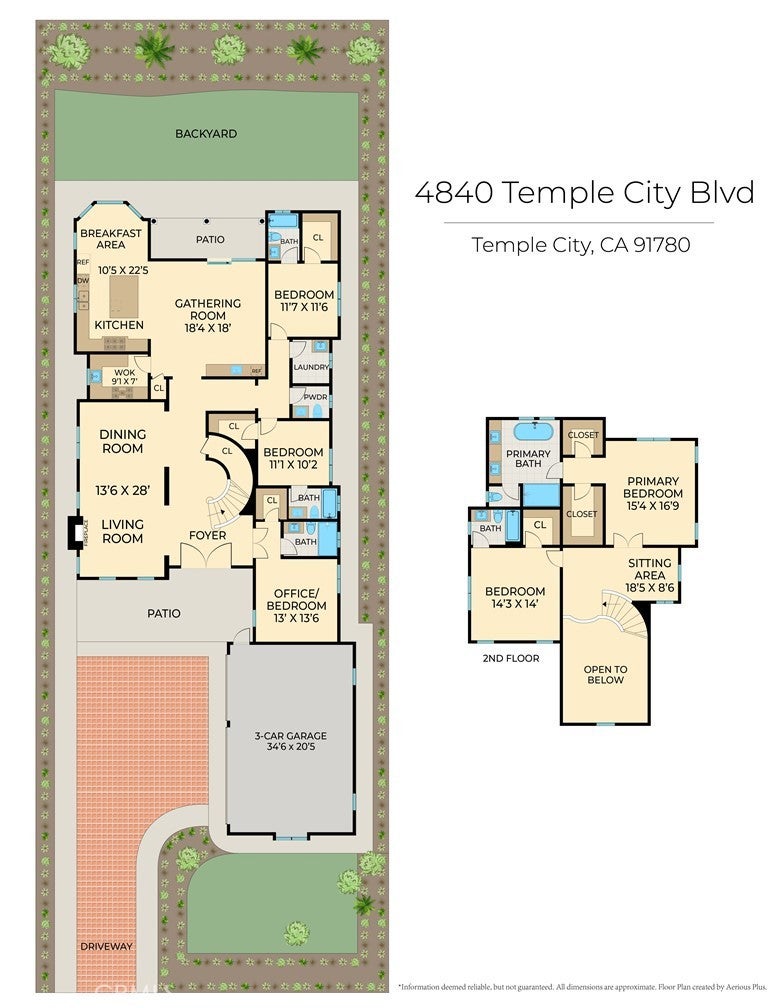
Brand-New Luxury Home in the Prestigious Temple City School District! This stunning newly constructed residence features 5 ensuite bedrooms and 5.5 bathrooms in one of the area’s most desirable neighborhoods. A secure wrought iron fence and automatic gate lead to a charming front patio and grand double-door entry. Soaring ceilings, quality craftsmanship, and abundant natural light create an elegant yet comfortable living environment. The open-concept floor plan offers formal living and dining areas, flowing seamlessly into the spacious family room. The gourmet kitchen is complemented by a separate wok kitchen and features premium appliances, a dramatic waterfall center island, custom cabinetry, a breakfast area, and stylish bar seating, making it ideal for both entertaining and daily living. A rare highlight is the impressive 14-foot ceiling office/library on the main level, offering exceptional flexibility as a home office, study, guest room, or multi-purpose space. In addition, two ensuite bedrooms on the first floor provide excellent accommodations for multi-generational living or visiting guests. An elegant spiral staircase leads to the upper level, featuring a cozy loft, two spacious ensuite bedrooms, and a luxurious primary suite with a sitting area, generous walk-in closet, soaking tub, separate shower, dual vanities, and dedicated makeup station. Additional amenities include fully paid solar panels, professionally landscaped low-maintenance grounds, a wide driveway, three-car garage, and additional gated parking. The backyard offers a spacious patio, lush lawn, and potential for an ADU. Ideally located within the award-winning Temple City School District, this exceptional home is minutes from schools, parks, shopping, dining, and everyday conveniences, with easy access to major transportation routes. Combining luxury, functionality, and an unbeatable location, this rare newly built residence offers the very best of Temple City living.
Essential Information
- MLS® #WS25224196
- Price$2,338,000
- Bedrooms5
- Bathrooms6.00
- Full Baths5
- Half Baths1
- Square Footage3,522
- Acres0.22
- Year Built2025
- TypeResidential
- Sub-TypeSingle Family Residence
- StyleSpanish
- StatusActive
Community Information
- Address4840 Temple City Boulevard
- Area661 - Temple City
- CityTemple City
- CountyLos Angeles
- Zip Code91780
Amenities
- Parking Spaces3
- # of Garages3
- ViewNeighborhood
- PoolNone
Parking
Assigned, Concrete, Detached Carport, Door-Multi, Door-Single, Driveway, Driveway Level, Electric Gate, Garage, Gated, On Site, Oversized, Paved, Private, Side By Side
Garages
Assigned, Concrete, Detached Carport, Door-Multi, Door-Single, Driveway, Driveway Level, Electric Gate, Garage, Gated, On Site, Oversized, Paved, Private, Side By Side
Interior
- CoolingCentral Air
- FireplaceYes
- FireplacesLiving Room
- # of Stories2
- StoriesTwo
Interior Features
Balcony, Bedroom on Main Level, Breakfast Area, Ceiling Fan(s), Eat-in Kitchen, Entrance Foyer, High Ceilings, Loft, Main Level Primary, Open Floorplan, Pantry, Primary Suite, Quartz Counters, Recessed Lighting, Separate/Formal Dining Room, Storage, Walk-In Closet(s), Wine Cellar
Appliances
Built-In Range, Dishwasher, Disposal, Gas Oven, Gas Range, Gas Water Heater, Range Hood, Refrigerator, SixBurnerStove, Tankless Water Heater
Exterior
- ExteriorBrick, Concrete, Drywall
- Exterior FeaturesLighting
- WindowsDouble Pane Windows
- RoofTile
- ConstructionBrick, Concrete, Drywall
- FoundationSlab
Lot Description
Back Yard, Front Yard, Garden, Landscaped, Lawn, Level, Paved, Street Level, Yard, ZeroToOneUnitAcre
School Information
- DistrictTemple City Unified
- ElementaryLa Rosa
- HighTemple City
Additional Information
- Date ListedJanuary 19th, 2026
- Days on Market174
- ZoningTCR1*
Listing Details
- AgentRhea Bai
- OfficeRE/MAX PREMIER/ARCADIA
Price Change History for 4840 Temple City Boulevard, Temple City, (MLS® #WS25224196)
| Date | Details | Change |
|---|---|---|
| Price Reduced from $2,398,000 to $2,338,000 |
Rhea Bai, RE/MAX PREMIER/ARCADIA.
Based on information from California Regional Multiple Listing Service, Inc. as of July 15th, 2026 at 1:22pm PDT. This information is for your personal, non-commercial use and may not be used for any purpose other than to identify prospective properties you may be interested in purchasing. Display of MLS data is usually deemed reliable but is NOT guaranteed accurate by the MLS. Buyers are responsible for verifying the accuracy of all information and should investigate the data themselves or retain appropriate professionals. Information from sources other than the Listing Agent may have been included in the MLS data. Unless otherwise specified in writing, Broker/Agent has not and will not verify any information obtained from other sources. The Broker/Agent providing the information contained herein may or may not have been the Listing and/or Selling Agent.