


- 5 Beds
- 5 Baths
- 3,312 Sqft
- .12 Acres









21086 Willow Heights
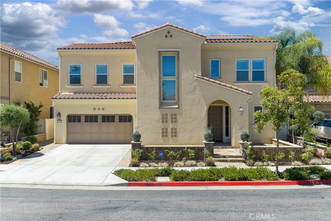
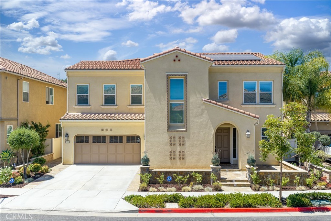
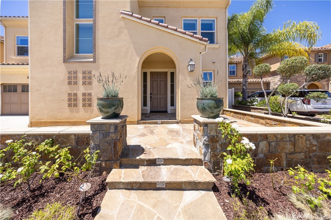
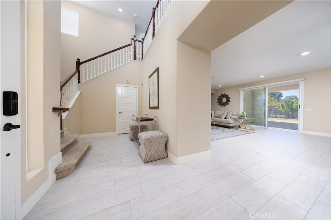
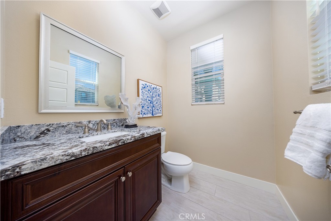
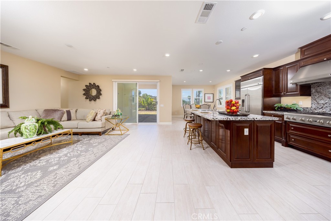
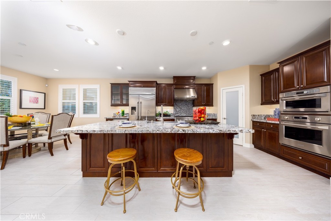
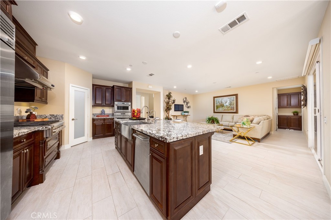
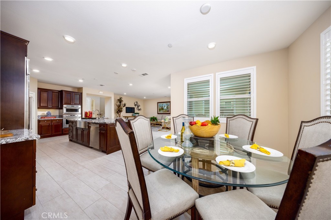
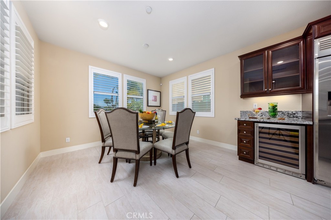
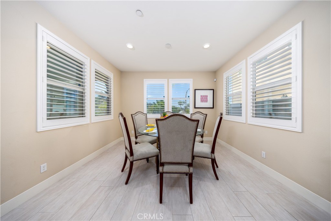
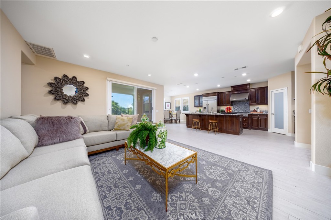
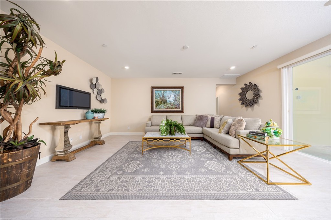
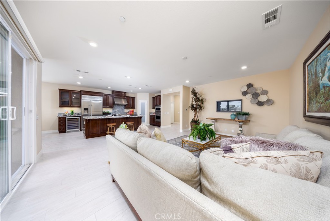
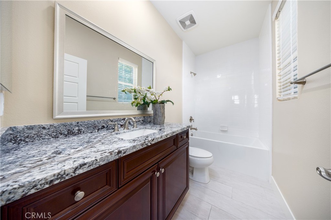
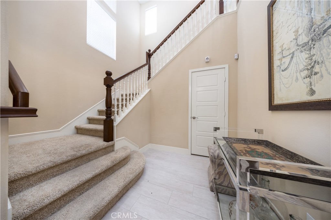
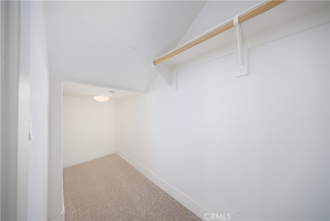
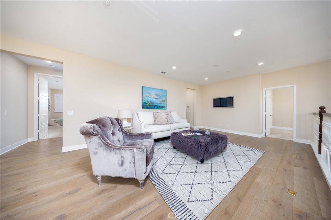
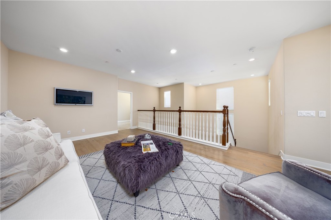
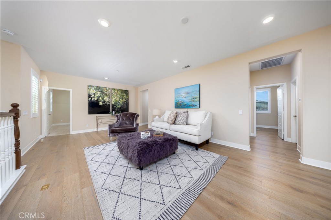
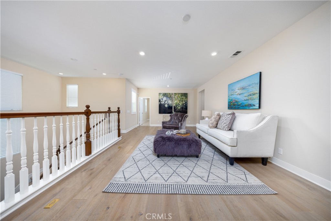
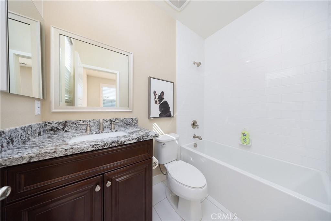
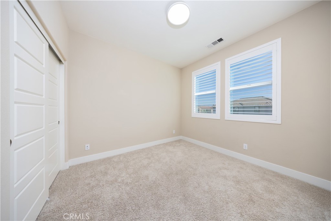
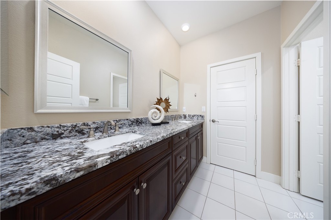
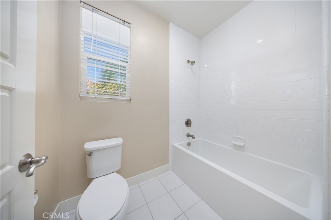
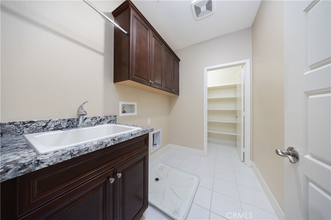
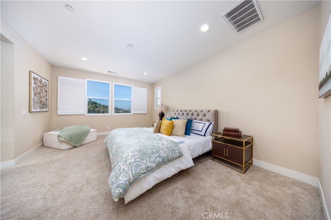
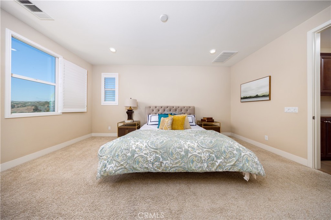
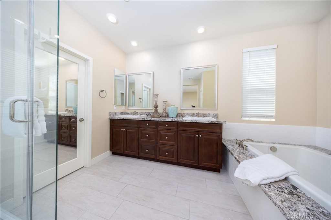
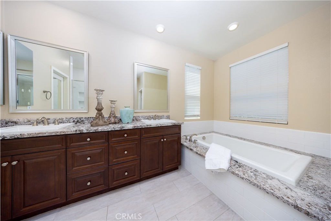
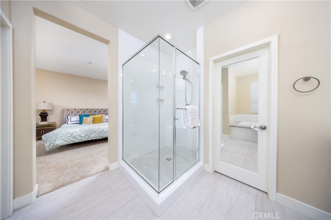
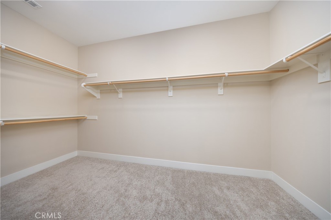
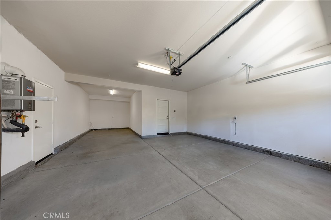
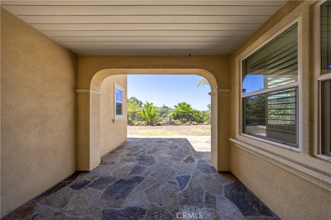
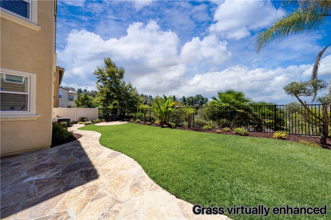
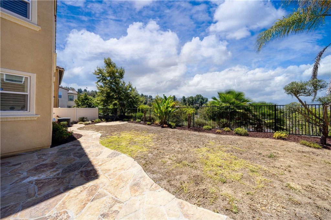
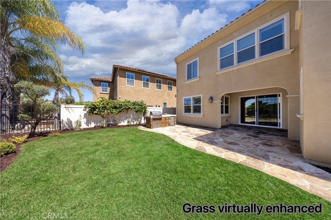
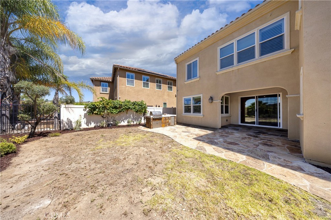
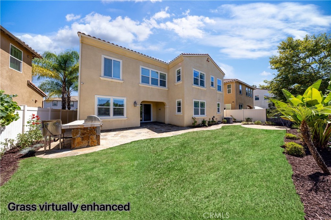
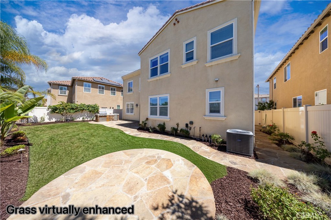
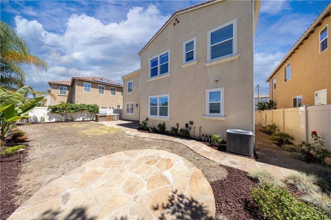
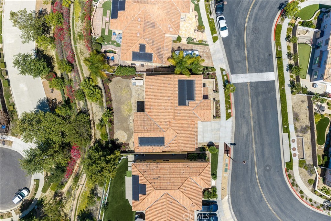
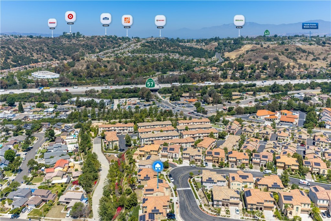
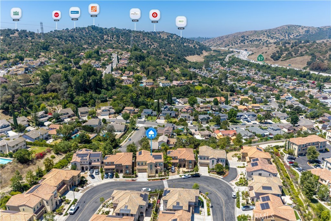
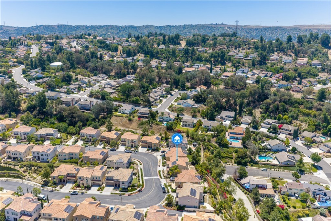
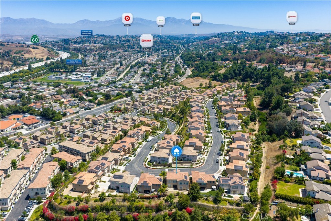
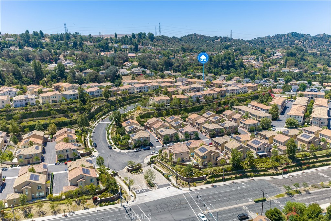
Welcome to 21086 Willow Heights, a stunning view home located in the desirable gated Willow Heights community of Diamond Bar, offering 24-hour security patrol and access to the award-winning Walnut Unified School District. This spacious residence features 5 bedrooms, 4.5 bathrooms, and a private upstairs office. Designed for comfort and entertaining, the home showcases soaring ceilings, an open and inviting floor plan, elegant window shutters, zone-controlled HVAC, paid-off solar, and a beautifully appointed kitchen with granite countertops, stainless steel appliances, a built-in refrigerator, wine cooler, and large center island. Enjoy beautiful city light and mountain views from the covered patio, complete with a built-in BBQ and outdoor refrigerator. Additional highlights include a generously sized downstairs guest suite, expanded upstairs loft, spacious primary suite, 3-car garage, no Mello-Roos, and convenient access to nearby markets, shopping, and the 60 and 57 freeways. Don’t miss the opportunity to own this exceptional home in one of Diamond Bar’s most sought-after gated communities.
Essential Information
- MLS® #WS26149150
- Price$2,280,000
- Bedrooms5
- Bathrooms5.00
- Full Baths4
- Half Baths1
- Square Footage3,312
- Acres0.12
- Year Built2015
- TypeResidential
- Sub-TypeSingle Family Residence
- StatusActive
Community Information
- Address21086 Willow Heights
- Area616 - Diamond Bar
- CityDiamond Bar
- CountyLos Angeles
- Zip Code91765
Amenities
- Parking Spaces3
- # of Garages3
- PoolNone
Amenities
Dog Park, Barbecue, Picnic Area, Playground
View
City Lights, Mountain(s), Neighborhood
Interior
- HeatingCentral
- CoolingCentral Air, Electric, Zoned
- FireplacesNone
- # of Stories2
- StoriesTwo
Interior Features
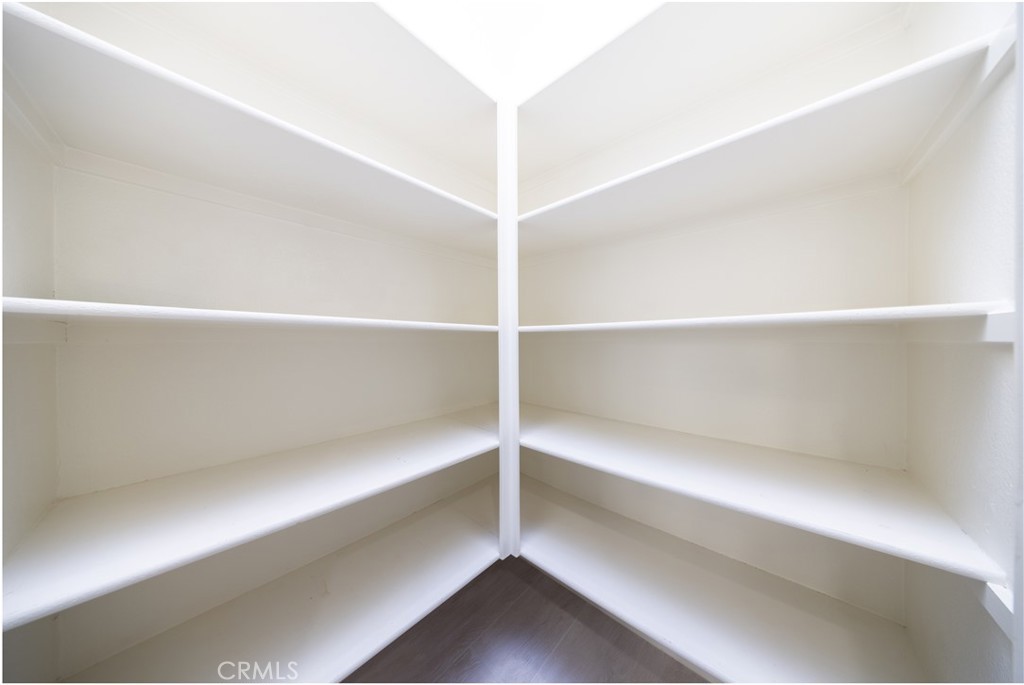
Open Floorplan, Bedroom on Main Level, Entrance Foyer, Jack and Jill Bath, Loft, Primary Suite, Walk-In Pantry, Walk-In Closet(s)
Appliances
SixBurnerStove, Barbecue, Convection Oven, Dishwasher, Microwave, Refrigerator, Range Hood, Tankless Water Heater
Exterior
- WindowsDouble Pane Windows
Lot Description
Back Yard, Drip Irrigation/Bubblers, Front Yard, Sprinklers In Rear, Sprinklers In Front, Sprinklers Timer, Sprinklers On Side, Walkstreet
School Information
- DistrictWalnut Valley Unified
- HighDiamond Bar
Additional Information
- Date ListedJuly 9th, 2026
- Days on Market60
- HOA Fees172
- HOA Fees Freq.Monthly
Listing Details
- AgentSampson Wu
- OfficeTopSky Realty Inc
Sampson Wu, TopSky Realty Inc.
Based on information from California Regional Multiple Listing Service, Inc. as of September 8th, 2026 at 5:38pm PDT. This information is for your personal, non-commercial use and may not be used for any purpose other than to identify prospective properties you may be interested in purchasing. Display of MLS data is usually deemed reliable but is NOT guaranteed accurate by the MLS. Buyers are responsible for verifying the accuracy of all information and should investigate the data themselves or retain appropriate professionals. Information from sources other than the Listing Agent may have been included in the MLS data. Unless otherwise specified in writing, Broker/Agent has not and will not verify any information obtained from other sources. The Broker/Agent providing the information contained herein may or may not have been the Listing and/or Selling Agent.