


- 4 Beds
- 4 Baths
- 1,932 Sqft
- .17 Acres

1618 Baker St
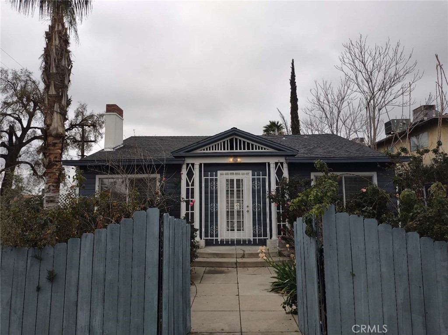
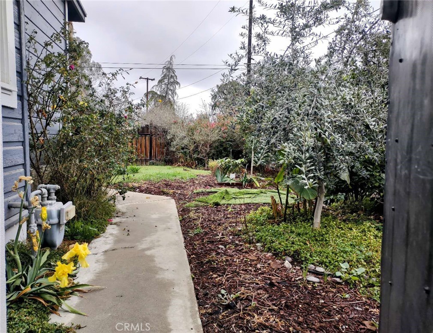
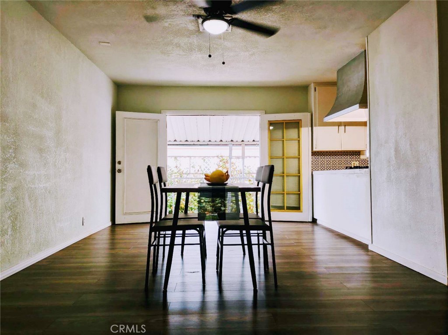
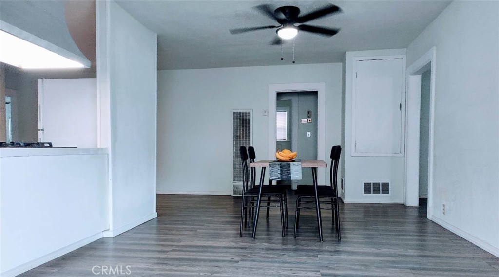
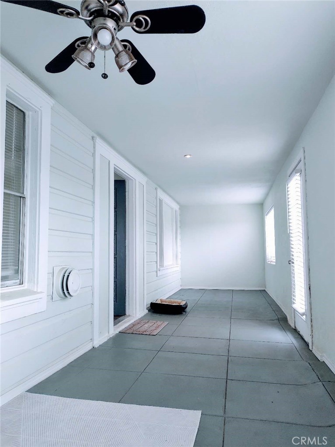
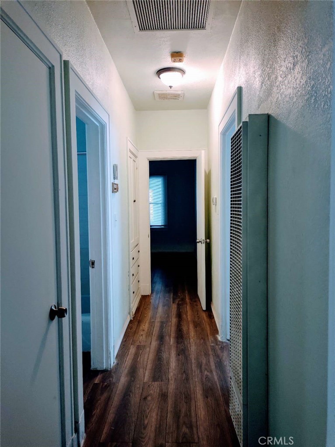
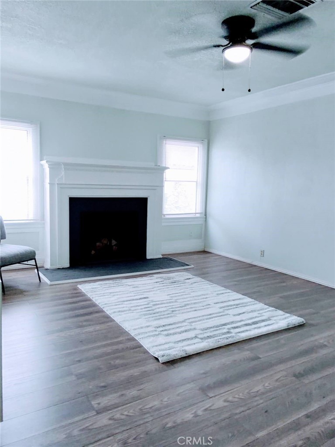
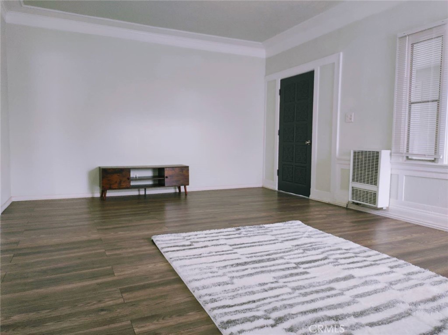
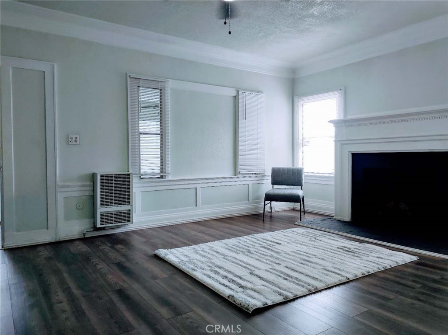
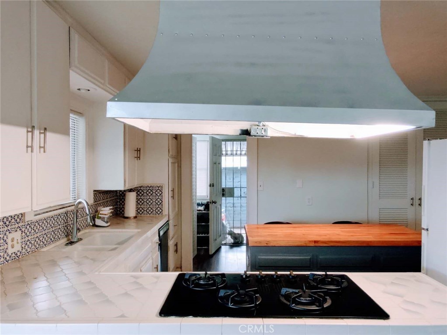
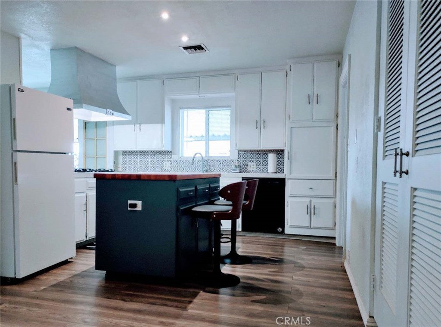
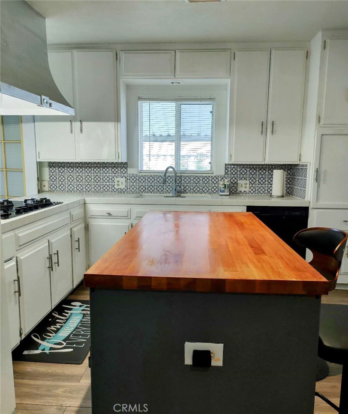
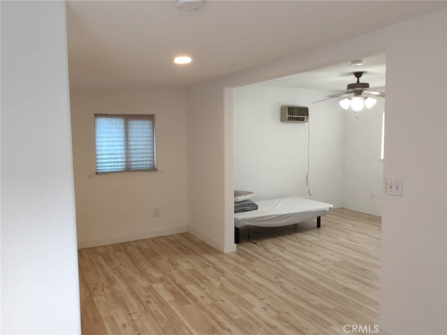
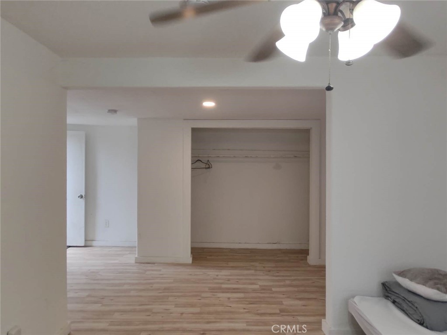
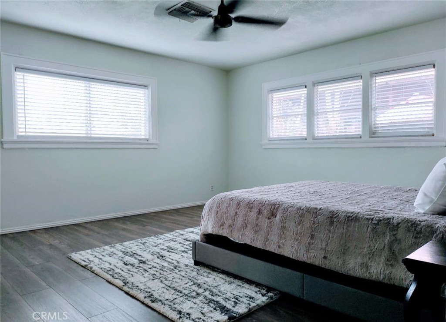
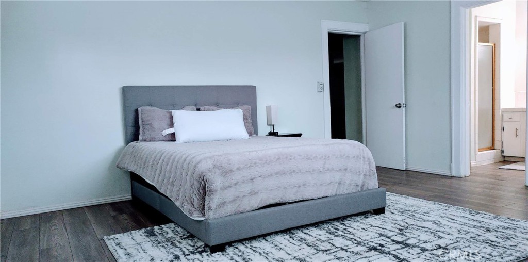
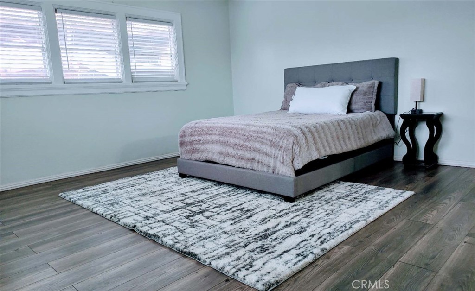
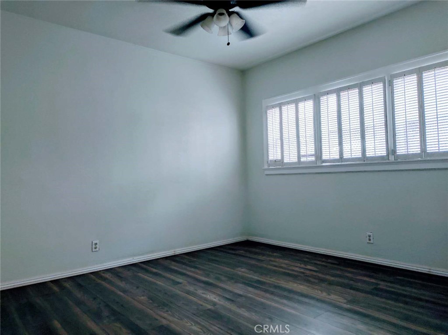
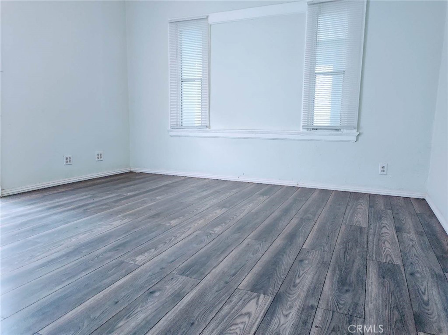
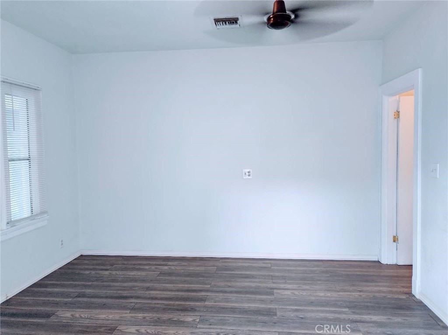
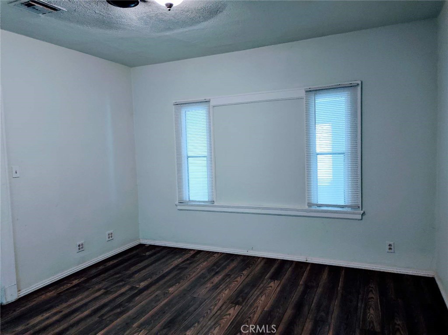
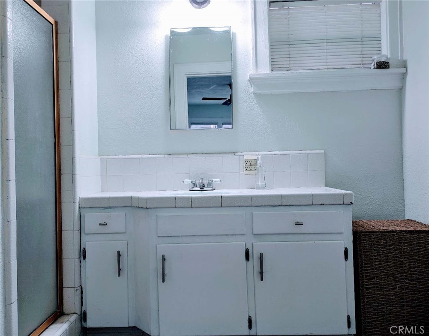
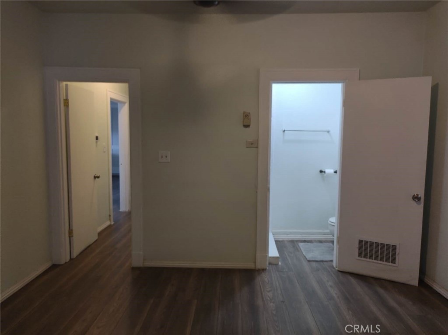
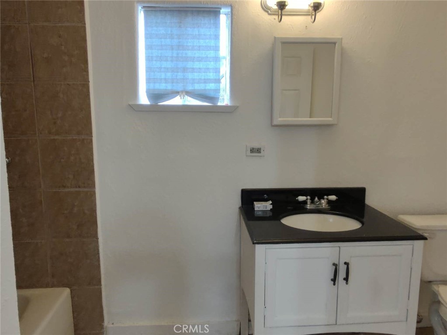
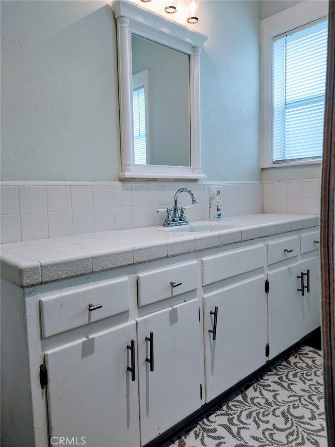
Remodeled. Move in Condition. Excellent open floor plan of Common use areas for A Living room, A Family room with a fire place, A Dining , A Kitchen with a beautiful solid wood center countertop, A 8 ft x 33 ft Leisure room next to the Family, A Utility Laundry room, New HVAC unit , A Good size Master bedroom plus 3 more decent size bedrooms. Two side Driveway Entries ; a two small vehicles car Porch , another rear Big driveway to fit a Huge RV, plus a detached Garage. A well landscaped Front yard. A very good size Nice Backyard. This property is eligible for The Community Advantage Program which opens up home affordable to more potential homebuyers by offering discounted rates, no mortgage insurance, and a minimum down payment of 3%! Don't have to be a first-time homebuyer to take advantage of this program Buyer's agent to perform due diligent.
Essential Information
- MLS® #WS26166075
- Price$388,000
- Bedrooms4
- Bathrooms4.00
- Full Baths4
- Square Footage1,932
- Acres0.17
- Year Built1922
- TypeResidential
- Sub-TypeSingle Family Residence
- StatusActive
Community Information
- Address1618 Baker St
- Area699 - Not Defined
- CityBakersfield
- CountyKern
- Zip Code93305
Amenities
- Parking Spaces2
- ParkingGarage
- # of Garages2
- GaragesGarage
- ViewNone
- PoolNone
Utilities
Cable Available, Electricity Available, Electricity Connected, Natural Gas Available, Natural Gas Connected, Phone Available, Sewer Available, Underground Utilities, Water Available, Water Connected
Interior
- InteriorTile, Vinyl, Wood
- CoolingCentral Air, Electric, Gas
- FireplaceYes
- FireplacesFamily Room
- # of Stories1
- StoriesOne
Interior Features
Ceiling Fan(s), Ceramic Counters, Separate/Formal Dining Room, Eat-in Kitchen, Open Floorplan, Storage, All Bedrooms Down, Attic, Bedroom on Main Level, French Door(s)/Atrium Door(s), Main Level Primary, Utility Room, Walk-In Closet(s)
Appliances
SixBurnerStove, Built-In Range, Dishwasher, Electric Range, Gas Cooktop, Gas Water Heater, Refrigerator, Range Hood, Vented Exhaust Fan, Water Heater
Heating
Central, Forced Air, Fireplace(s)
Exterior
- RoofAsbestos Shingle
Exterior
Drywall, Frame, Glass, Plaster, Shingle Siding, Hardboard, Lap Siding
Lot Description
ZeroToOneUnitAcre, Corner Lot, Front Yard, Garden, Landscaped, Paved, Street Level
Construction
Drywall, Frame, Glass, Plaster, Shingle Siding, Hardboard, Lap Siding
School Information
- DistrictBakersfield City
Additional Information
- Date ListedAugust 1st, 2026
- Days on Market35
Listing Details
- AgentDave Tang
- OfficeE W T REALTY
Dave Tang, E W T REALTY.
Based on information from California Regional Multiple Listing Service, Inc. as of September 12th, 2026 at 9:26pm PDT. This information is for your personal, non-commercial use and may not be used for any purpose other than to identify prospective properties you may be interested in purchasing. Display of MLS data is usually deemed reliable but is NOT guaranteed accurate by the MLS. Buyers are responsible for verifying the accuracy of all information and should investigate the data themselves or retain appropriate professionals. Information from sources other than the Listing Agent may have been included in the MLS data. Unless otherwise specified in writing, Broker/Agent has not and will not verify any information obtained from other sources. The Broker/Agent providing the information contained herein may or may not have been the Listing and/or Selling Agent.