


- 2 Beds
- 3 Baths
- 1,181 Sqft
- .02 Acres
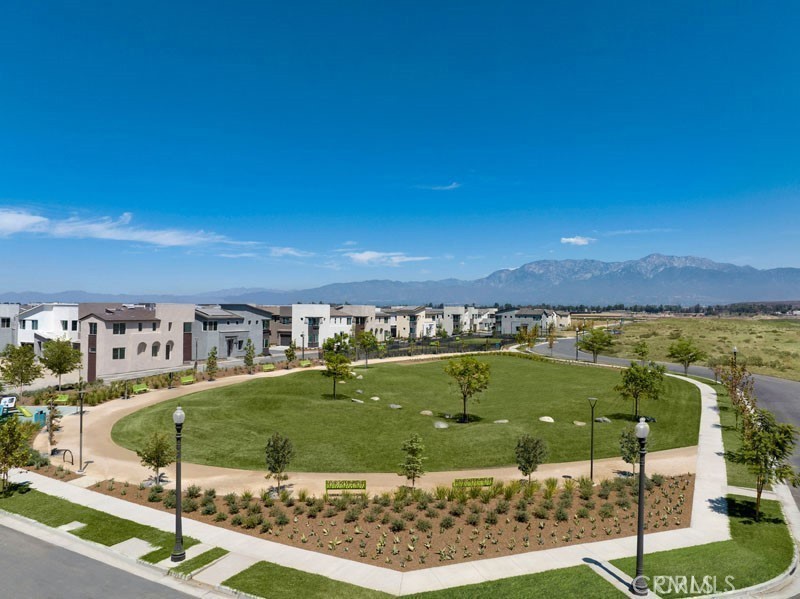

3620 S Allston Paseo # 8
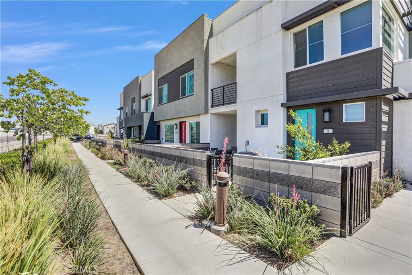
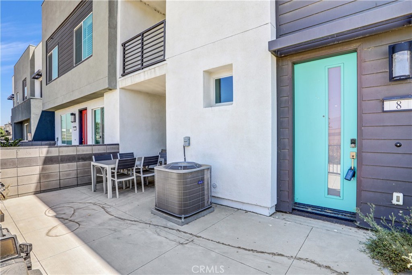
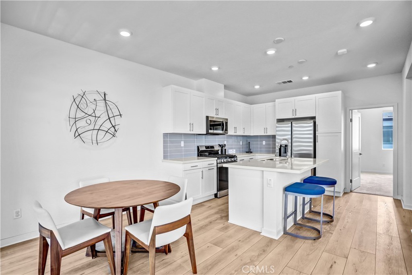
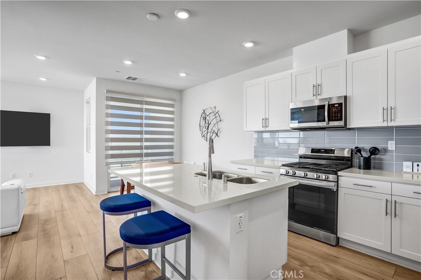
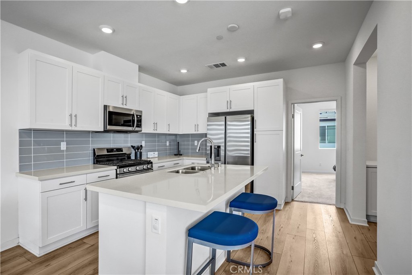
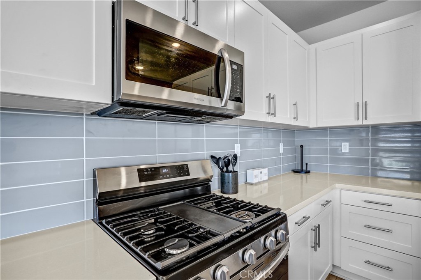
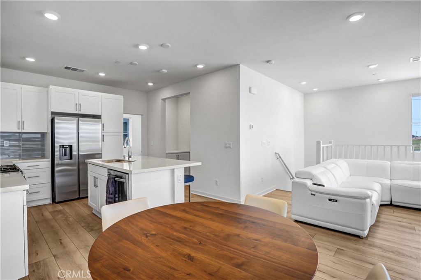
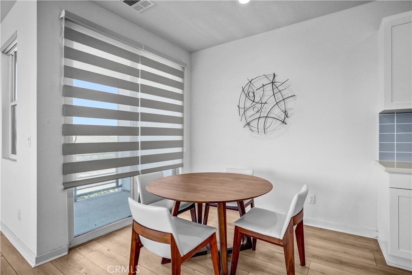
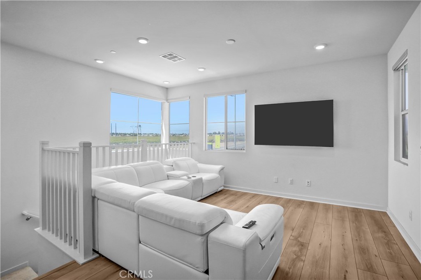
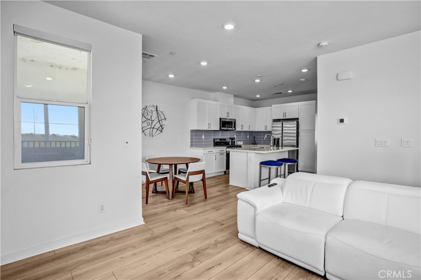
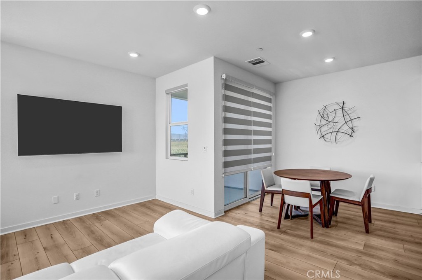
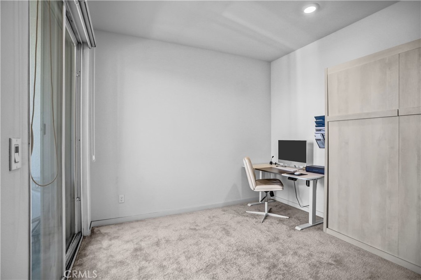
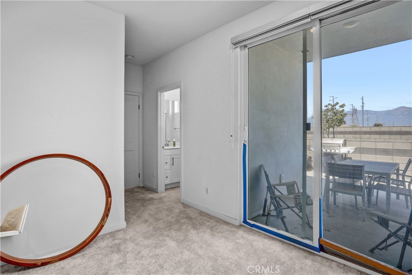
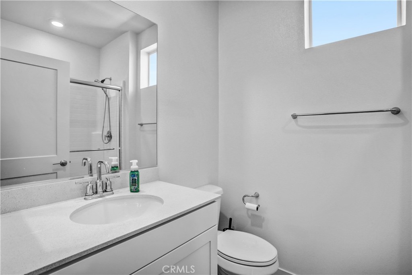
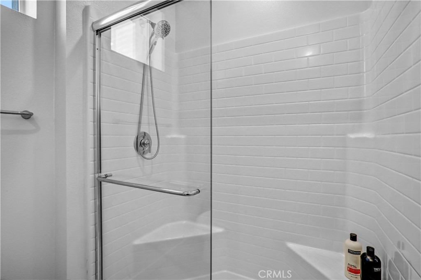
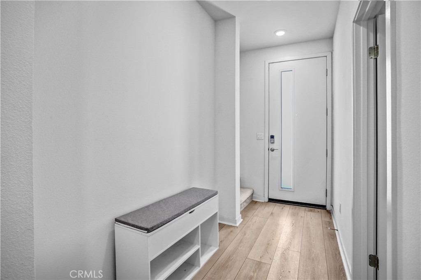
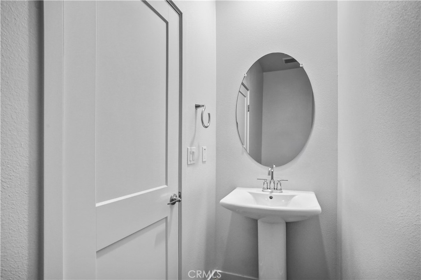
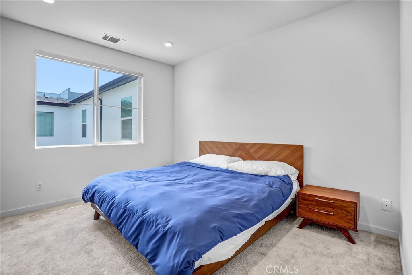
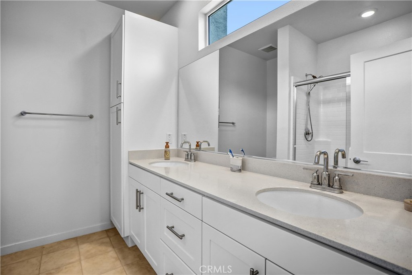
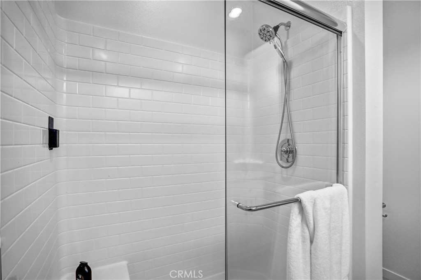
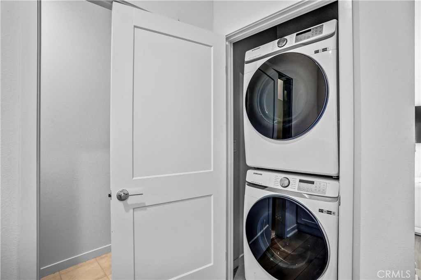
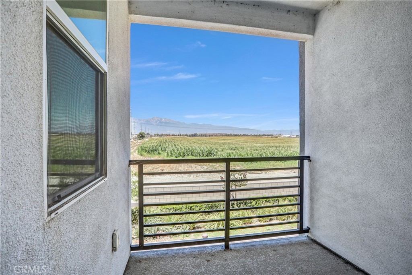
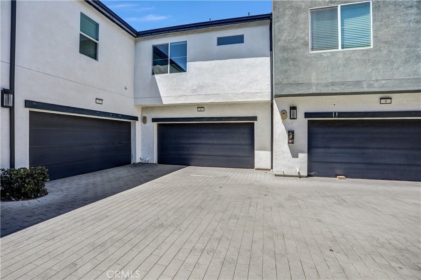
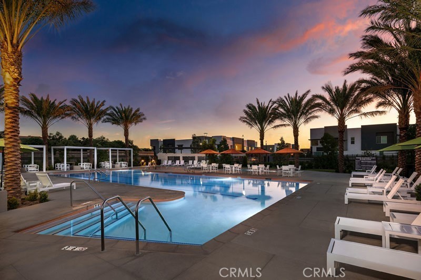
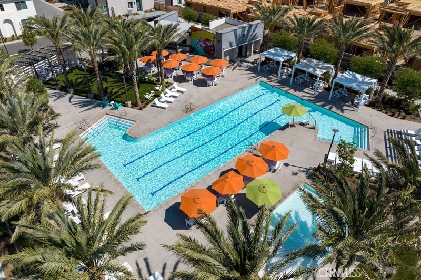
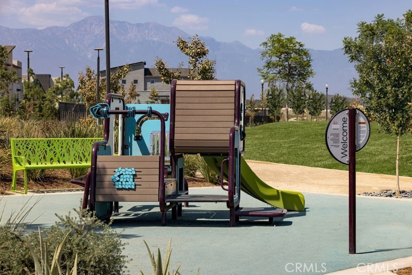
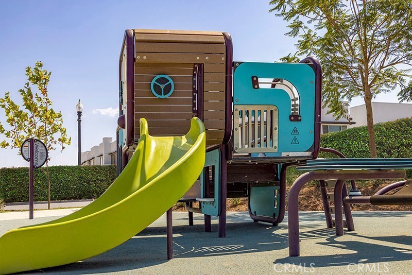
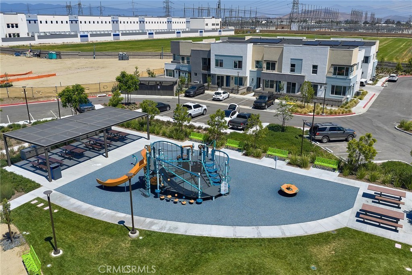
Hardly Lived In! Like New! Don't miss this beautifully maintained 2-bedroom, 2.5-bath townhouse built in 2023, located in the highly sought-after Neuhouse community of Ontario Ranch. Thoughtfully designed with a modern and functional floor plan, this home offers the perfect blend of comfort, style, and energy efficiency. The first floor features a private bedroom with an en-suite bath, making it ideal for guests, a home office, or multigenerational living. Upstairs, you'll find a bright open-concept living space where the kitchen, dining, and living areas come together seamlessly—perfect for entertaining or enjoying everyday life. The contemporary kitchen showcases sleek finishes, generous cabinet storage, and overlooks the spacious great room. The upstairs primary suite offers a walk-in closet and a private bathroom, creating a peaceful retreat. Additional features include an attached 2-car garage, LG stackable washer and dryer and leased solar panels. Enjoy resort-style community amenities including a sparkling pool and spa, BBQ areas, outdoor showers, fire pit, picnic spaces, and playground. Conveniently located near shopping, dining, parks, top-rated schools, and with easy access to major freeways, this move-in ready home offers the best of Ontario Ranch living.
Essential Information
- MLS® #WS26168129
- Price$509,999
- Bedrooms2
- Bathrooms3.00
- Full Baths2
- Half Baths1
- Square Footage1,181
- Acres0.02
- Year Built2022
- TypeResidential
- Sub-TypeTownhouse
- StatusActive Under Contract
Community Information
- Address3620 S Allston Paseo # 8
- Area686 - Ontario
- CityOntario
- CountySan Bernardino
- Zip Code91761
Amenities
- Parking Spaces2
- ParkingGarage
- # of Garages2
- GaragesGarage
- ViewNeighborhood
- Has PoolYes
Amenities
Dog Park, Fire Pit, Outdoor Cooking Area, Barbecue, Picnic Area, Playground, Pool, Spa/Hot Tub
Utilities
Electricity Available, Natural Gas Available, Sewer Available, Water Available
Pool
Community, In Ground, Association
Interior
- InteriorVinyl
- HeatingCentral
- CoolingCentral Air
- FireplacesNone
- # of Stories2
- StoriesTwo
Interior Features
Balcony, Granite Counters, In-Law Floorplan, Open Floorplan, Recessed Lighting, All Bedrooms Up, Primary Suite
Appliances
Convection Oven, Dishwasher, Free-Standing Range, Gas Range, Gas Water Heater, High Efficiency Water Heater, Tankless Water Heater
School Information
- DistrictChaffey Joint Union High
Additional Information
- Date ListedJuly 31st, 2026
- Days on Market49
- HOA Fees250
- HOA Fees Freq.Monthly
Listing Details
- AgentJohnny Tseng
- OfficePinnacle Real Estate Group
Price Change History for 3620 S Allston Paseo # 8, Ontario, (MLS® #WS26168129)
| Date | Details | Change |
|---|---|---|
| Status Changed from Active to Active Under Contract | – |
Johnny Tseng, Pinnacle Real Estate Group.
Based on information from California Regional Multiple Listing Service, Inc. as of September 23rd, 2026 at 7:36pm PDT. This information is for your personal, non-commercial use and may not be used for any purpose other than to identify prospective properties you may be interested in purchasing. Display of MLS data is usually deemed reliable but is NOT guaranteed accurate by the MLS. Buyers are responsible for verifying the accuracy of all information and should investigate the data themselves or retain appropriate professionals. Information from sources other than the Listing Agent may have been included in the MLS data. Unless otherwise specified in writing, Broker/Agent has not and will not verify any information obtained from other sources. The Broker/Agent providing the information contained herein may or may not have been the Listing and/or Selling Agent.