


- 5 Beds
- 3 Baths
- 3,807 Sqft
- .26 Acres







13256 Eaglebluff Lane
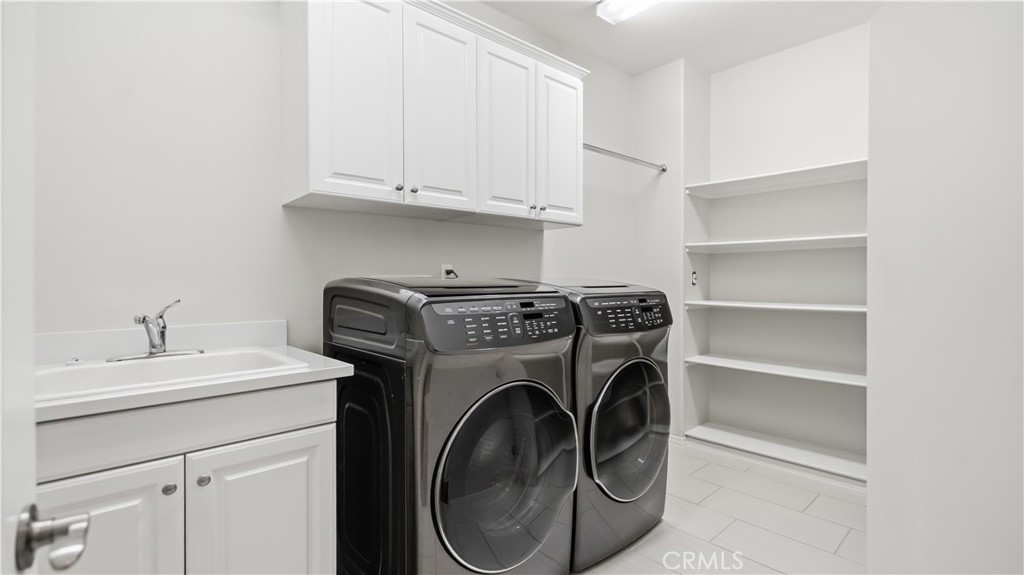
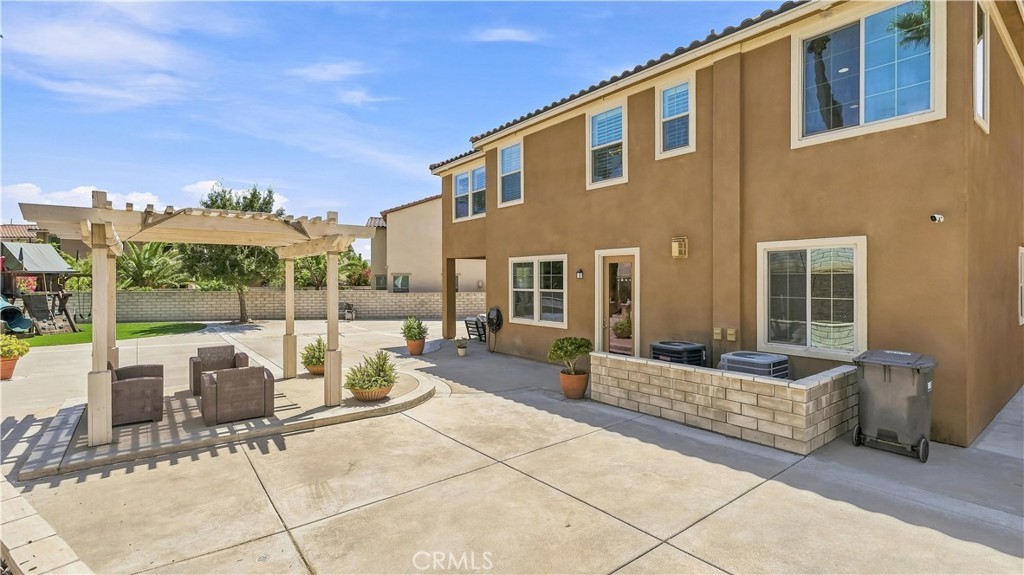
Beautiful Former Model Home in a Desirable Eastvale Community! Rare opportunity to own this well-appointed former model home, featuring a spacious and functional floor plan. The interior has been freshly painted throughout, creating a bright, clean, and move-in-ready living environment. This spacious home features 5 bedrooms and 3 full bathrooms, including 1 bedroom and 1 full bathroom downstairs, ideal for guests or multi-generational living. Also located downstairs is an additional flexible-use space not included in the bedroom count, which can be used as a home office, study, playroom, fitness area, or for other needs. Upstairs, the spacious primary suite includes a retreat, providing additional space for relaxation, reading, or use as a home office. An additional loft provides even more flexible living space. The generously sized backyard has been thoughtfully improved with extensive hardscaping and a small area of artificial turf, creating an attractive, easy-to-maintain outdoor space. The home also features a solar system for added energy efficiency. Located in a desirable Eastvale community with 24-hour security patrol, providing added peace of mind. Conveniently located near quality schools, with easy access to the 15 Freeway, shopping, dining, and everyday conveniences.
Essential Information
- MLS® #WS26186834
- Price$1,198,000
- Bedrooms5
- Bathrooms3.00
- Full Baths3
- Square Footage3,807
- Acres0.26
- Year Built2014
- TypeResidential
- Sub-TypeSingle Family Residence
- StatusActive
Community Information
- Address13256 Eaglebluff Lane
- Area249 - Eastvale
- CityEastvale
- CountyRiverside
- Zip Code92880
Amenities
- AmenitiesSecurity
- Parking Spaces3
- # of Garages3
- ViewCity Lights, Neighborhood
- PoolNone
Interior
- Interior FeaturesLoft, Walk-In Closet(s)
- HeatingCentral
- CoolingCentral Air
- FireplaceYes
- FireplacesLiving Room, Outside
- # of Stories2
- StoriesTwo
Exterior
- Lot DescriptionBack Yard, Front Yard
School Information
- DistrictCorona-Norco Unified
Additional Information
- Date ListedAugust 27th, 2026
- Days on Market10
- HOA Fees175
- HOA Fees Freq.Monthly
Listing Details
- AgentMeiling Li
- OfficeWetrust Realty
Meiling Li, Wetrust Realty.
Based on information from California Regional Multiple Listing Service, Inc. as of September 6th, 2026 at 8:30pm PDT. This information is for your personal, non-commercial use and may not be used for any purpose other than to identify prospective properties you may be interested in purchasing. Display of MLS data is usually deemed reliable but is NOT guaranteed accurate by the MLS. Buyers are responsible for verifying the accuracy of all information and should investigate the data themselves or retain appropriate professionals. Information from sources other than the Listing Agent may have been included in the MLS data. Unless otherwise specified in writing, Broker/Agent has not and will not verify any information obtained from other sources. The Broker/Agent providing the information contained herein may or may not have been the Listing and/or Selling Agent.