


- 4 Beds
- 3 Baths
- 2,360 Sqft
- .07 Acres

4157 S Winwood Paseo
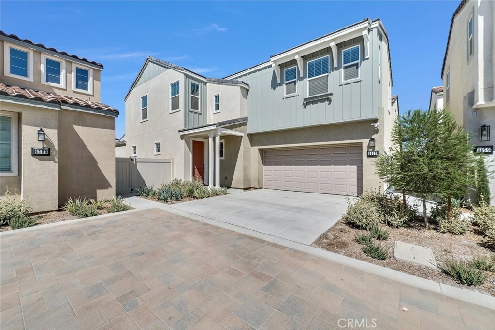
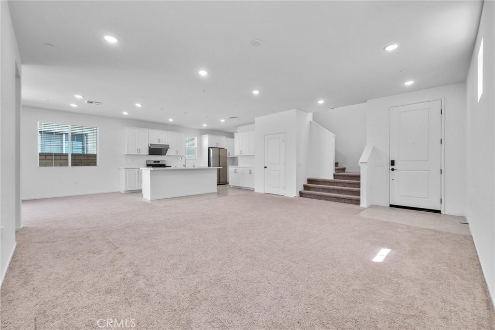
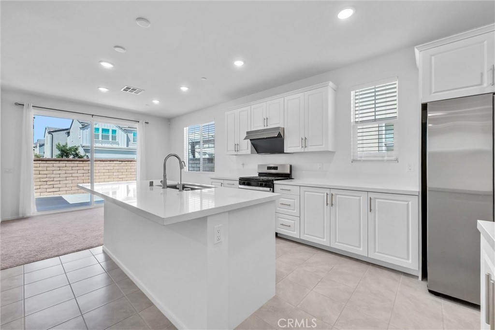
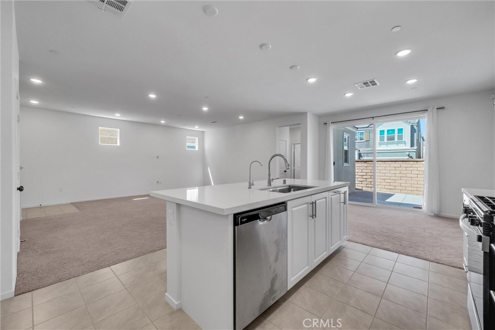
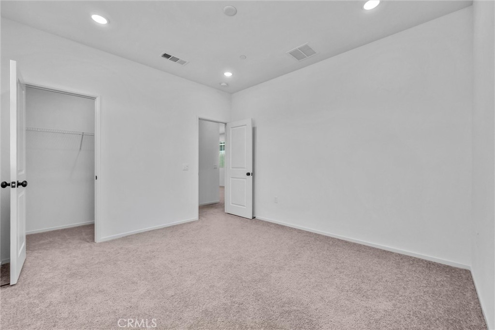
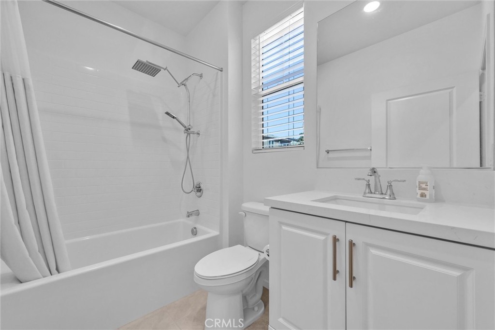
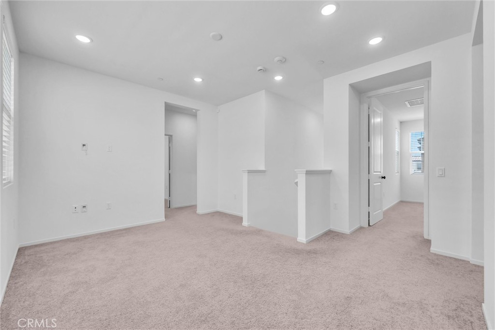
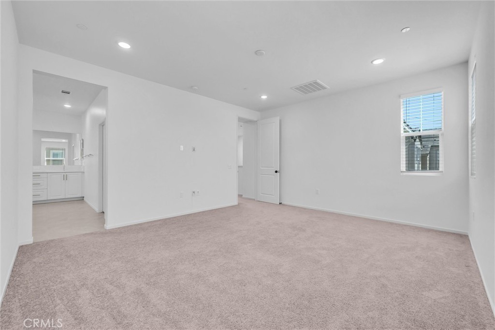
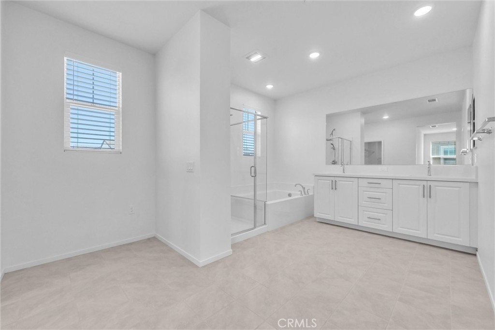
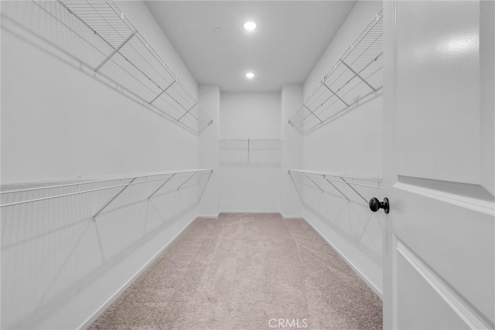
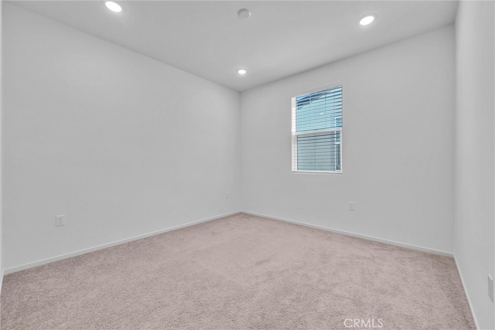
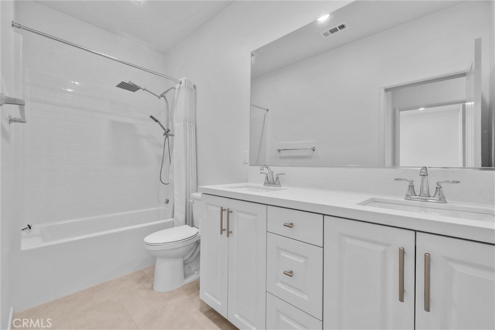
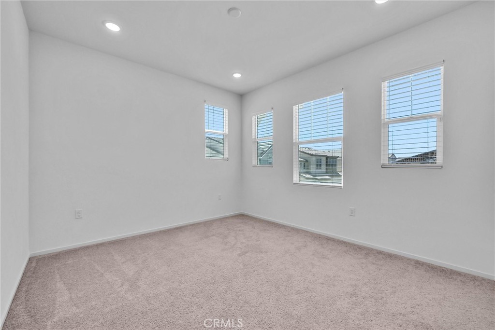
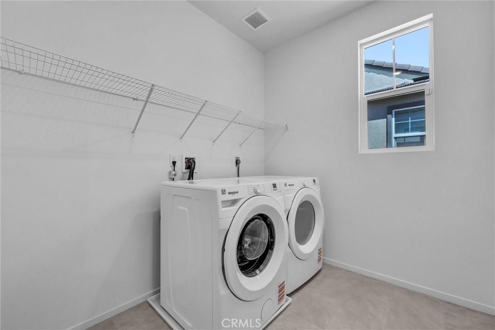
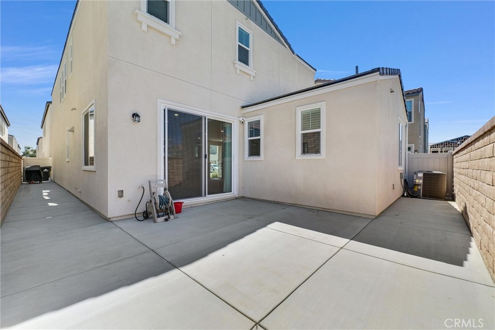
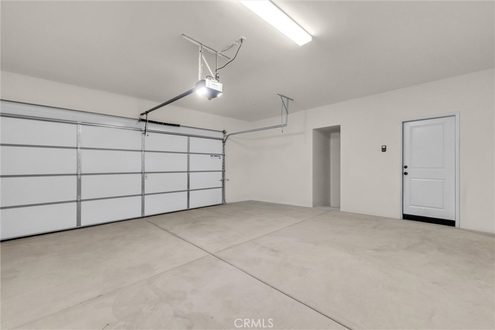
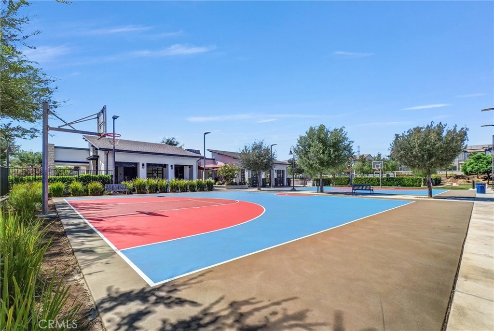
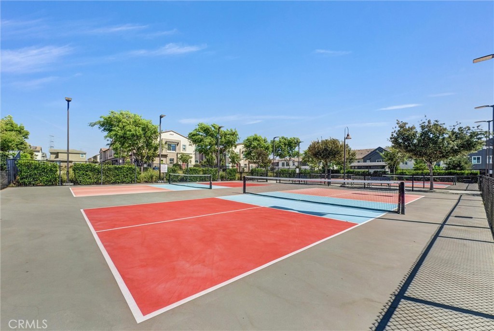
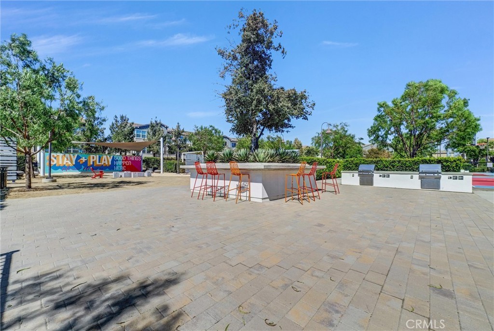
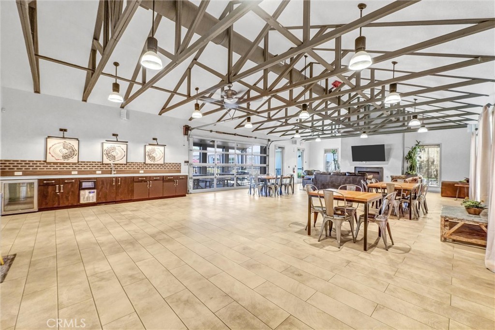
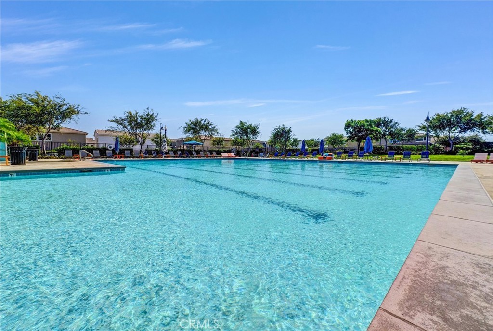
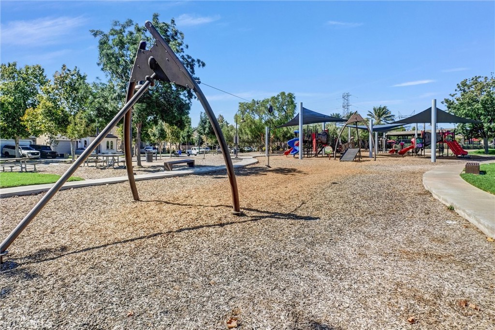
Welcome to 4157 S Winwood Paseo, a spacious 4-bedroom, 3-bath home offering approximately 2,360 sq. ft. in the desirable New Haven community of Ontario Ranch. The flexible floor plan features a first-floor bedroom and full bath, along with an open-concept Great Room, dining area, and kitchen with a large island, quartz countertops, stainless steel appliances, pantry, and built-in reverse osmosis system. Upstairs features a spacious loft, primary suite with walk-in closet and private bath, two additional bedrooms, full bath, and convenient laundry room. Additional highlights include fully paid solar, smart-home features, an ERV system, hot water recirculation, fiber internet pre-wiring, EV charging readiness, and a low-maintenance concrete backyard. New Haven residents enjoy resort-style amenities including heated pools and spas, pickleball and basketball courts, dog parks, playgrounds, BBQs, fire pits, cabanas, fitness areas, and more. A move-in-ready home offering modern comfort, energy efficiency, and exceptional community amenities. Property is also currently offered for sale. Seller will consider either a sale or lease.
Essential Information
- MLS® #WS26191112
- Price$3,750
- Bedrooms4
- Bathrooms3.00
- Full Baths3
- Square Footage2,360
- Acres0.07
- Year Built2025
- TypeResidential Lease
- Sub-TypeSingle Family Residence
- StyleContemporary
- StatusActive
Community Information
- Address4157 S Winwood Paseo
- Area686 - Ontario
- CityOntario
- CountySan Bernardino
- Zip Code91761
Amenities
- Parking Spaces2
- ParkingGarage
- # of Garages2
- GaragesGarage
- ViewMountain(s), Neighborhood
- Has PoolYes
- PoolCommunity, Association
Amenities
Clubhouse, Sport Court, Dog Park, Barbecue, Pool, Spa/Hot Tub
Utilities
Cable Connected, Electricity Connected, Natural Gas Connected, Sewer Connected, Water Connected, Association Dues
Interior
- InteriorCarpet
- HeatingCentral
- CoolingCentral Air
- FireplacesNone
- # of Stories2
- StoriesTwo
Interior Features
High Ceilings, Bedroom on Main Level, Loft, Walk-In Pantry, Walk-In Closet(s)
Appliances
Dishwasher, Gas Cooktop, Gas Oven, Refrigerator, Range Hood, Dryer, Washer
Exterior
- Lot DescriptionZeroToOneUnitAcre
School Information
- DistrictChaffey Joint Union High
Additional Information
- Date ListedAugust 31st, 2026
- Days on Market13
Listing Details
- AgentDi Wang
- OfficeReal Brokerage Technologies
Di Wang, Real Brokerage Technologies.
Based on information from California Regional Multiple Listing Service, Inc. as of September 14th, 2026 at 2:31am PDT. This information is for your personal, non-commercial use and may not be used for any purpose other than to identify prospective properties you may be interested in purchasing. Display of MLS data is usually deemed reliable but is NOT guaranteed accurate by the MLS. Buyers are responsible for verifying the accuracy of all information and should investigate the data themselves or retain appropriate professionals. Information from sources other than the Listing Agent may have been included in the MLS data. Unless otherwise specified in writing, Broker/Agent has not and will not verify any information obtained from other sources. The Broker/Agent providing the information contained herein may or may not have been the Listing and/or Selling Agent.