


- 4 Beds
- 4 Baths
- 2,507 Sqft
- .12 Acres

5111 S Victory Lane
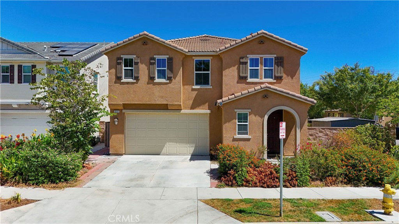
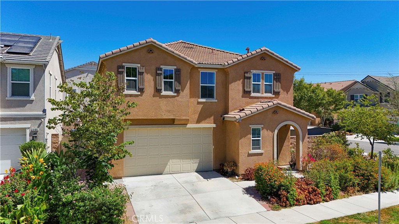
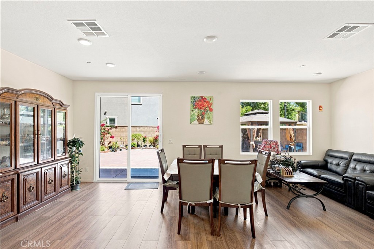
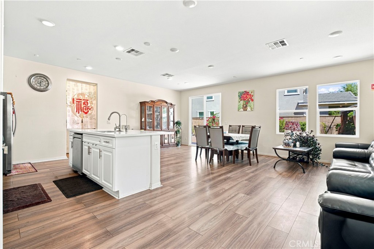
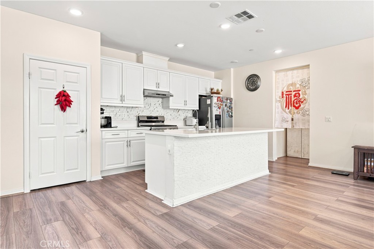
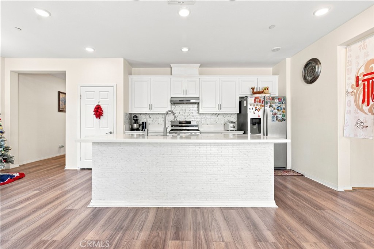
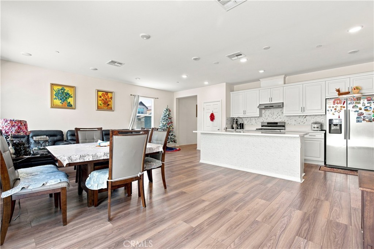
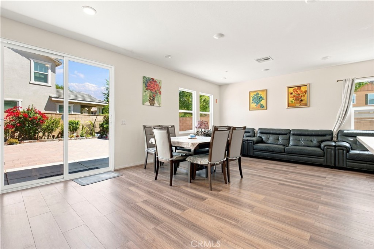
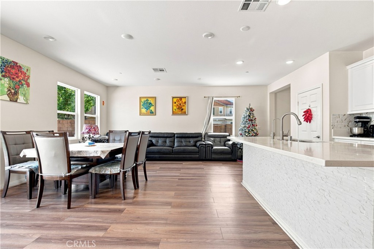
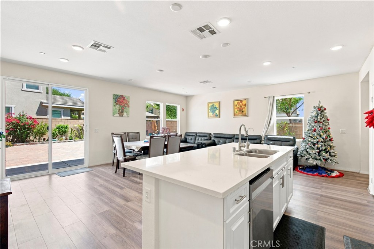
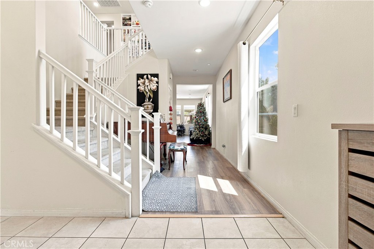
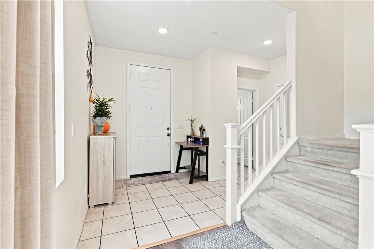
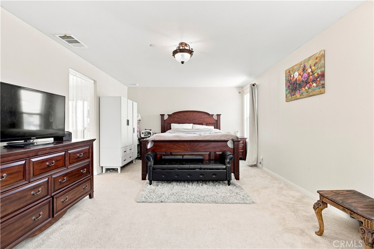
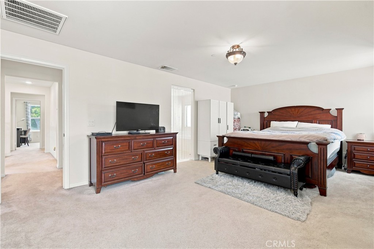
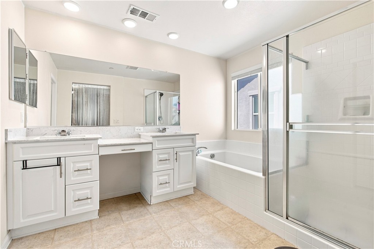
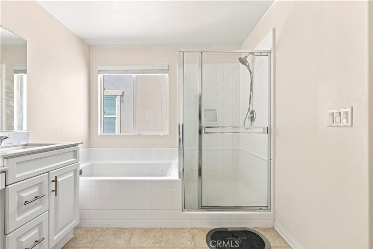
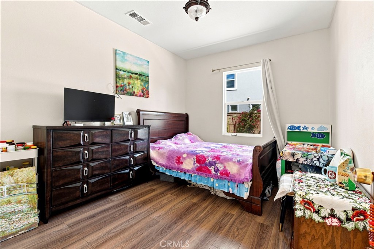
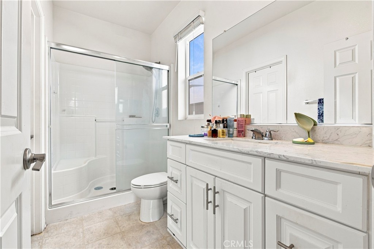
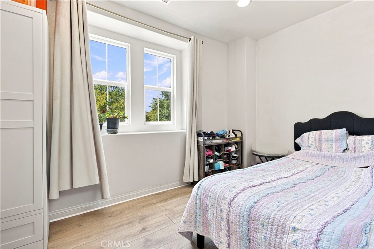
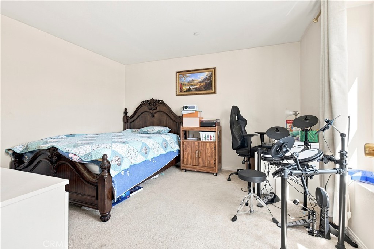
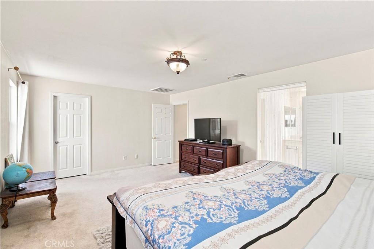
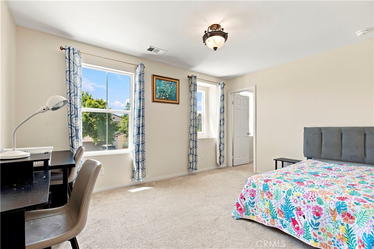
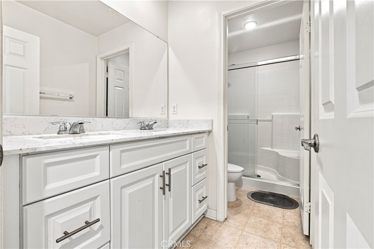
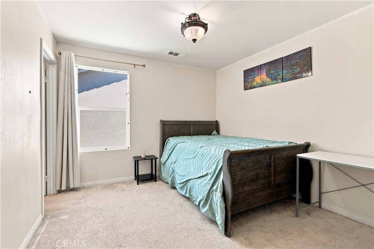
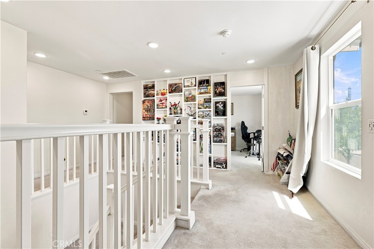
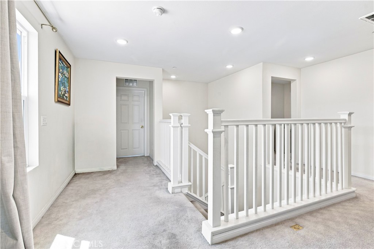
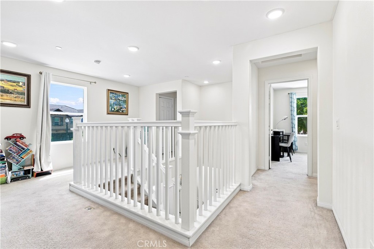
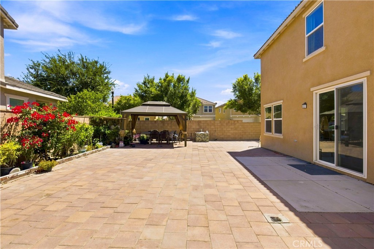
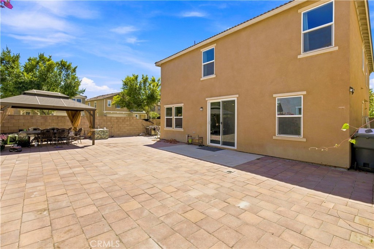
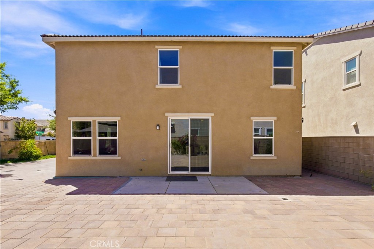
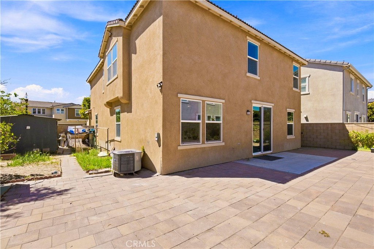
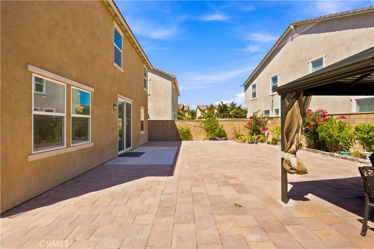
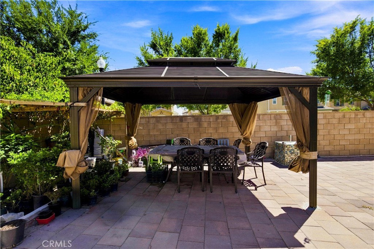
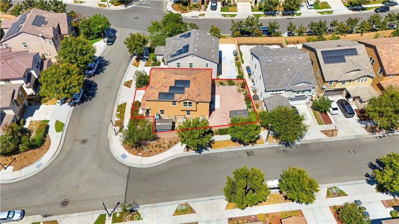
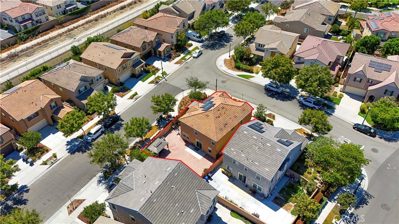
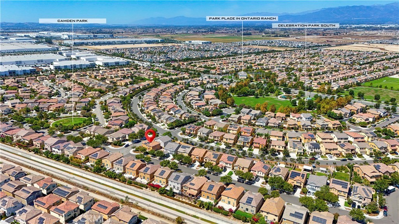
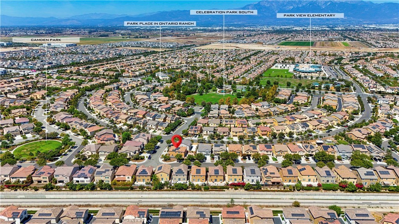
Bright and cozy home located in the prestigious Park Place community of Ontario Ranch. The community aims to enrich your lifestyle by offering a beautiful park house, a fitness center, pool, spa, tennis and basketball courts, parks, catering kitchen, theatre room, game room, children’s play room, barbecue, billiard room, recreation room, library, conference room and much more. This home features desirable floor plan and an open-concept kitchen adorned with a stylish island, perfect for culinary adventures and entertaining guests. Recent seller upgrades include new first-floor flooring, a charming gazebo-style covered patio with curtains, and Water Softener System. All bedrooms are equipped with a walk-in closet, One suite located on the 1st floor plus extra half bathroom. Master suite on the 2nd floor. With the large corner lot, you can host unforgettable weekend barbecues with your loved ones! Convenient access to freeways I-10, I-15, 91, 60 and 71, minutes drive to supermarket, plaza. Elementary School located just a few blocks away. Don’t miss out this property. It will go fast!! Your dream home awaits!!
Essential Information
- MLS® #WS26196086
- Price$799,000
- Bedrooms4
- Bathrooms4.00
- Full Baths3
- Half Baths1
- Square Footage2,507
- Acres0.12
- Year Built2017
- TypeResidential
- Sub-TypeSingle Family Residence
- StatusActive
Community Information
- Address5111 S Victory Lane
- Area686 - Ontario
- CityOntario
- CountySan Bernardino
- Zip Code91762
Amenities
- Parking Spaces2
- # of Garages2
- ViewNone
- Has PoolYes
- PoolCommunity, Association
Amenities
Billiard Room, Clubhouse, Fitness Center, Game Room, Meeting Room, Other Courts, Barbecue, Playground, Pool, Recreation Room, Spa/Hot Tub, Tennis Court(s)
Interior
- Interior FeaturesLoft
- HeatingCentral
- CoolingCentral Air
- FireplacesNone
- # of Stories2
- StoriesTwo
Exterior
Lot Description
ZeroToOneUnitAcre, Back Yard, Front Yard
School Information
- DistrictOntario-Montclair
Additional Information
- Date ListedSeptember 8th, 2026
- Days on Market2
- HOA Fees163
- HOA Fees Freq.Monthly
Listing Details
- AgentLian Liu
- OfficeReal Brokerage Technologies
Lian Liu, Real Brokerage Technologies.
Based on information from California Regional Multiple Listing Service, Inc. as of September 10th, 2026 at 6:55am PDT. This information is for your personal, non-commercial use and may not be used for any purpose other than to identify prospective properties you may be interested in purchasing. Display of MLS data is usually deemed reliable but is NOT guaranteed accurate by the MLS. Buyers are responsible for verifying the accuracy of all information and should investigate the data themselves or retain appropriate professionals. Information from sources other than the Listing Agent may have been included in the MLS data. Unless otherwise specified in writing, Broker/Agent has not and will not verify any information obtained from other sources. The Broker/Agent providing the information contained herein may or may not have been the Listing and/or Selling Agent.