


- 2 Beds
- 2 Baths
- 1,549 Sqft
- .07 Acres





38118 Zinnia Lane E
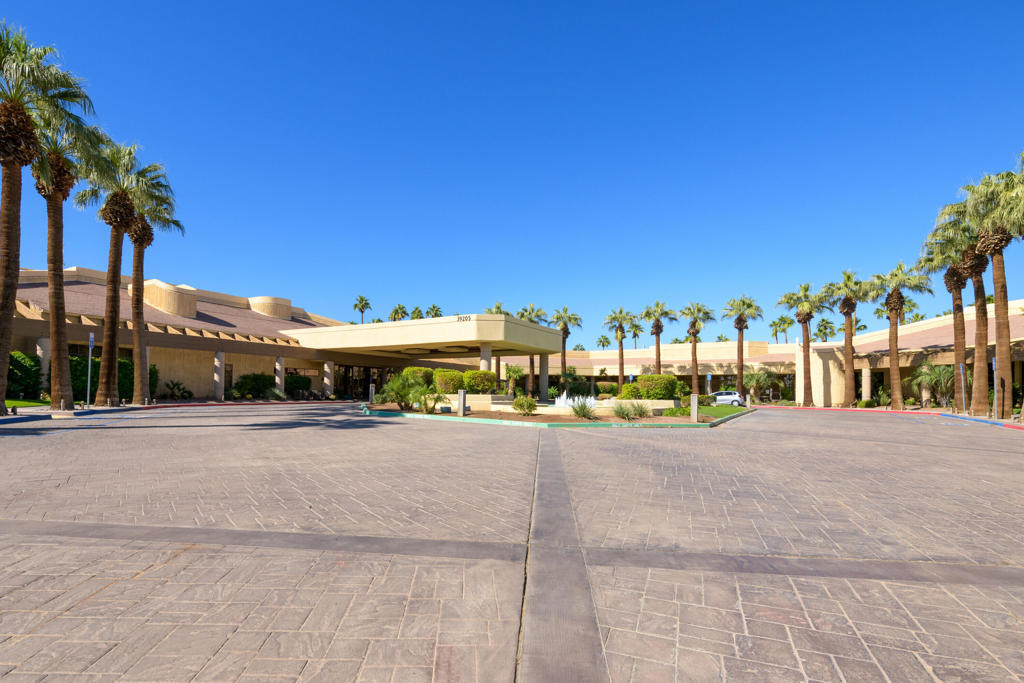
Welcome to one of the most spectacular views in Palm Valley Country Club.Slightly elevated and perfectly positioned, this home looks out over the lush golf course, majestic mountain backdrop, and endlessly changing desert skies -- a view you'll never tire of and one you simply can't replicate. A soothing water fountain enhances the serene, Zen-like atmosphere, while the covered patio offers the perfect place to relax, entertain, or simply take it all in. This desirable Palm floor plan features over 1,500 square feet of living space and includes two bedrooms, two bathrooms, and a bright morning room -- which could easily be enclosed to create a third bedroom, home office, or den if desired. Portions of the home were remodeled a few years ago, yet it still offers the wonderful opportunity to add your own personal touches. With a view this special, the possibilities are endless, and the backdrop is already perfection.Palm Valley Country Club offers true resort-style living with two golf courses, one championship course and one challenge course. A state-of-the-art fitness center, restaurants, and a warm, welcoming community. Come experience relaxed desert living at its finest -- this is a view you truly have to see to believe.
Essential Information
- MLS® #219151575DA
- Price$459,000
- Bedrooms2
- Bathrooms2.00
- Full Baths2
- Square Footage1,549
- Acres0.07
- Year Built1990
- TypeResidential
- Sub-TypeCondominium
- StyleTraditional
- StatusActive
Community Information
- Address38118 Zinnia Lane E
- Area324 - East Palm Desert
- SubdivisionPalm Valley CC
- CityPalm Desert
- CountyRiverside
- Zip Code92211
Amenities
- UtilitiesCable Available
- Parking Spaces4
- ParkingDriveway, On Street
- # of Garages2
- GaragesDriveway, On Street
- Has PoolYes
- PoolCommunity, In Ground
Amenities
Clubhouse, Controlled Access, Sport Court, Fitness Center, Golf Course, Maintenance Grounds, Game Room, Insurance, Lake or Pond, Meeting Room, Management, Meeting/Banquet/Party Room, Pet Restrictions, Security, Tennis Court(s), Cable TV, Playground, Racquetball, Sauna
View
Golf Course, Hills, Mountain(s), Panoramic
Interior
- InteriorCarpet, Tile
- CoolingCentral Air
- FireplaceYes
- FireplacesGas, Living Room
- # of Stories1
- StoriesOne
Interior Features
Wet Bar, Breakfast Bar, All Bedrooms Down, Main Level Primary, Utility Room, Furnished
Appliances
Dishwasher, Electric Cooktop, Disposal, Microwave, Refrigerator, Water Heater
Heating
Central, Forced Air, Natural Gas
Exterior
- ExteriorStucco
- WindowsBlinds, Screens
- RoofTile
- ConstructionStucco
- FoundationSlab
Lot Description
Landscaped, On Golf Course, Planned Unit Development
Additional Information
- Date ListedAugust 18th, 2026
- Days on Market18
- HOA Fees875
- HOA Fees Freq.Monthly
Listing Details
- AgentBrenda Devlin
- OfficeWindermere Real Estate
Brenda Devlin, Windermere Real Estate.
Based on information from California Regional Multiple Listing Service, Inc. as of September 5th, 2026 at 9:31pm PDT. This information is for your personal, non-commercial use and may not be used for any purpose other than to identify prospective properties you may be interested in purchasing. Display of MLS data is usually deemed reliable but is NOT guaranteed accurate by the MLS. Buyers are responsible for verifying the accuracy of all information and should investigate the data themselves or retain appropriate professionals. Information from sources other than the Listing Agent may have been included in the MLS data. Unless otherwise specified in writing, Broker/Agent has not and will not verify any information obtained from other sources. The Broker/Agent providing the information contained herein may or may not have been the Listing and/or Selling Agent.