


- 2 Beds
- 2 Baths
- 1,917 Sqft
- .12 Acres

43396 Saint Andrews Drive
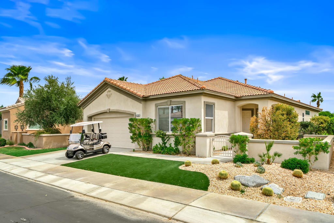
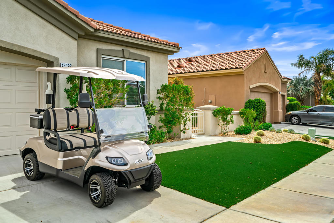
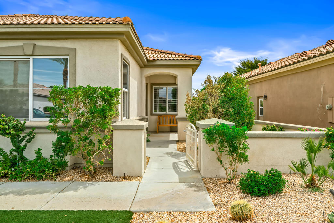
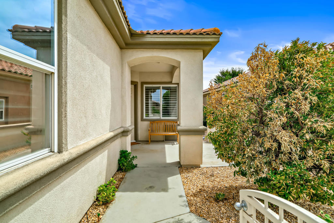
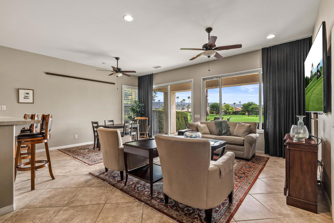
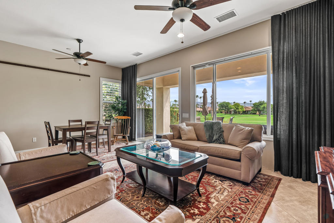
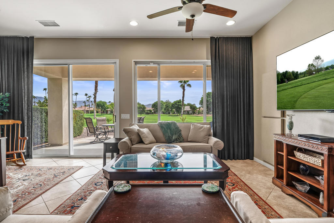
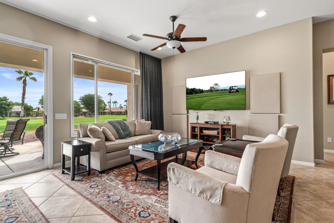
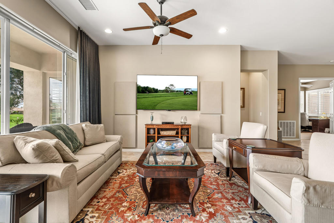
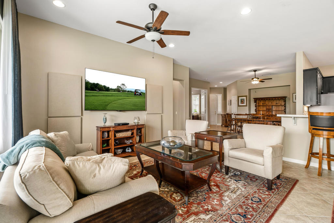
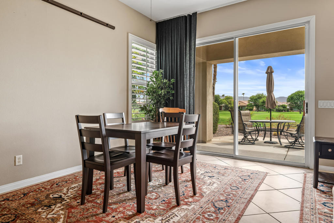
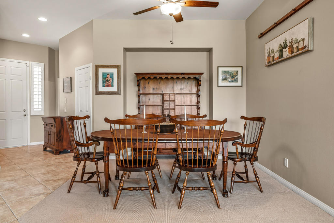
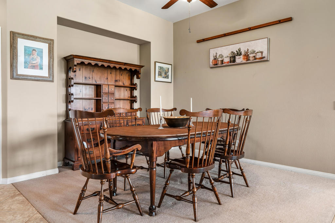
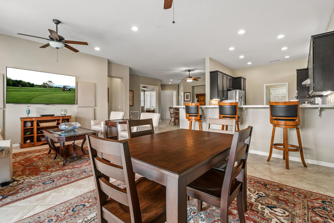
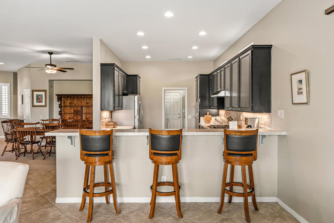
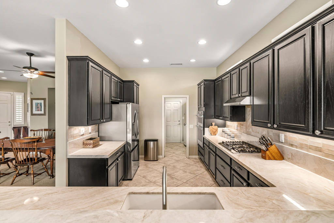
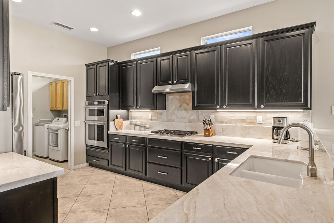
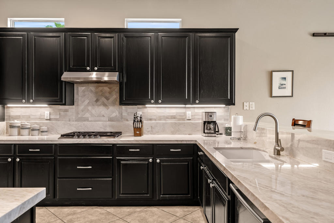
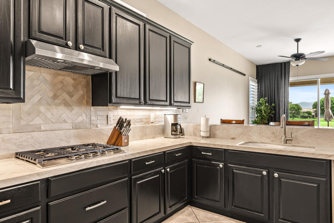
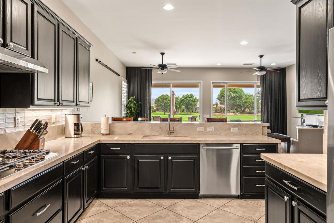
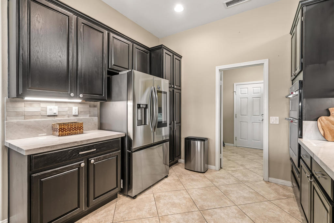
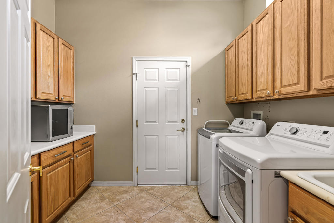
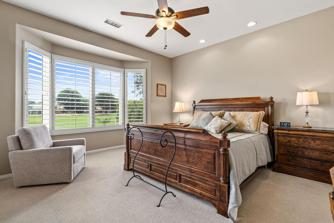
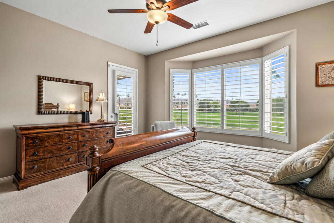
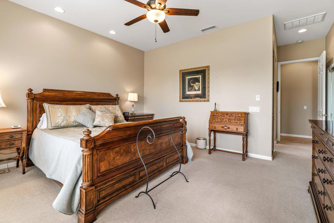
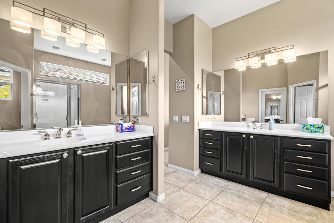
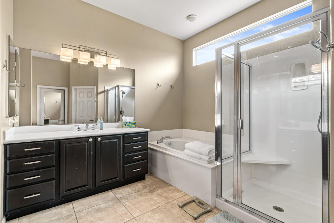
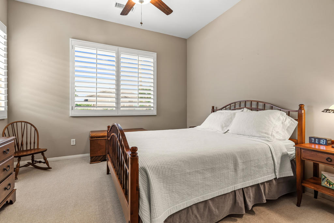
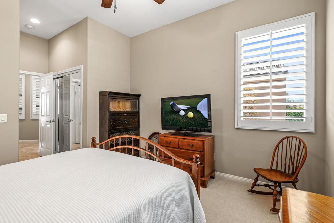
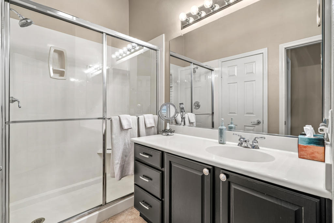
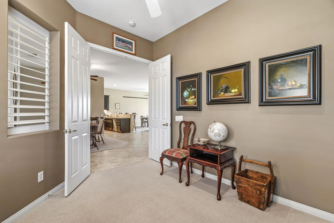
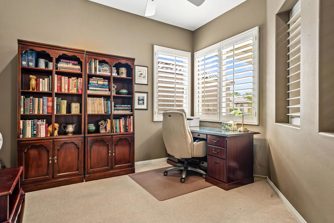
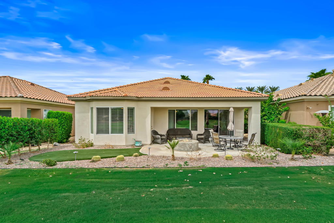
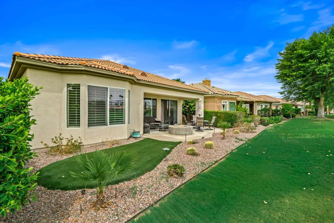
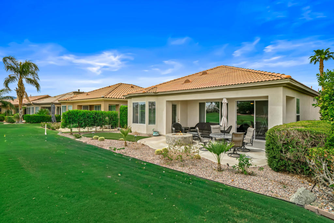
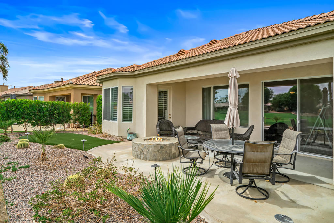
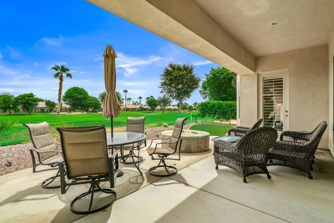
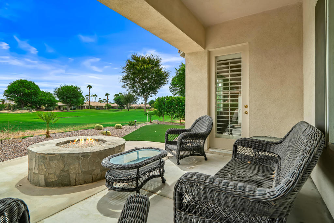
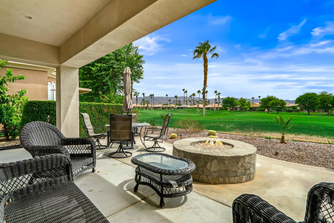
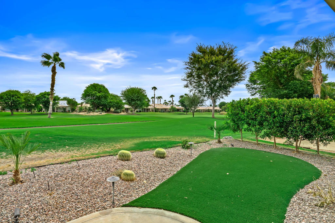
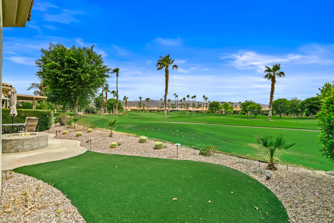
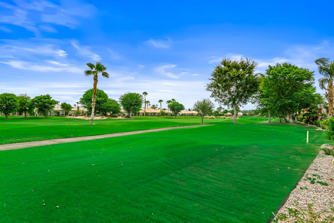
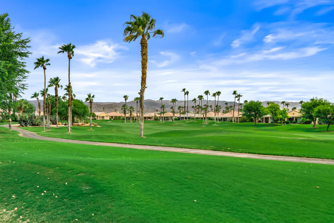
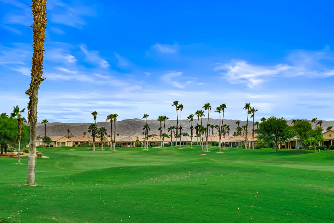
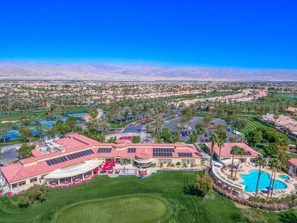
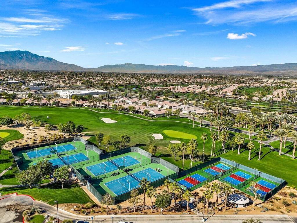
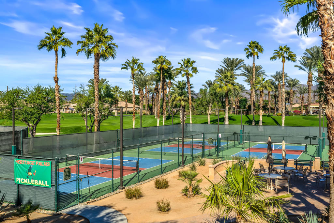
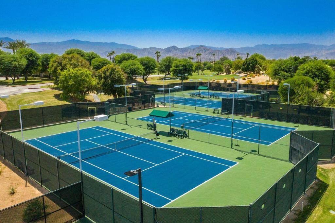
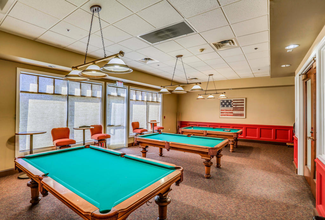
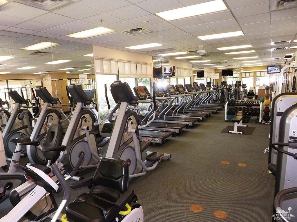
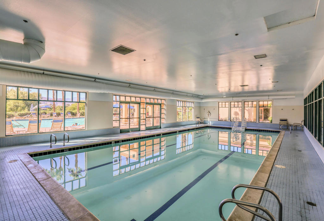
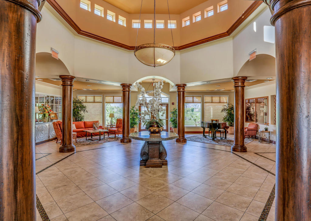
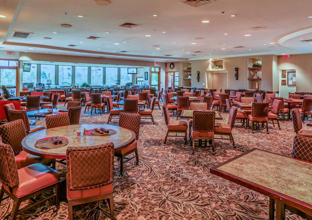
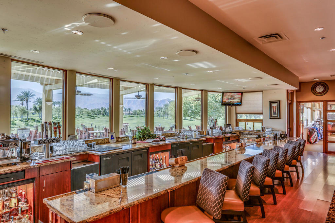
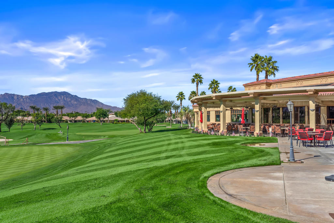
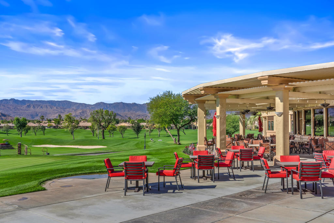
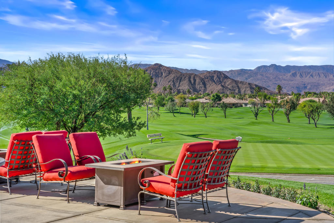
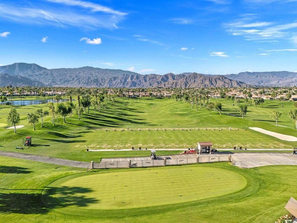
Fantastic fairway and desert mountain VIEWS! Come and enjoy the fall, winter and spring season @ Heritage Palms C.C.! This 2 bedroom 2 bath PLUS DEN 1917 sq.ft. home has an open great room design, courtyard entry, beautiful quartz kitchen counters, stainless appliances, refinished cabinetry, large diagonal tile flooring and plantation shutters. The spacious master bedroom features the optional bay window, French door to the covered rear patio, walk-in closet, split vanities and separate tub & shower. Enjoy the sunny morning easterly views of the 6th fairway as well as the cool desert evenings around the custom rear yard raised gas fire pit. GOLF CART use is also INCLUDED! Heritage Palms is an adult community featuring an 18 hole championship golf course, indoor & outdoor pools, tennis courts, pickleball courts, clubhouse, fitness center, grill room, billiards room, card rooms, social clubs and more. Security deposit $5,000, one time tenant HOA fee of $300, utility allowance of $200 per month, refundable $350 cleaning fee deposit.
Essential Information
- MLS® #219151773DA
- Price$6,000
- Bedrooms2
- Bathrooms2.00
- Full Baths1
- Square Footage1,917
- Acres0.12
- Year Built2004
- TypeResidential Lease
- Sub-TypeSingle Family Residence
- StatusActive
Community Information
- Address43396 Saint Andrews Drive
- Area699 - Not Defined
- SubdivisionHeritage Palms CC
- CityIndio
- CountyRiverside
- Zip Code92201
Amenities
- Parking Spaces4
- # of Garages2
Amenities
Bocce Court, Billiard Room, Clubhouse, Fitness Center, Golf Course, Game Room, Meeting Room, Management, Meeting/Banquet/Party Room, Other Courts
Parking
Direct Access, Garage, Garage Door Opener, Side By Side
Garages
Direct Access, Garage, Garage Door Opener, Side By Side
View
Golf Course, Hills, Mountain(s)
Interior
- InteriorCarpet, Tile
- Interior FeaturesRecessed Lighting
- CoolingCentral Air
- # of Stories1
- StoriesOne
Appliances
Dishwasher, Electric Oven, Gas Cooktop, Disposal, Gas Water Heater, Microwave, Refrigerator, Self Cleaning Oven, Water To Refrigerator
Heating
Central, Forced Air, Natural Gas
Exterior
- RoofConcrete
- FoundationSlab
Lot Description
Drip Irrigation/Bubblers, On Golf Course, Sprinklers Timer, Sprinkler System
Windows
Double Pane Windows, Drapes, Shutters
Additional Information
- Date ListedAugust 23rd, 2026
- Days on Market31
- HOA Fees600
- HOA Fees Freq.Monthly
Listing Details
- AgentPhil Freebern
- OfficeRiviera West Realtors, Inc.
Phil Freebern, Riviera West Realtors, Inc..
Based on information from California Regional Multiple Listing Service, Inc. as of September 24th, 2026 at 9:30pm PDT. This information is for your personal, non-commercial use and may not be used for any purpose other than to identify prospective properties you may be interested in purchasing. Display of MLS data is usually deemed reliable but is NOT guaranteed accurate by the MLS. Buyers are responsible for verifying the accuracy of all information and should investigate the data themselves or retain appropriate professionals. Information from sources other than the Listing Agent may have been included in the MLS data. Unless otherwise specified in writing, Broker/Agent has not and will not verify any information obtained from other sources. The Broker/Agent providing the information contained herein may or may not have been the Listing and/or Selling Agent.