


- 4 Beds
- 4 Baths
- 3,018 Sqft
- .72 Acres

224 Glenroy Place
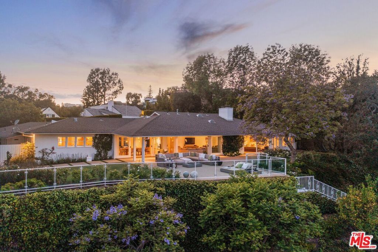
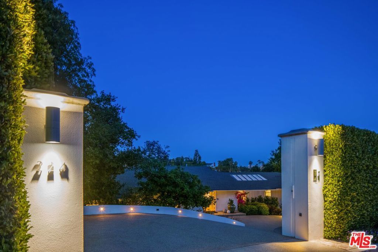
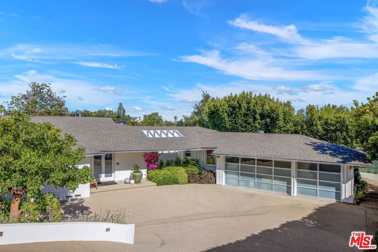
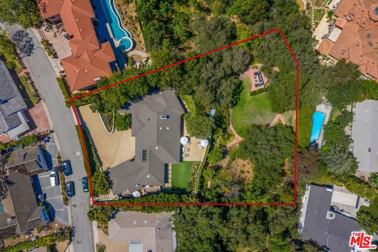
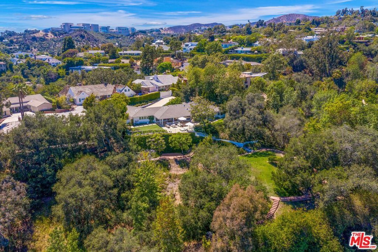
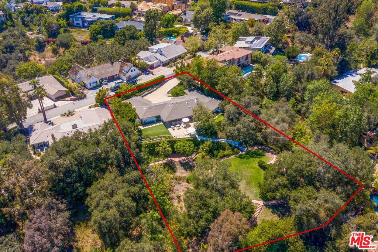
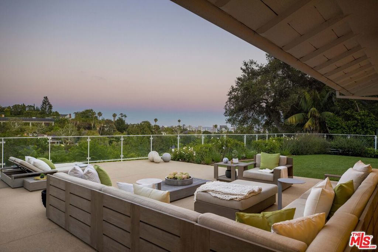

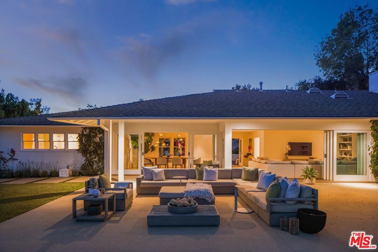
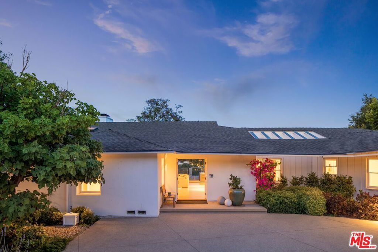
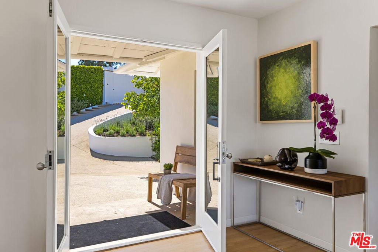
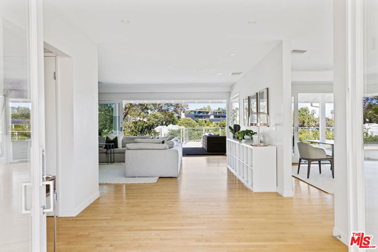
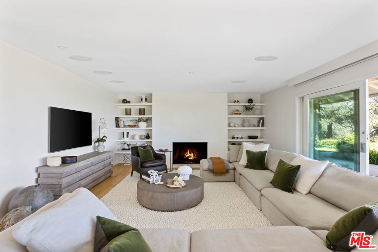
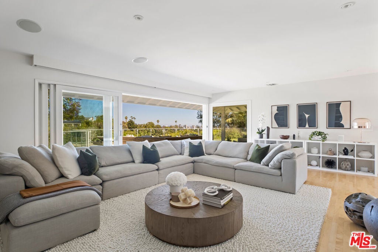
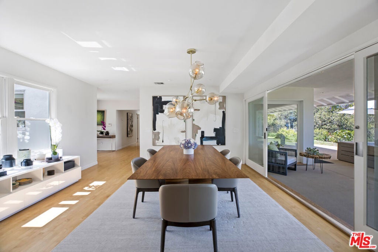
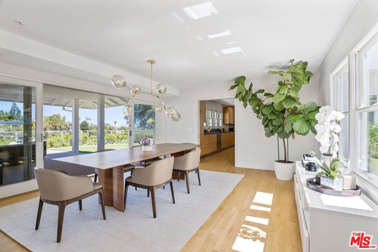
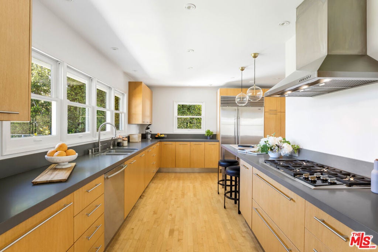
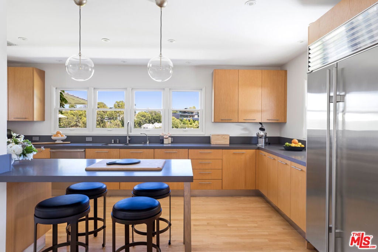
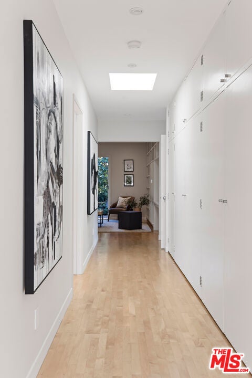
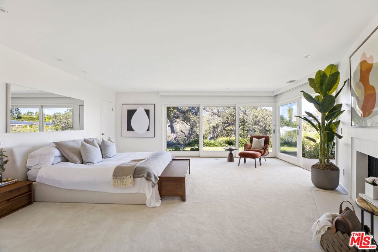
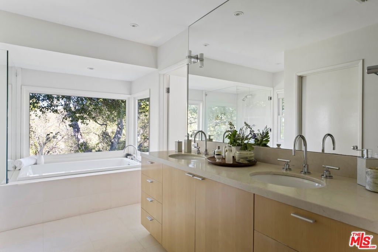
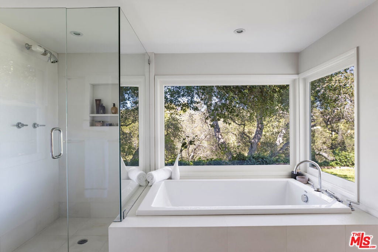
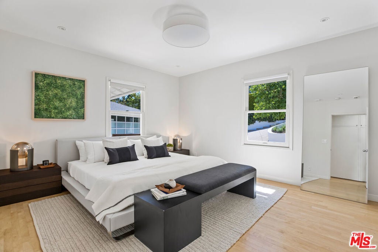
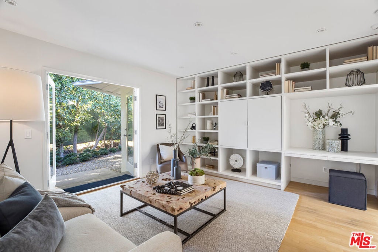
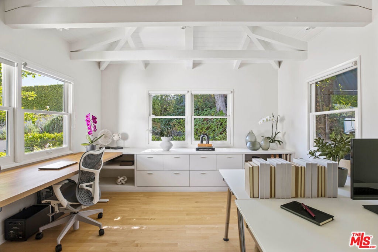
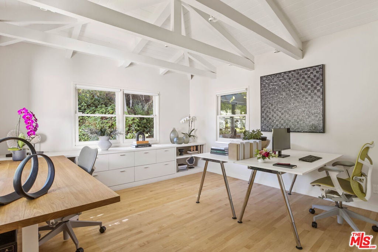
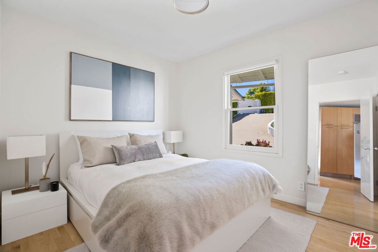
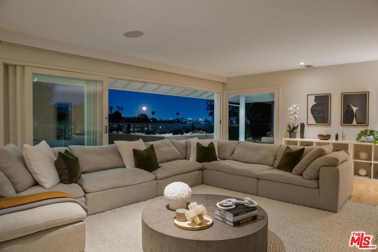
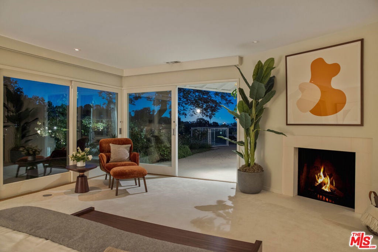
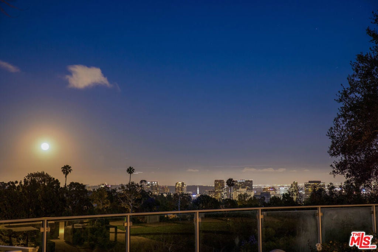
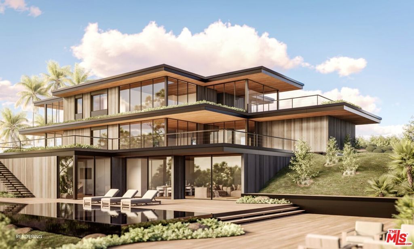
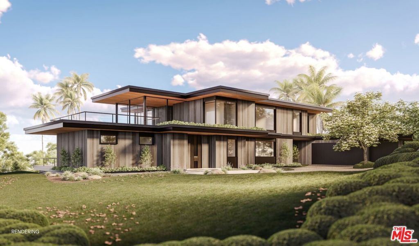
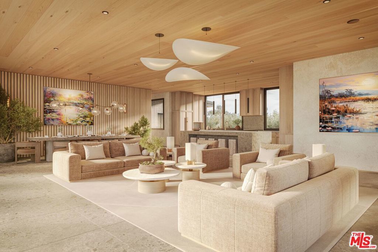
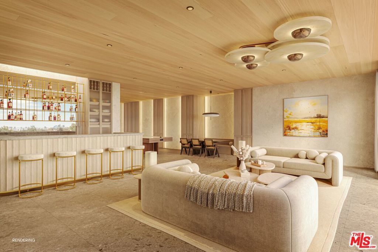
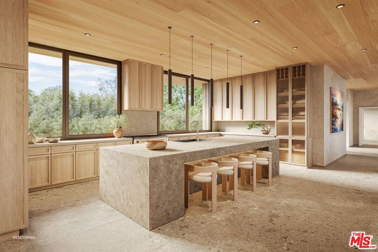
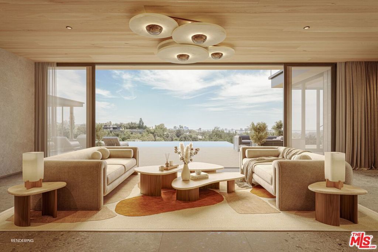
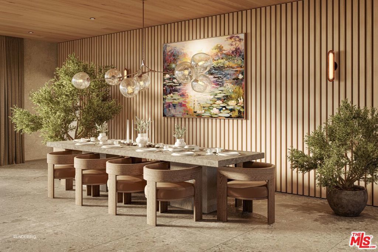
Private, single-level home located on approximately acre in a lower Bel Air setting. A gated entry with a setback from the street provides privacy. Property offers canyon and city-to-ocean views. Interior features include light oak flooring and an open floor plan with large sliding glass doors connecting the main living areas to the rear yard. Kitchen equipped with Miele, Wolf, and Sub-Zero appliances, and Caesar stone countertops. Additional features include a three-car garage (currently used as a gym), a staff/maid's room off the kitchen, and a den suitable for use as an office, media room, or guest space. Outdoor space includes a flat lawn and a lower pad with potential for pool, ADU, or future expansion (buyer to verify). Property offers opportunity for redevelopment or customization. Sale includes RTI-approved plans for a contemporary estate and guest house totaling approximately 8,968 sq ft, featuring 6 bedrooms and 8 bathrooms (buyer to verify). Located in a desirable Bel Air area with development potential.
Essential Information
- MLS® #26669893
- Price$7,499,000
- Bedrooms4
- Bathrooms4.00
- Full Baths3
- Half Baths1
- Square Footage3,018
- Acres0.72
- Year Built1948
- TypeResidential
- Sub-TypeSingle Family Residence
- StyleMid-Century Modern
- StatusActive
Community Information
- Address224 Glenroy Place
- AreaC04 - Bel Air - Holmby Hills
- CityLos Angeles
- CountyLos Angeles
- Zip Code90049
Amenities
- Parking Spaces3
- PoolNone
Parking
Door-Multi, Direct Access, Driveway, Garage, Garage Door Opener
Garages
Door-Multi, Direct Access, Driveway, Garage, Garage Door Opener
View
City Lights, Canyon, Hills, Panoramic
Interior
- InteriorCarpet, Tile, Wood
- HeatingCentral
- CoolingCentral Air
- FireplaceYes
- FireplacesLiving Room
- # of Stories1
- StoriesOne
Interior Features
Walk-In Pantry, Walk-In Closet(s), Jack and Jill Bath
Appliances
Microwave, Refrigerator, Trash Compactor, Dryer, Washer
Additional Information
- Date ListedApril 3rd, 2026
- Days on Market142
- ZoningLARE15
Listing Details
- AgentBarry Watts
- OfficeCarolwood Estates
Barry Watts, Carolwood Estates.
Based on information from California Regional Multiple Listing Service, Inc. as of August 23rd, 2026 at 10:15am PDT. This information is for your personal, non-commercial use and may not be used for any purpose other than to identify prospective properties you may be interested in purchasing. Display of MLS data is usually deemed reliable but is NOT guaranteed accurate by the MLS. Buyers are responsible for verifying the accuracy of all information and should investigate the data themselves or retain appropriate professionals. Information from sources other than the Listing Agent may have been included in the MLS data. Unless otherwise specified in writing, Broker/Agent has not and will not verify any information obtained from other sources. The Broker/Agent providing the information contained herein may or may not have been the Listing and/or Selling Agent.