


- 9 Beds
- 13 Baths
- 13,404 Sqft
- 1.09 Acres



407 Robert Lane
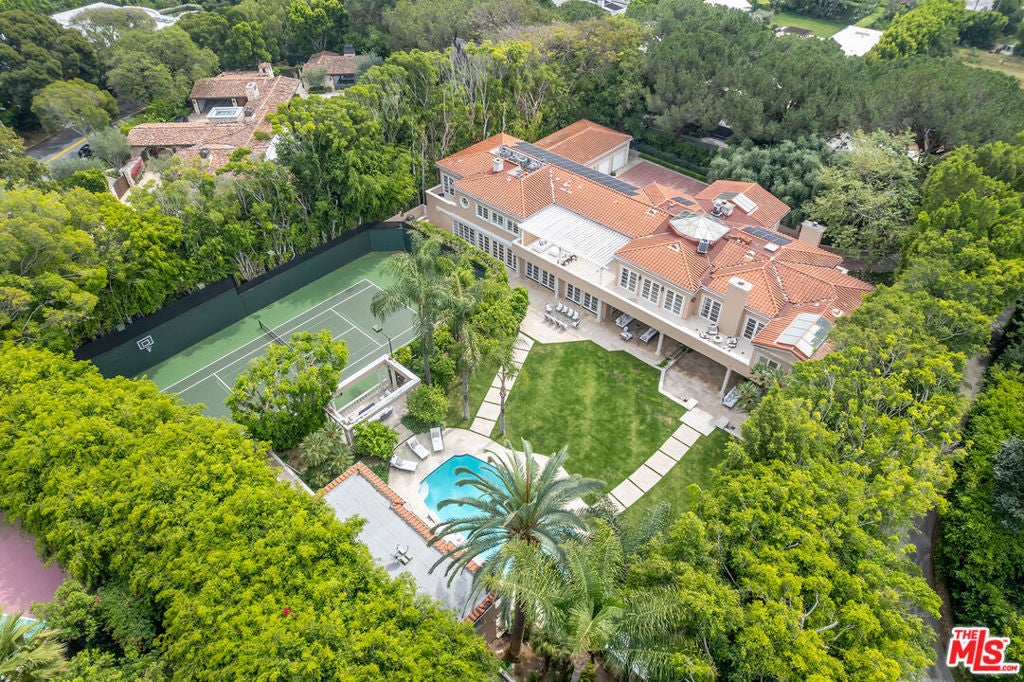
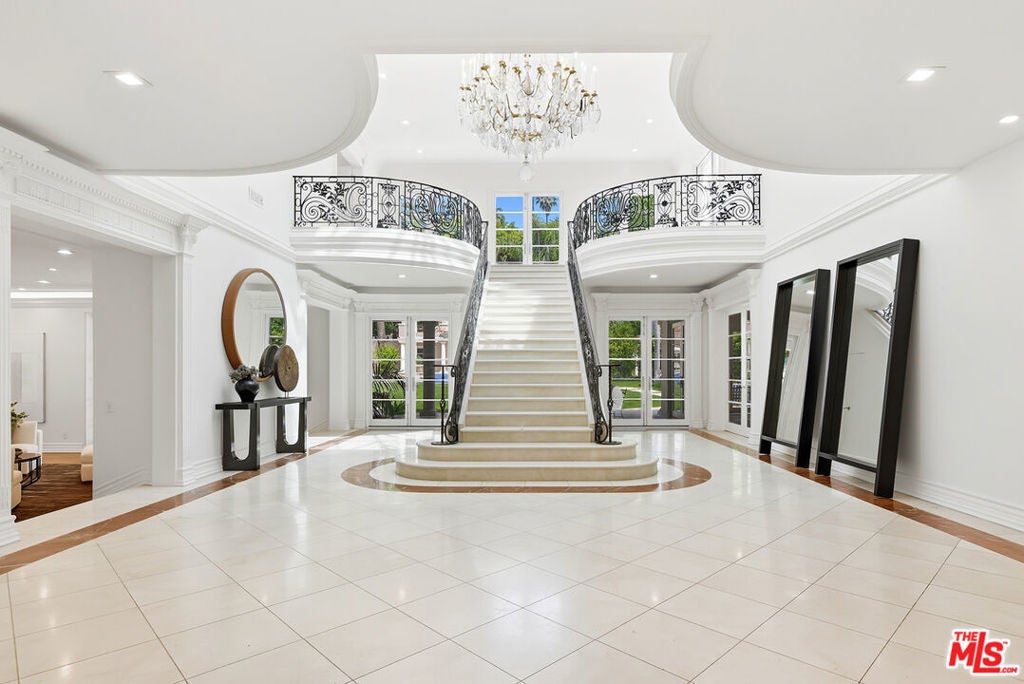
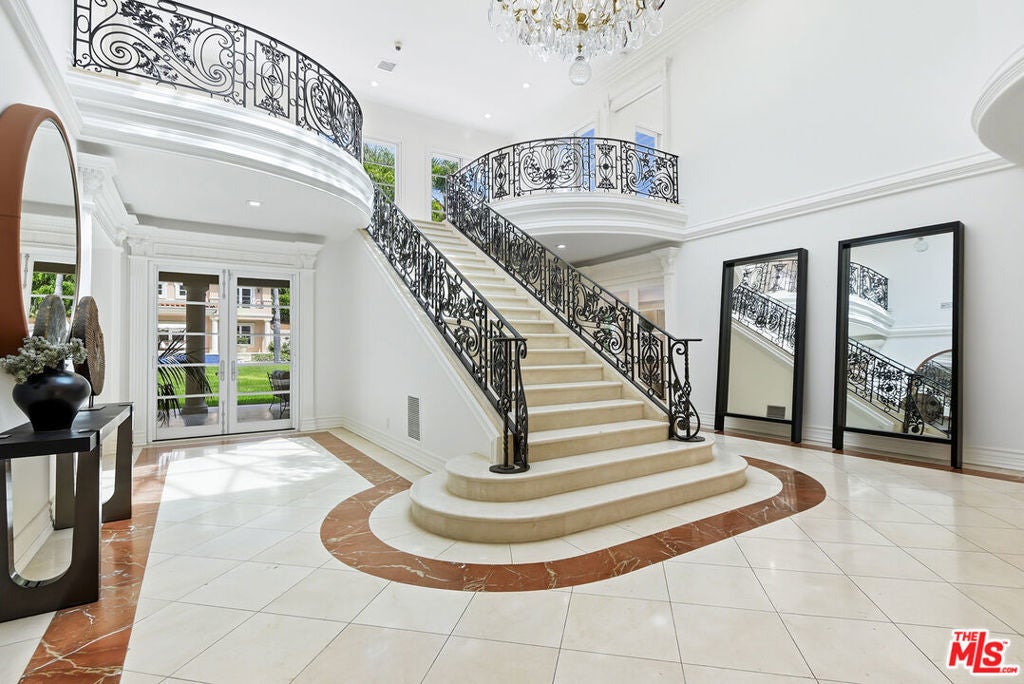
Perched above a long gated driveway, this Grand Mediterranean sits on over an acre of gorgeous resort-like grounds with night lit tennis court. Step inside double doors to discover impressive 2-story entry with skylights and marbled staircase. Enormous stepdown living room highlighted by fireplace, beautiful wood paneled office with wet bar, large formal dining room and decorative kitchen with top-of-the-line appliances, oversized center island and adjacent breakfast room. Extraordinary primary suite features another full living room with fireplace and two separate sumptuous baths highlighted by skylights, jacuzzi tubs, sauna and large walk-in closets. There are 4 additional family bedrooms upstairs, each en suite with walk-in closets and balcony access. Second staircase leads down to spacious family room with fireplace and game room/nook. French doors from almost every living space lead to expansive verandas with outdoor seating, built-in BBQ and pizza oven, and manicured gardens with lush grassy lawn perfect for entertaining! Detached 2-story 2bedroom guest house with kitchen overlooks enticing sparkling pool and spa. Temp controlled wine cellar, 2 staff quarters with shared living space, 2 laundry rooms, solar panels and 3-car garage complete this magnificent estate.
Essential Information
- MLS® #26673247
- Price$65,000
- Bedrooms9
- Bathrooms13.00
- Full Baths11
- Half Baths2
- Square Footage13,404
- Acres1.09
- Year Built1986
- TypeResidential Lease
- Sub-TypeSingle Family Residence
- StatusActive
Community Information
- Address407 Robert Lane
- AreaC01 - Beverly Hills
- CityBeverly Hills
- CountyLos Angeles
- Zip Code90210
Amenities
- Parking Spaces8
- # of Garages3
- ViewCity Lights, Canyon
- Has PoolYes
- PoolHeated, In Ground
Parking
Door-Multi, Driveway, Garage, Private
Garages
Door-Multi, Driveway, Garage, Private
Interior
- InteriorStone, Wood
- HeatingCentral
- CoolingCentral Air
- FireplaceYes
- FireplacesFamily Room, Living Room, Bath
- # of Stories2
- StoriesTwo
Interior Features
Wet Bar, Eat-in Kitchen, High Ceilings, Multiple Staircases, Recessed Lighting, Wine Cellar, Walk-In Closet(s)
Appliances
Barbecue, Dishwasher, Disposal, Microwave, Refrigerator, Range Hood, Trash Compactor, Dryer, Washer, Oven, Range
Exterior
- Lot DescriptionLandscaped
School Information
- DistrictBeverly Hills Unified
Additional Information
- Date ListedApril 5th, 2026
- Days on Market111
- ZoningBHR1*
Listing Details
- AgentMyra Nourmand
- OfficeNourmand & Associates-BH
Price Change History for 407 Robert Lane, Beverly Hills, (MLS® #26673247)
| Date | Details | Change |
|---|---|---|
| Status Changed from Pending to Active | – | |
| Status Changed from Active Under Contract to Pending | – | |
| Status Changed from Active to Active Under Contract | – |
Myra Nourmand, Nourmand & Associates-BH.
Based on information from California Regional Multiple Listing Service, Inc. as of August 2nd, 2026 at 6:21am PDT. This information is for your personal, non-commercial use and may not be used for any purpose other than to identify prospective properties you may be interested in purchasing. Display of MLS data is usually deemed reliable but is NOT guaranteed accurate by the MLS. Buyers are responsible for verifying the accuracy of all information and should investigate the data themselves or retain appropriate professionals. Information from sources other than the Listing Agent may have been included in the MLS data. Unless otherwise specified in writing, Broker/Agent has not and will not verify any information obtained from other sources. The Broker/Agent providing the information contained herein may or may not have been the Listing and/or Selling Agent.