


- 1 Bed
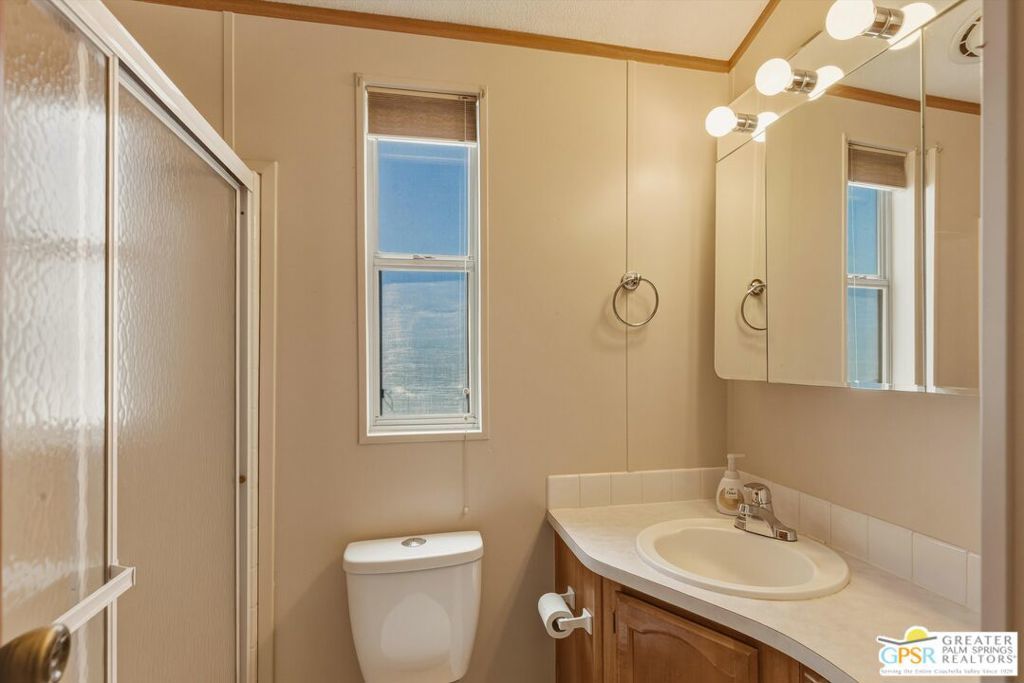
- 1 Bath
- 400 Sqft
- .04 Acres

84136 Avenue 44 # 191
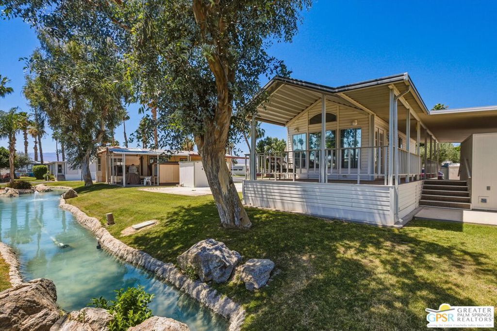
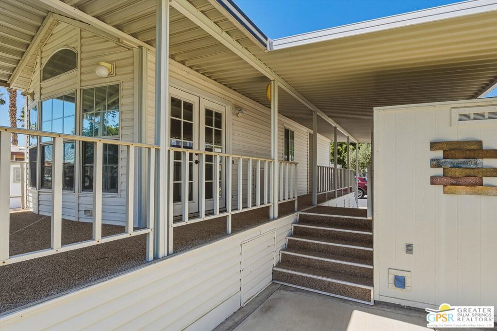
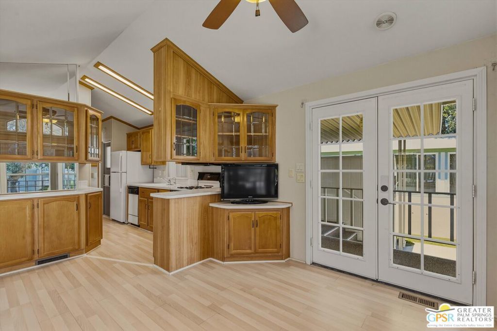
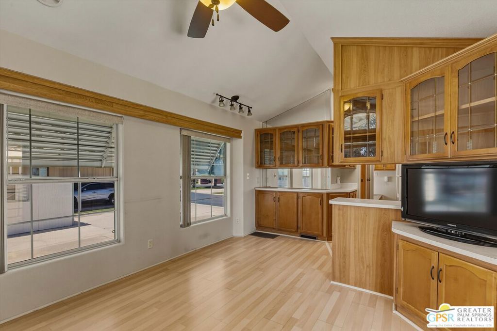
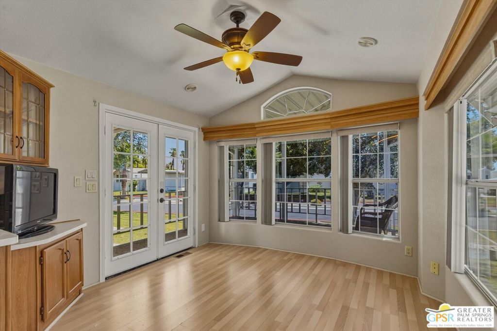
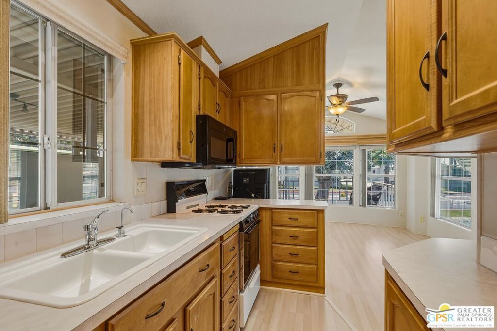
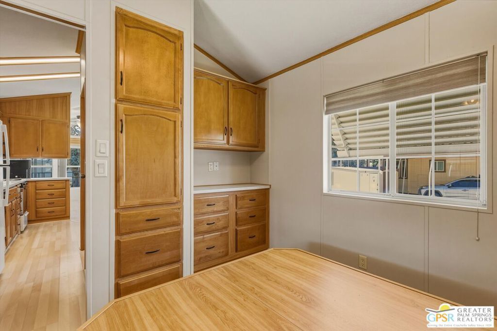
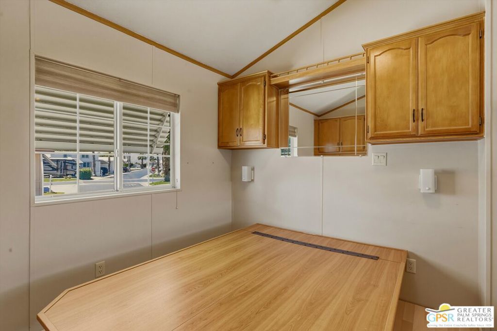
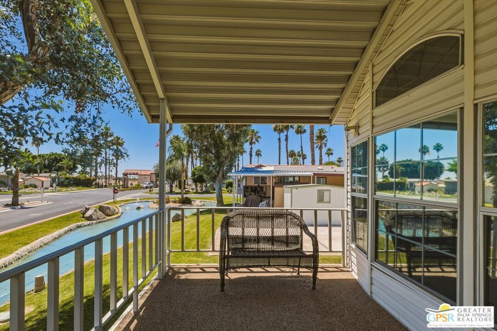
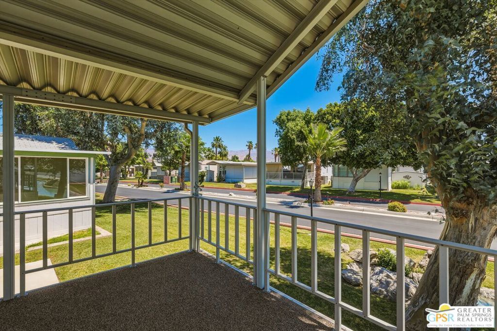
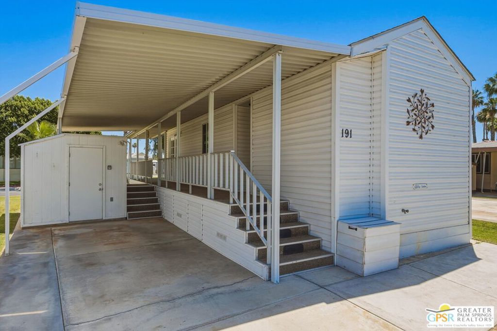
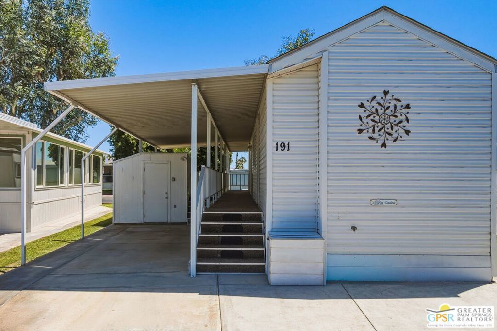
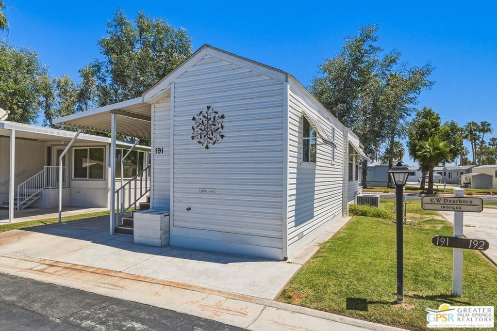
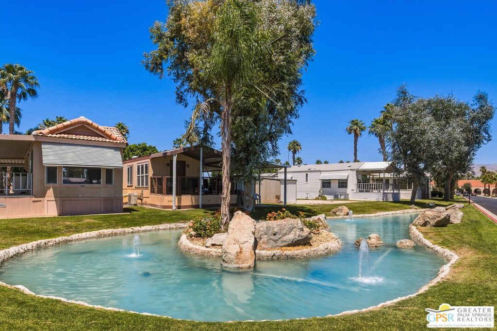
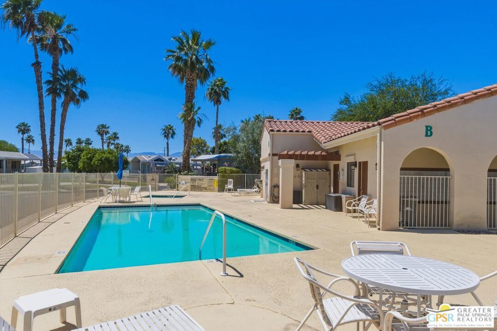
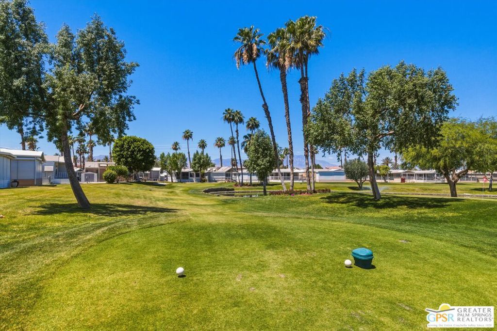
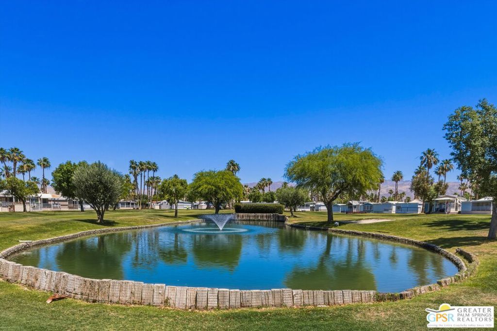
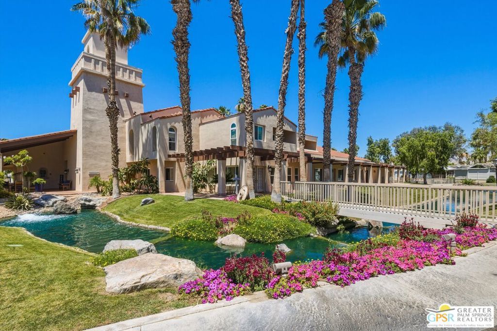
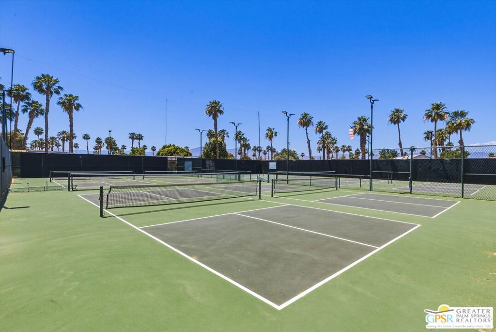
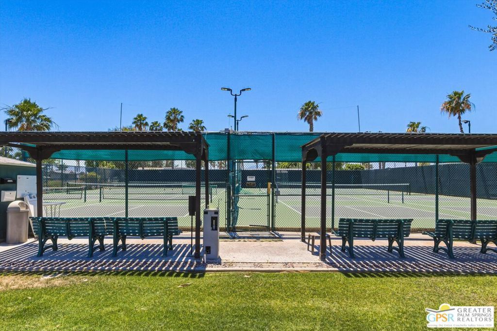
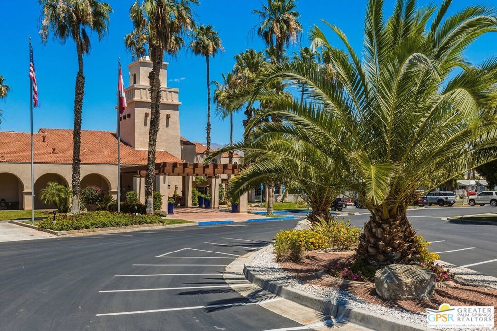
Welcome to this charming 1-bedroom, 1-bath Cavco Park Model home located in the highly desirable guard-gated community of Rancho Casa Blanca, reserved for homeowners 55 and better. Perfectly positioned for morning coffee or an evening cocktail party overlooking a spectacular large water feature and greenbelt, this move-in ready home offers peaceful views from both the living room and the expansive wraparound patio deck. New French doors create seamless indoor-outdoor living and bring in an abundance of natural light. Inside, the well-maintained interior features laminate flooring throughout and an open great room layout that feels spacious and inviting. The property also includes a large storage shed complete with washer and dryer, ample shelving, and covered parking. Rancho Casa Blanca is an exceptional 80-acre Park Model/RV resort community offering outstanding amenities including an 18-hole par 3 golf course, two beautiful clubhouses, 6 pools and spas, pickleball and tennis courts, bocce ball, indoor shuffleboard courts, a fitness center, and a wide variety of social clubs and activities. Enjoy resort-style living in a vibrant and active community.
Essential Information
- MLS® #26831299PS
- Price$118,800
- Bedrooms1
- Bathrooms1.00
- Full Baths1
- Square Footage400
- Acres0.04
- Year Built1999
- TypeManufactured In Park
- StatusActive
Community Information
- Address84136 Avenue 44 # 191
- SubdivisionRancho Casa Blanca
- CityIndio
- CountyRiverside
- Zip Code92203
Area
309 - Indio North of East Valley
Amenities
- Parking Spaces1
- ParkingAttached Carport
- GaragesAttached Carport
- ViewPark/Greenbelt, Pond
- Has PoolYes
Amenities
Bocce Court, Billiard Room, Clubhouse, Maintenance Grounds, Game Room, Pool, Spa/Hot Tub, Tennis Court(s), Trash, Cable TV, Water
Pool
Community, Heated, In Ground, Association
Interior
- InteriorLaminate
- Interior FeaturesCeiling Fan(s)
- HeatingCentral
- CoolingCentral Air
- FireplacesNone
Appliances
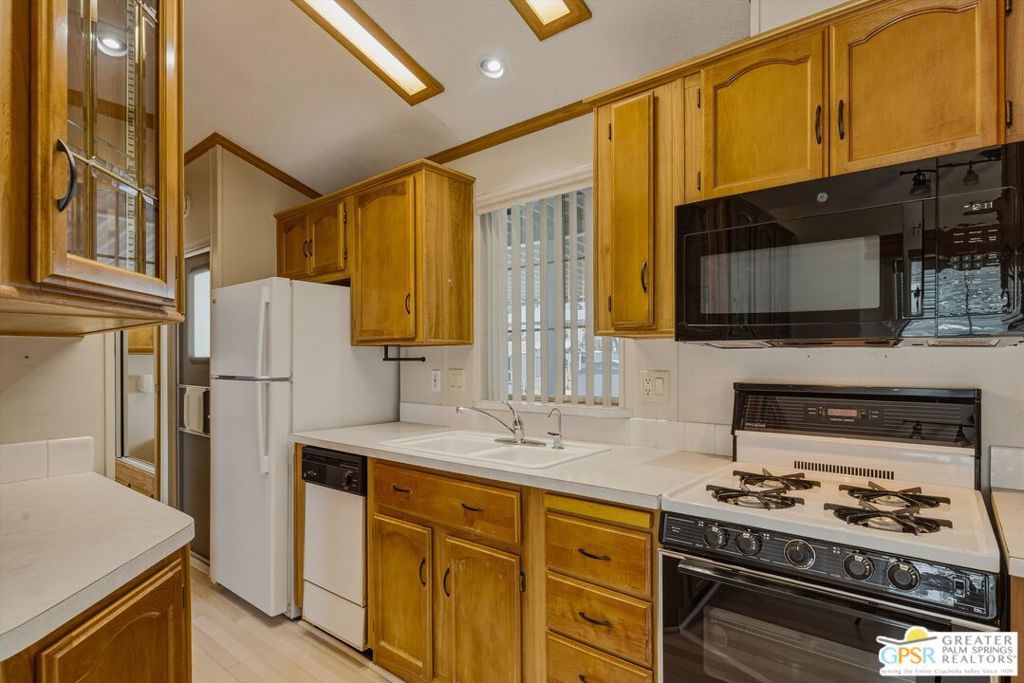
Dishwasher, Disposal, Microwave, Refrigerator, Dryer, Washer
Additional Information
- Date ListedMay 8th, 2026
- Days on Market138
- HOA Fees570
- HOA Fees Freq.Monthly
Listing Details
- AgentKoubek & Turney Realty Group
- OfficeBennion Deville Homes
Koubek & Turney Realty Group, Bennion Deville Homes.
Based on information from California Regional Multiple Listing Service, Inc. as of September 23rd, 2026 at 2:15am PDT. This information is for your personal, non-commercial use and may not be used for any purpose other than to identify prospective properties you may be interested in purchasing. Display of MLS data is usually deemed reliable but is NOT guaranteed accurate by the MLS. Buyers are responsible for verifying the accuracy of all information and should investigate the data themselves or retain appropriate professionals. Information from sources other than the Listing Agent may have been included in the MLS data. Unless otherwise specified in writing, Broker/Agent has not and will not verify any information obtained from other sources. The Broker/Agent providing the information contained herein may or may not have been the Listing and/or Selling Agent.