


- 5 Beds
- 4 Baths
- 3,096 Sqft
- .21 Acres
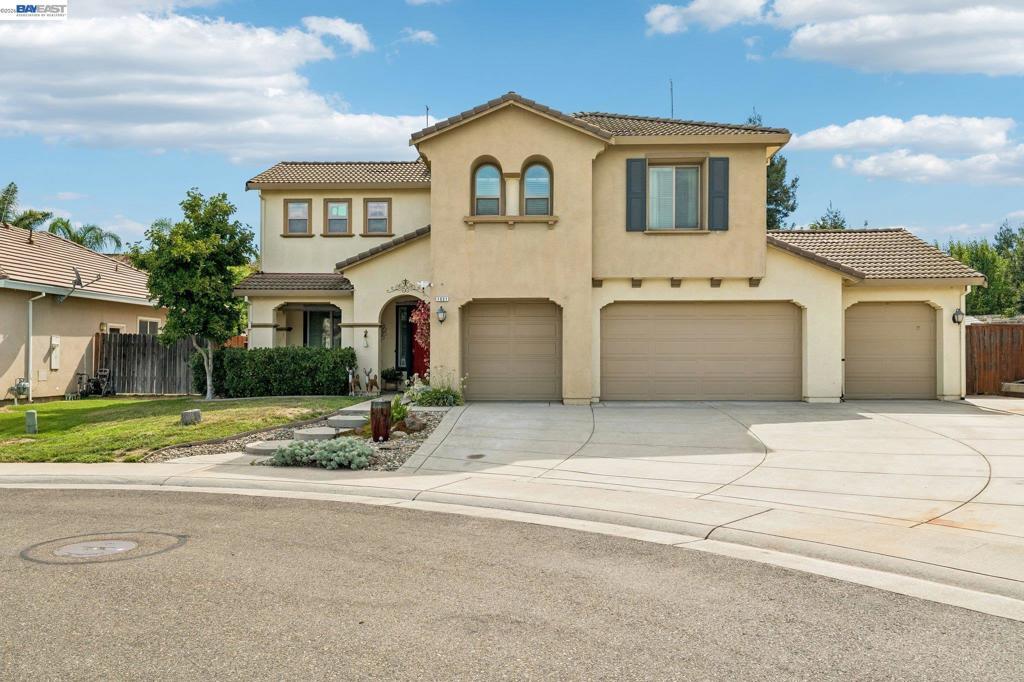
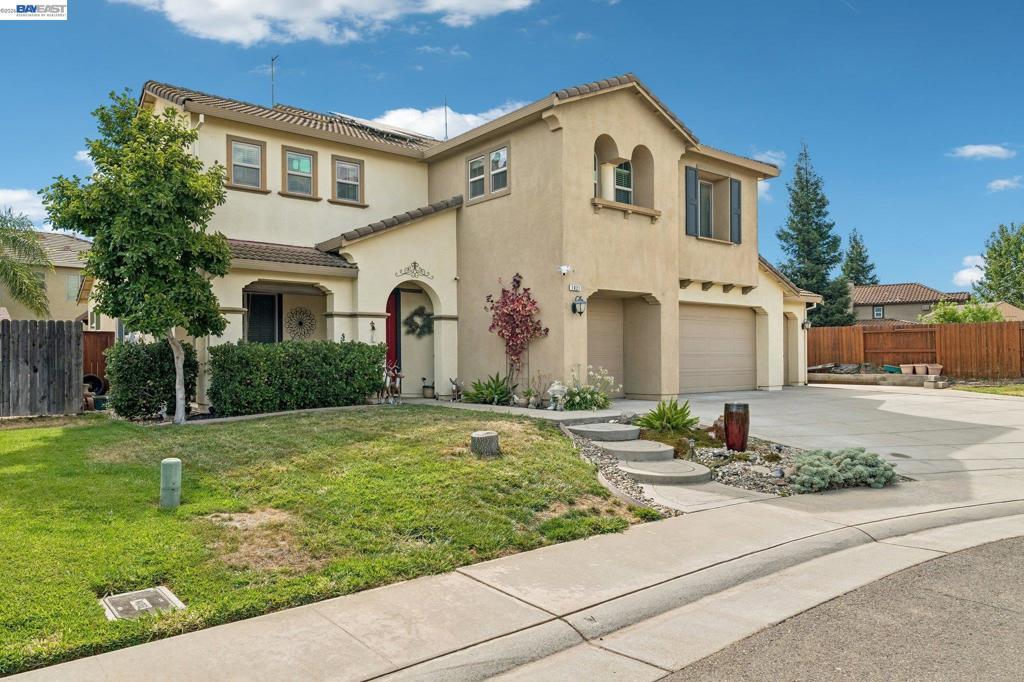

1021 Saunders Ct
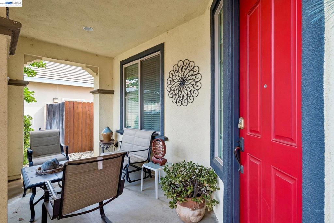
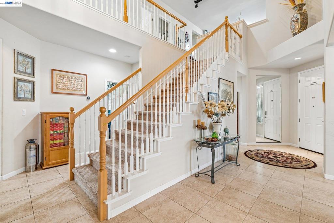
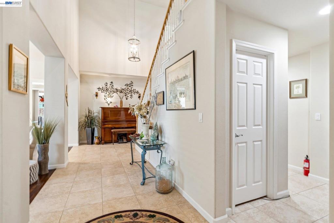
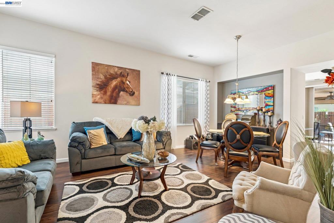
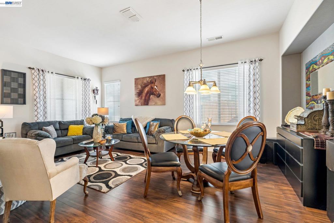
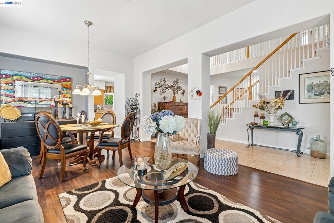
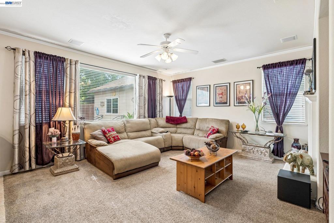
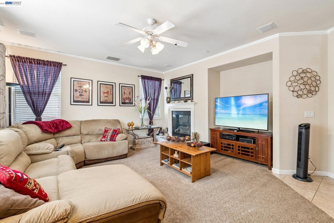
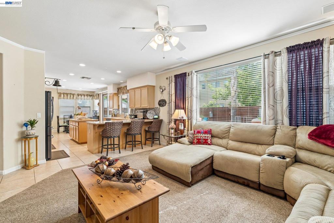
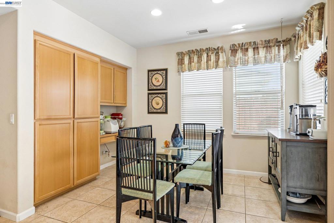
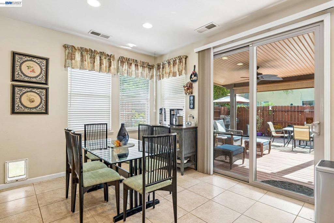
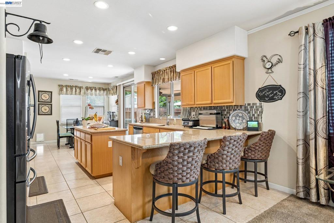
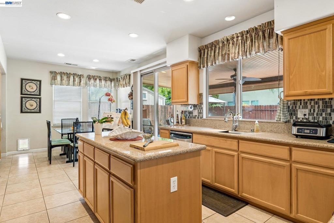
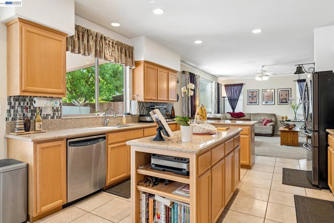
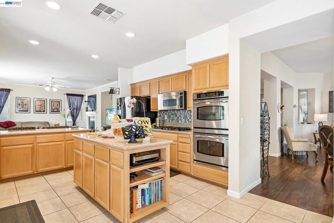
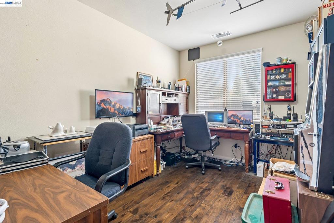
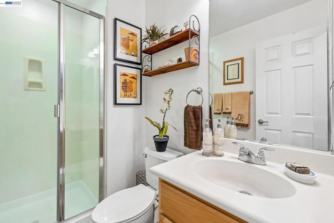
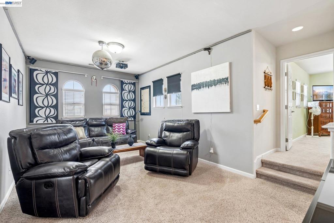
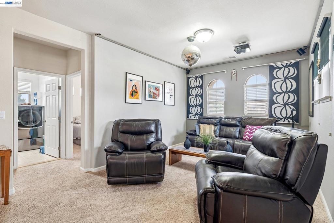
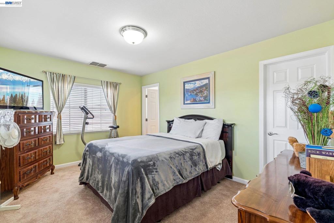
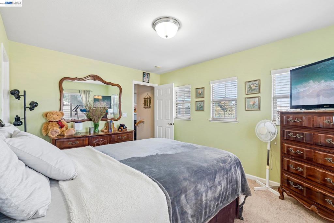
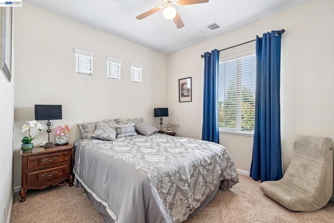
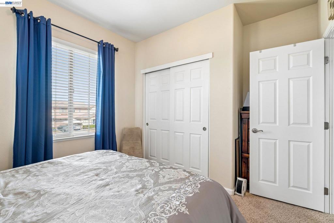
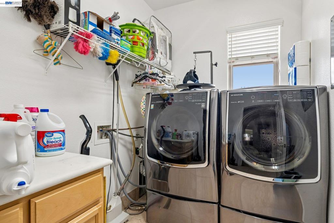
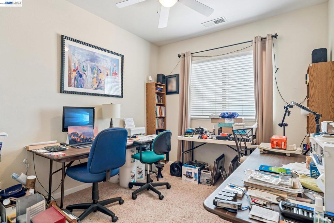
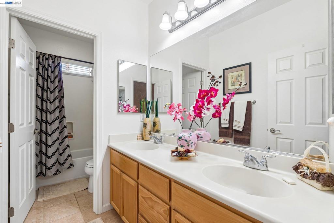
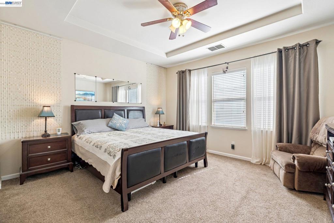
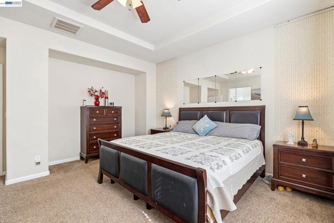
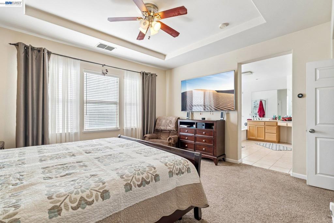
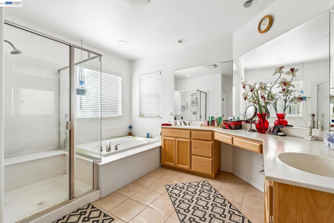
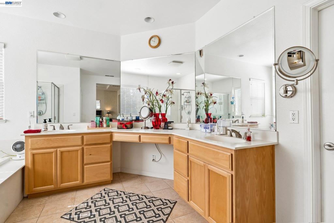
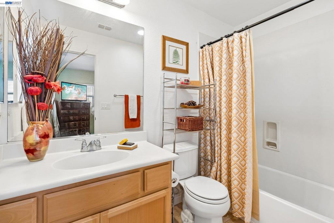
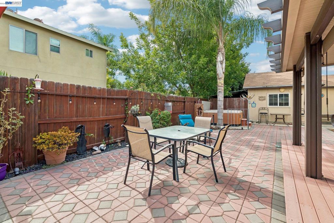
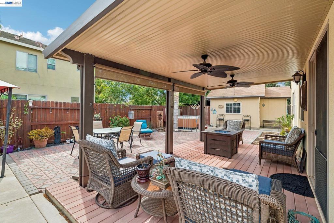
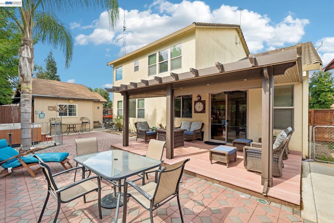
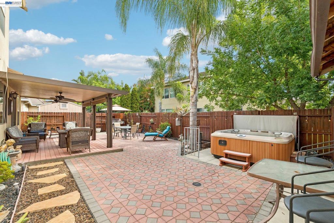
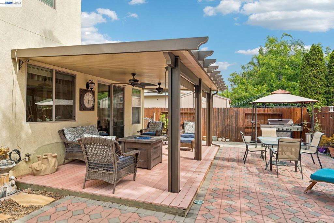
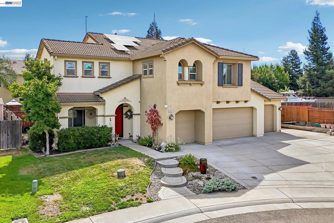
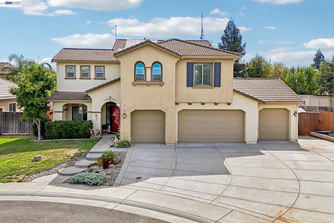
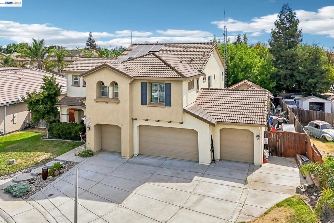
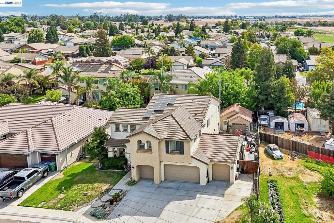
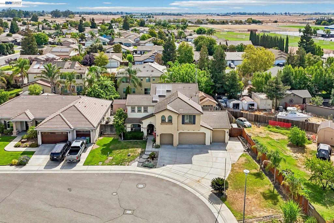
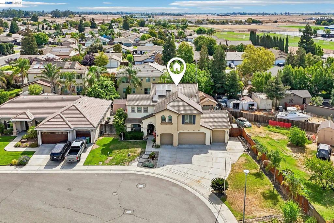
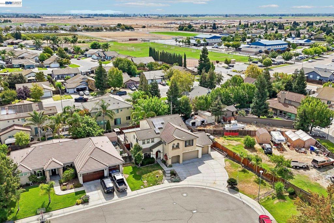
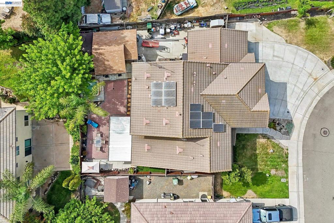
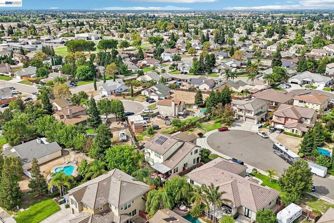
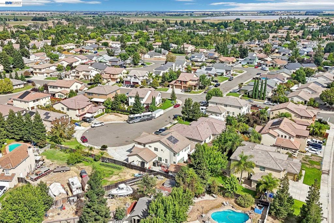
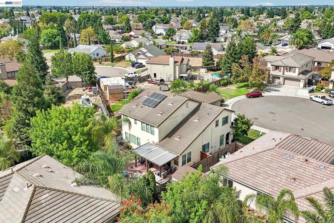
Beautifully Maintained Sommerset Two-Story Home! Located at the end of a Cul-De-Sac. Offering 3,096 sq. ft. of thoughtful living space + an extra 324 sq.ft workshop (possible ADU unit), this home features 5 bedrooms and 4 bathrooms, including a desirable downstairs bedroom with full bath—perfect for guests or multi-generational living. The main level boasts a light-filled living and dining combo, leading to an expansive open-concept kitchen featuring a center island that flows seamlessly into the family room anchored by a cozy fireplace. Direct access to the spacious backyard with a large patio cover and a large Spa makes outdoor entertaining effortless. Additional features include a separate laundry room, 4-car garage with pass through access to the large 324 sq.ft workshop that could be converted to an ADU, and a owned solar energy system to keep energy costs low year-round. Located within walking distance to a neighborhood park and elementary school, with fast access to major highways, dining, and shopping.
Essential Information
- MLS® #41145919
- Price$750,000
- Bedrooms5
- Bathrooms4.00
- Full Baths4
- Square Footage3,096
- Acres0.21
- Year Built2007
- TypeResidential
- Sub-TypeSingle Family Residence
- StyleContemporary
- StatusActive
Community Information
- Address1021 Saunders Ct
- SubdivisionNot Listed
- CityGalt
- CountySacramento
- Zip Code95632
Amenities
- Parking Spaces4
- ParkingGarage, Garage Door Opener
- # of Garages4
- GaragesGarage, Garage Door Opener
- PoolNone
Interior
- InteriorCarpet, Tile
- AppliancesGas Water Heater
- HeatingForced Air
- CoolingCentral Air
- FireplaceYes
- FireplacesFamily Room
- StoriesTwo
Interior Features
Breakfast Bar, Eat-in Kitchen, Workshop
Exterior
- ExteriorStucco
- RoofTile
- ConstructionStucco
Lot Description
Back Yard, Cul-De-Sac, Front Yard, Yard
Additional Information
- Date ListedAugust 22nd, 2026
- Days on Market23
Listing Details
- AgentLou Sanchez
- OfficeRE/MAX Accord
Lou Sanchez, RE/MAX Accord.
Based on information from California Regional Multiple Listing Service, Inc. as of September 13th, 2026 at 5:30pm PDT. This information is for your personal, non-commercial use and may not be used for any purpose other than to identify prospective properties you may be interested in purchasing. Display of MLS data is usually deemed reliable but is NOT guaranteed accurate by the MLS. Buyers are responsible for verifying the accuracy of all information and should investigate the data themselves or retain appropriate professionals. Information from sources other than the Listing Agent may have been included in the MLS data. Unless otherwise specified in writing, Broker/Agent has not and will not verify any information obtained from other sources. The Broker/Agent providing the information contained herein may or may not have been the Listing and/or Selling Agent.