


- 4 Beds
- 2 Baths
- 1,844 Sqft
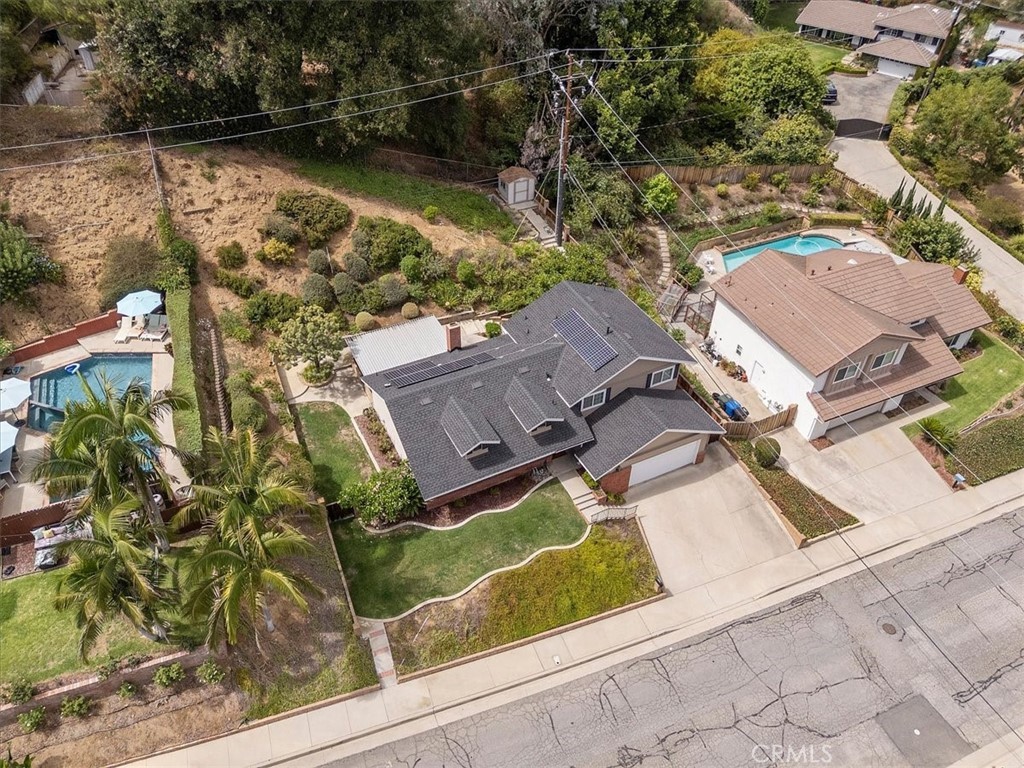
- .29 Acres
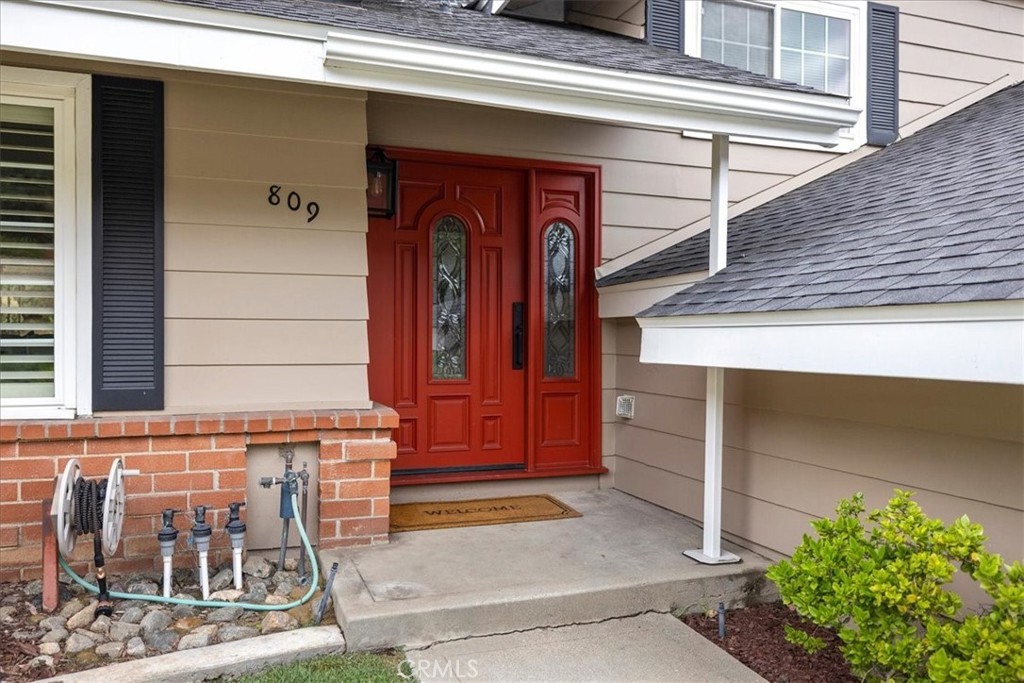

809 Puma Canyon
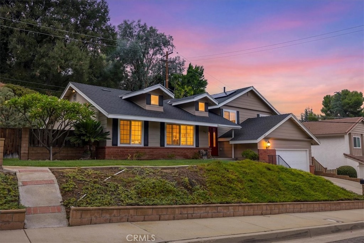
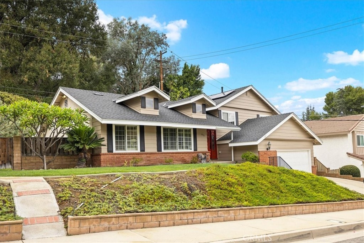
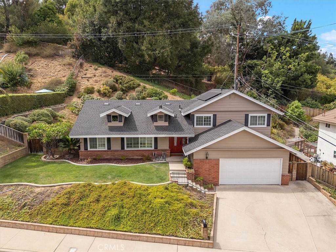
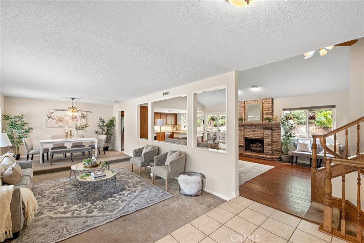
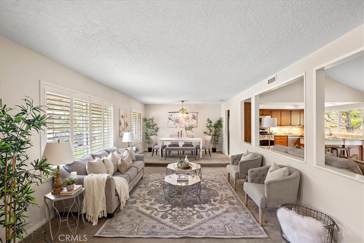
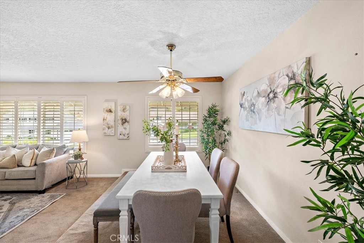
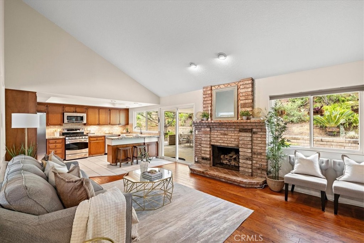
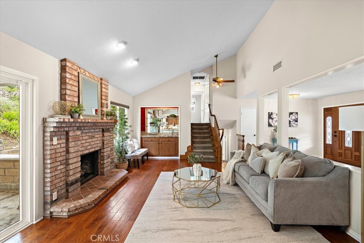
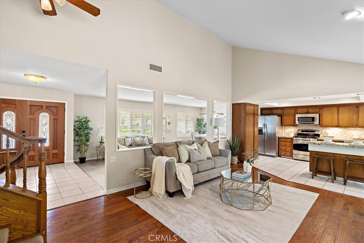
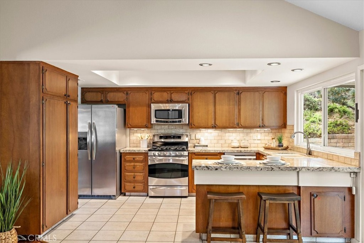
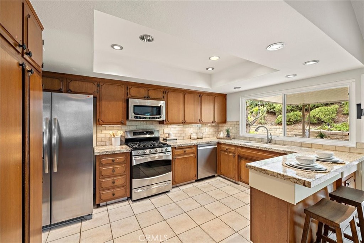
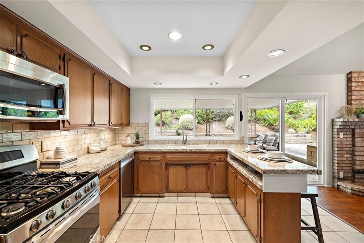
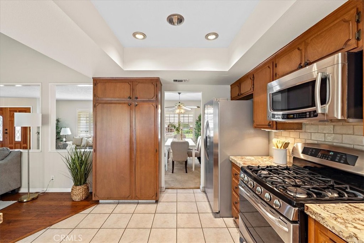
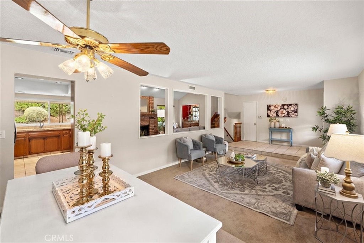
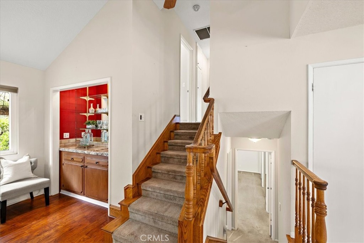
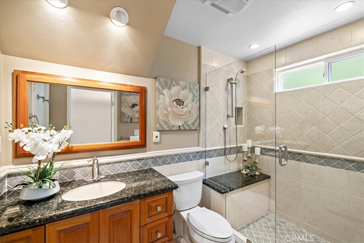
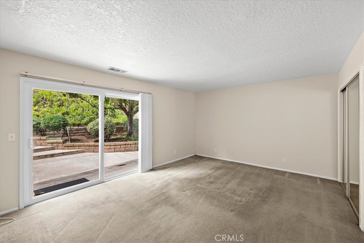
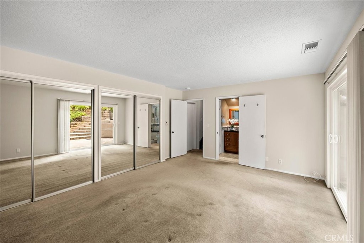
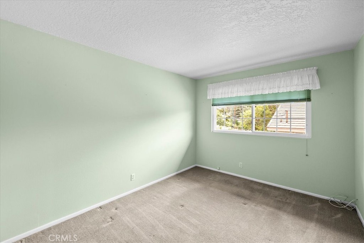
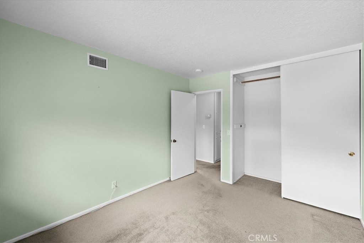
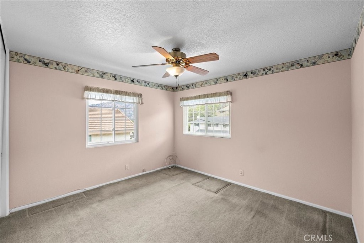
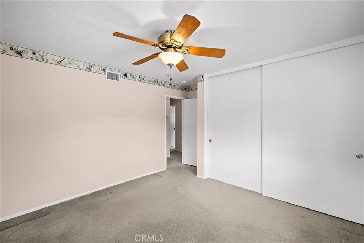
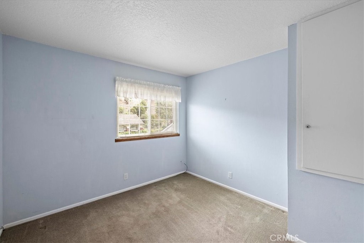
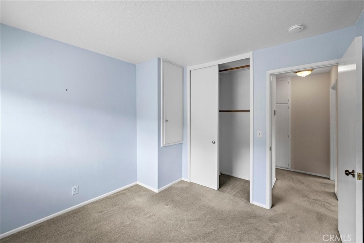
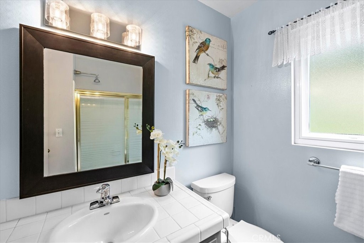
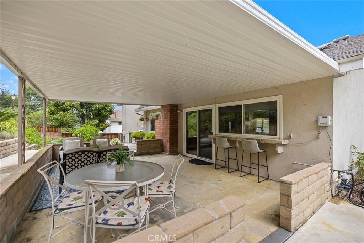
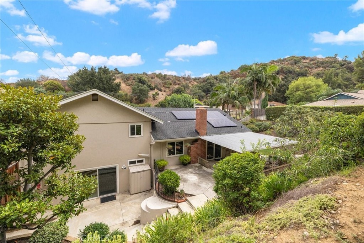
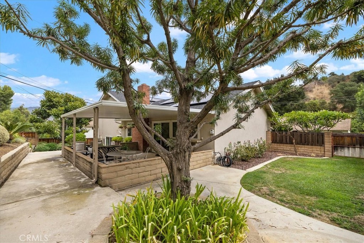
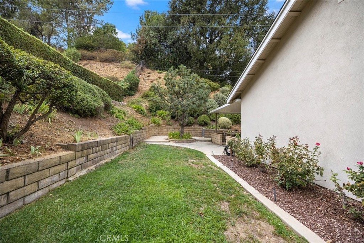
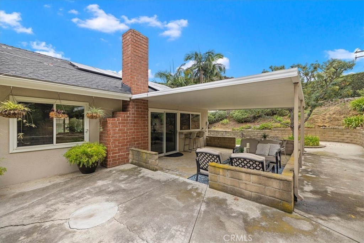
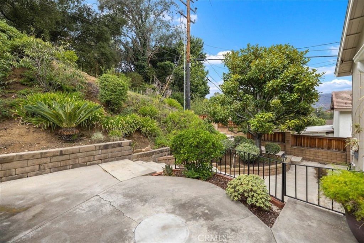
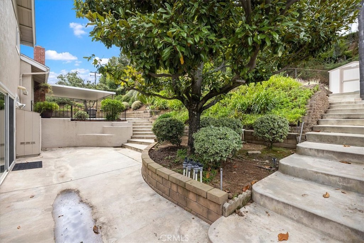
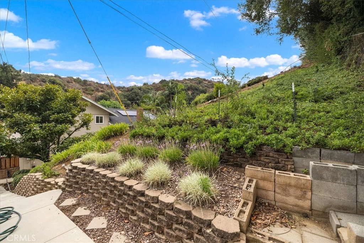
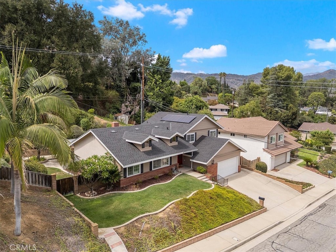
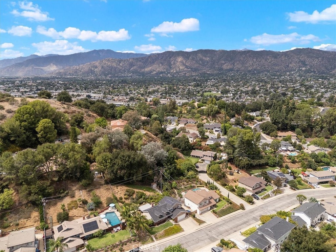
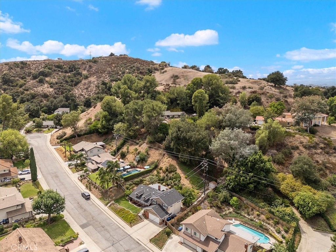
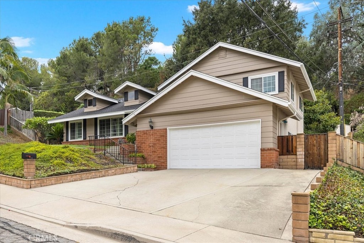
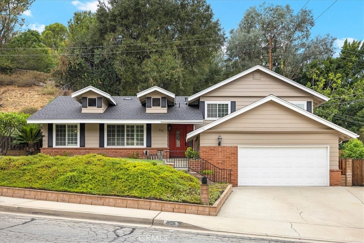
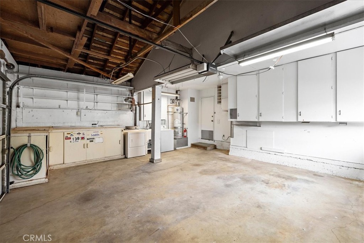
Snuggled in the South Hills Area of Glendora, this 4-bedroom home is tucked away on a quiet cul-de-sac affording privacy plus views of the Foothills. The open floor plan is perfect for today's lifestyle. Entertaining and everyday living will be a breeze in the updated kitchen that easily flows to the family room and the dining area and living room plus to the outside covered patio. Don't miss the built-in bar in the Family Room and of course the fireplace for your enjoyment on those winter evenings. The primary bedroom is located on its own level where the ultimate in privacy is found including sliding glass doors out to a large patio separate from the main living covered patio. There is ample storage in this home, including the additional space in the attached two car garage. This home is close to all Glendora has to offer, Village Downtown & events, restaurants, Citrus College and APU, Shopping Centers, Freeway access, hiking, parks and theaters.
Essential Information
- MLS® #CV26198285
- Price$1,069,000
- Bedrooms4
- Bathrooms2.00
- Full Baths2
- Square Footage1,844
- Acres0.29
- Year Built1970
- TypeResidential
- Sub-TypeSingle Family Residence
- StyleTraditional
- StatusActive
Community Information
- Address809 Puma Canyon
- Area629 - Glendora
- CityGlendora
- CountyLos Angeles
- Zip Code91740
Amenities
- Parking Spaces4
- # of Garages2
- ViewHills
- PoolNone
Utilities
Electricity Connected, Natural Gas Connected, Phone Connected, Water Connected
Parking
Concrete, Door-Single, Driveway, Garage Faces Front, Garage, Garage Door Opener, Off Street
Garages
Concrete, Door-Single, Driveway, Garage Faces Front, Garage, Garage Door Opener, Off Street
Interior
- InteriorCarpet, Tile, Wood
- HeatingCentral
- CoolingCentral Air
- FireplaceYes
- FireplacesFamily Room
- # of Stories2
- StoriesThree Or More
Interior Features
Breakfast Bar, Built-in Features, Ceiling Fan(s), Granite Counters, High Ceilings, In-Law Floorplan, Multiple Staircases, Open Floorplan, Storage, Bar, Attic, Wet Bar
Appliances
Built-In Range, Dishwasher, Disposal, Gas Water Heater, Refrigerator, Water Heater, Dryer, Washer
Exterior
- Exterior FeaturesRain Gutters
- RoofShingle, Asphalt
- FoundationSlab
Lot Description
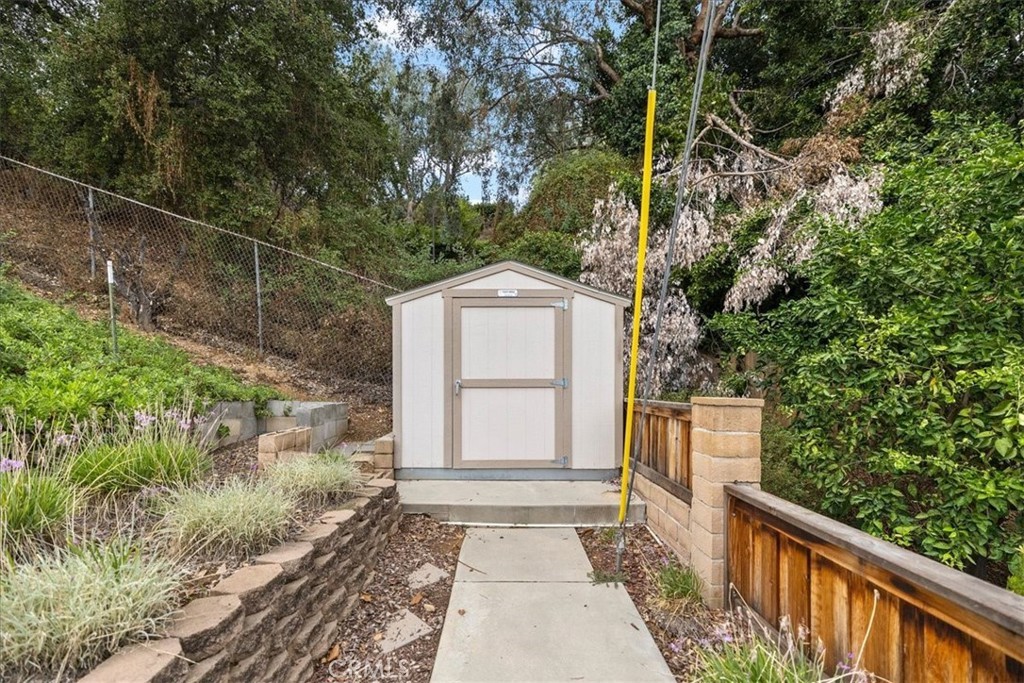
Back Yard, Cul-De-Sac, Front Yard, Lawn, Landscaped, Paved, Rectangular Lot, Sprinkler System, Sloped Up, Yard, Near Public Transit, Rolling Slope
School Information
- DistrictGlendora Unified
Additional Information
- Date ListedAugust 11th, 2026
- Days on Market2
- ZoningGDE6
Listing Details
- AgentPhyllis Fritz
- OfficeHILL TOP REAL ESTATE
Phyllis Fritz, HILL TOP REAL ESTATE.
Based on information from California Regional Multiple Listing Service, Inc. as of September 12th, 2026 at 6:15pm PDT. This information is for your personal, non-commercial use and may not be used for any purpose other than to identify prospective properties you may be interested in purchasing. Display of MLS data is usually deemed reliable but is NOT guaranteed accurate by the MLS. Buyers are responsible for verifying the accuracy of all information and should investigate the data themselves or retain appropriate professionals. Information from sources other than the Listing Agent may have been included in the MLS data. Unless otherwise specified in writing, Broker/Agent has not and will not verify any information obtained from other sources. The Broker/Agent providing the information contained herein may or may not have been the Listing and/or Selling Agent.