


- 3 Beds
- 3 Baths
- 1,584 Sqft
- .21 Acres
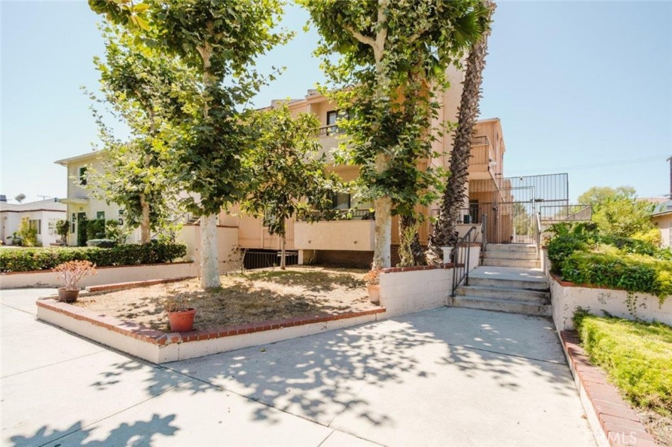
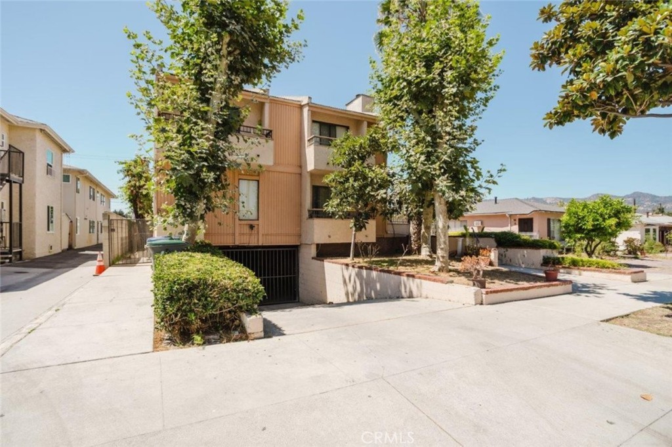
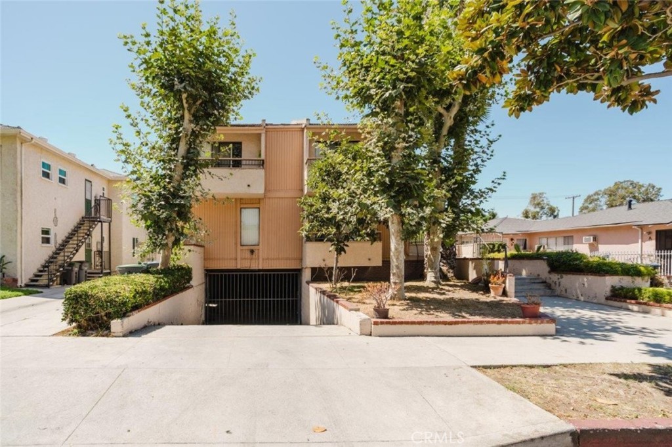
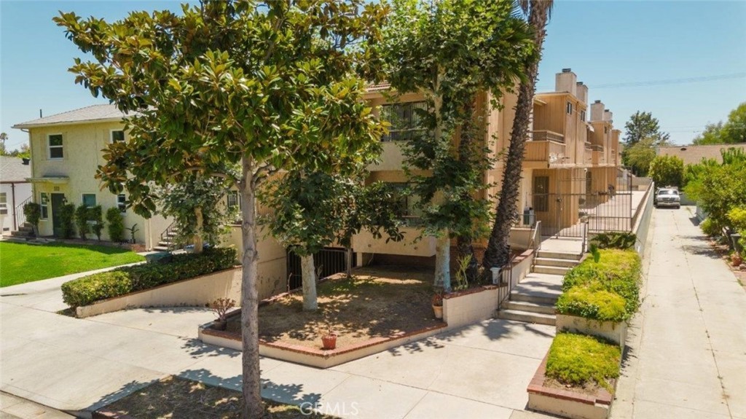
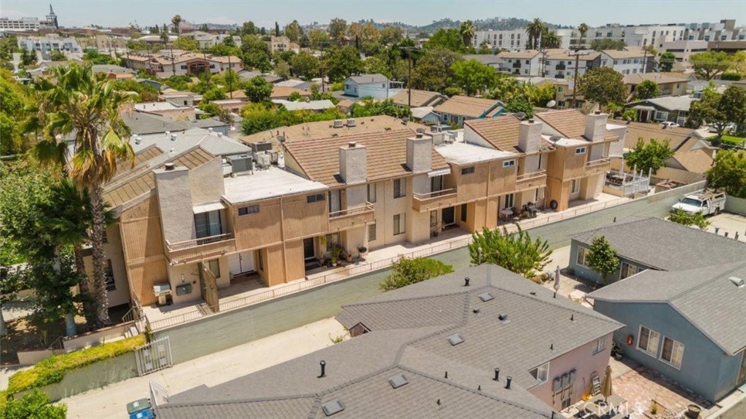
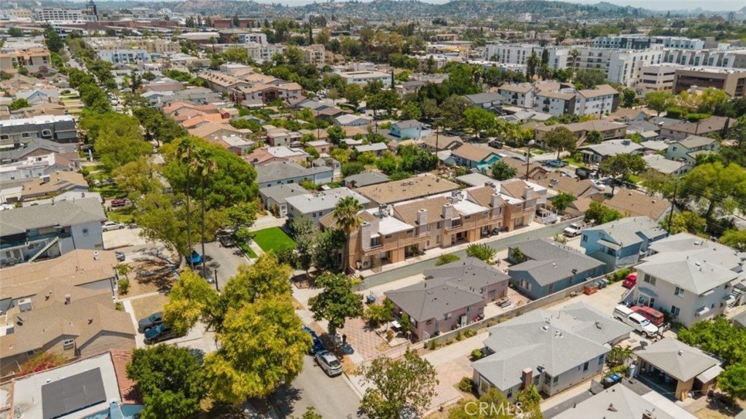
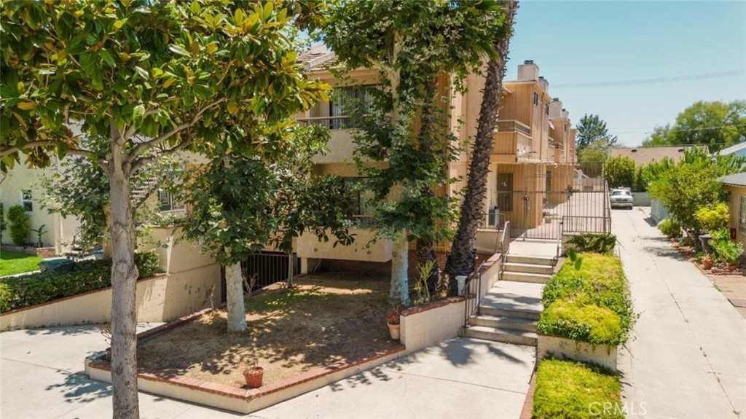
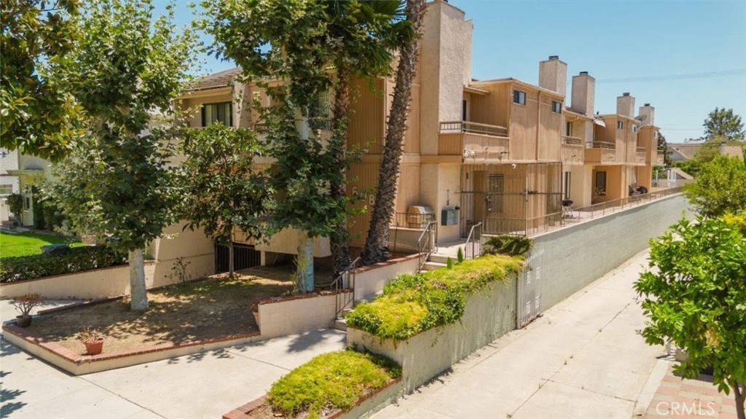
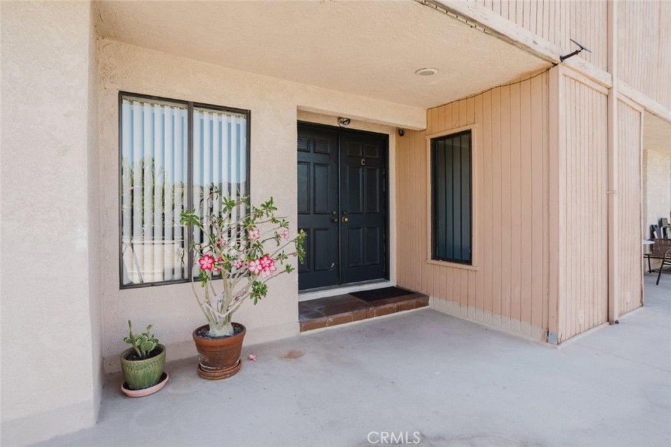
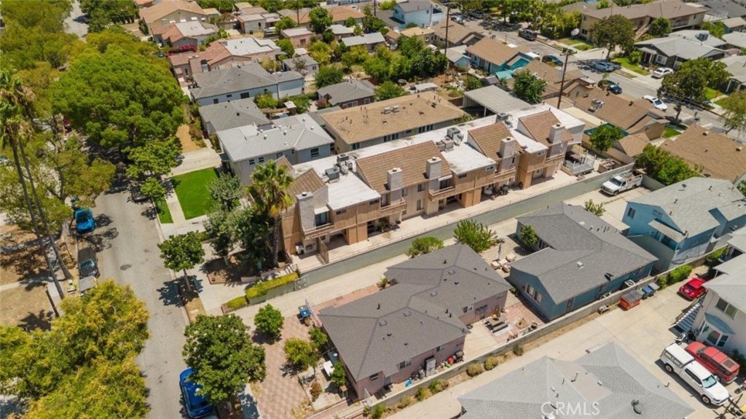
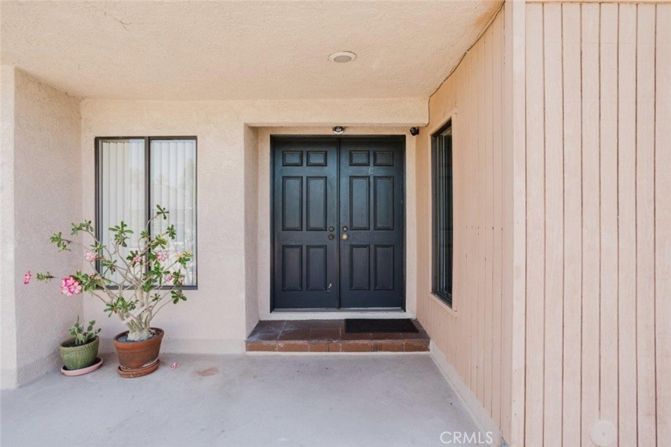
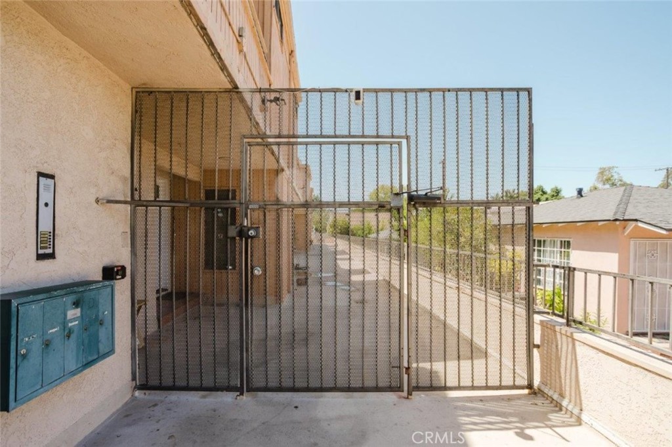

608 Hawthorne Street # C
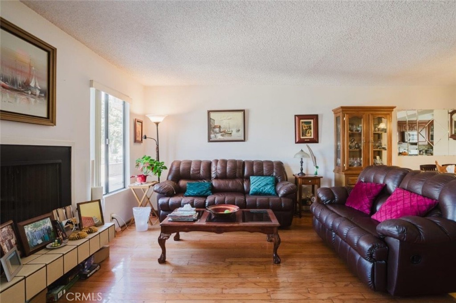
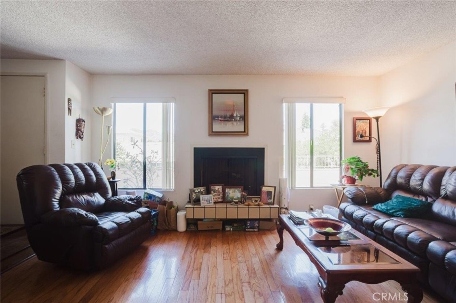
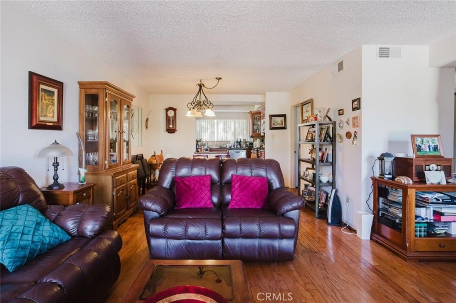
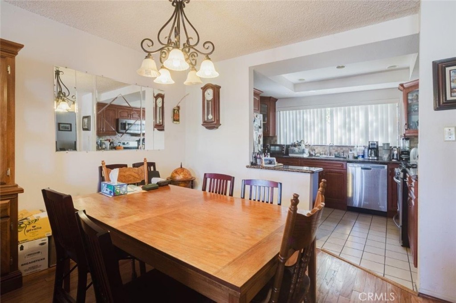
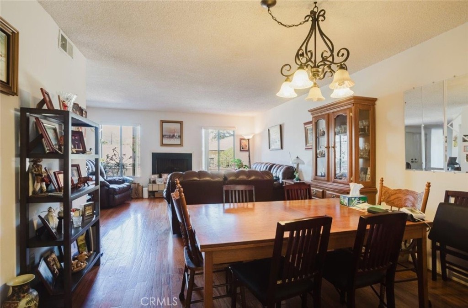
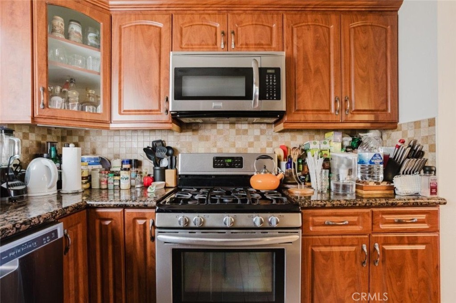
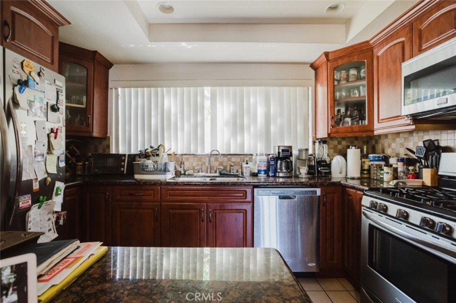
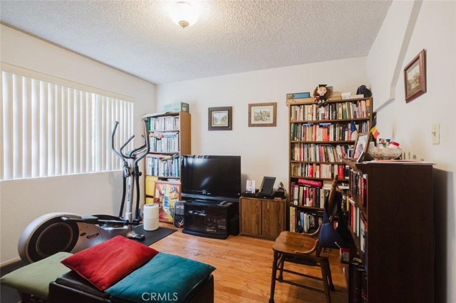
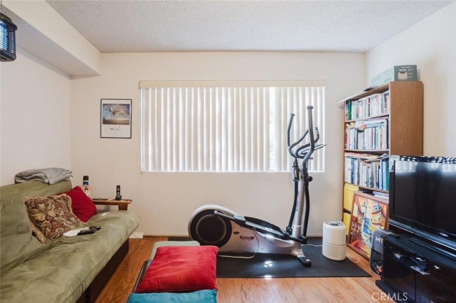
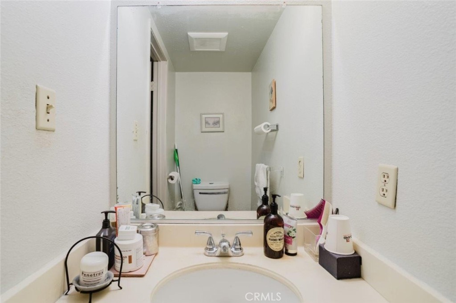
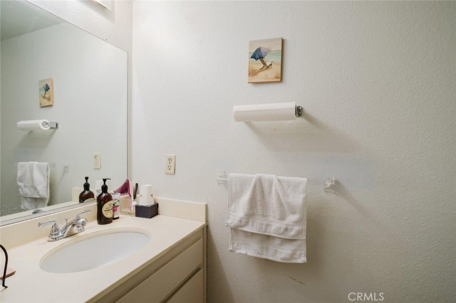
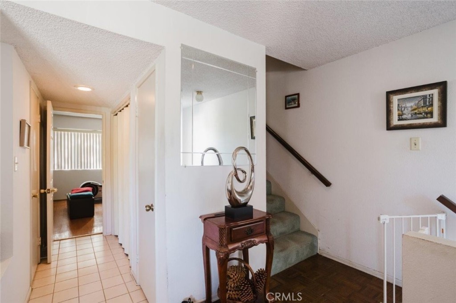
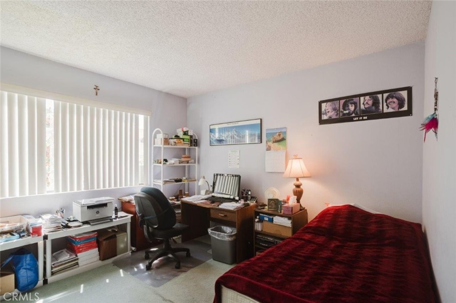
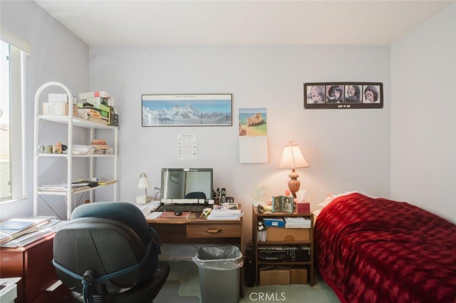
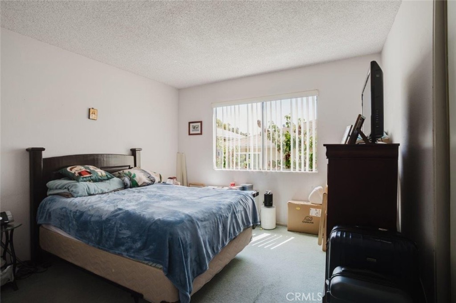
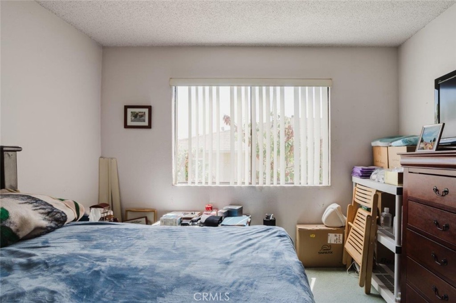
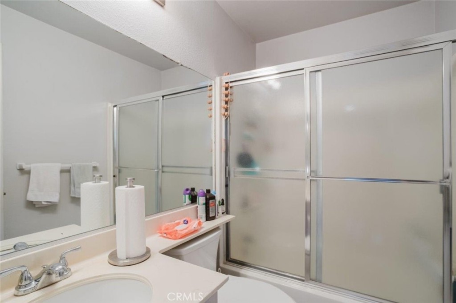
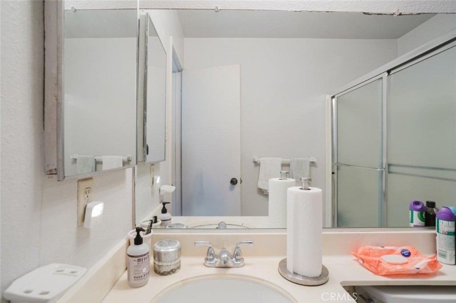
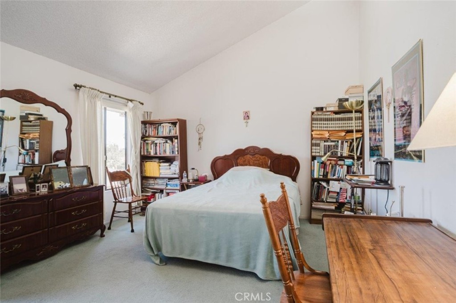
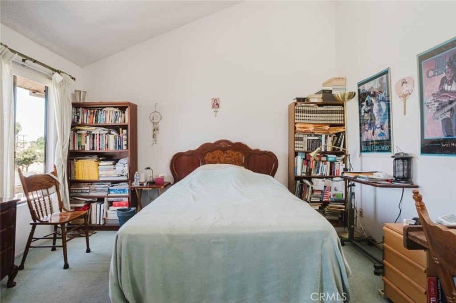
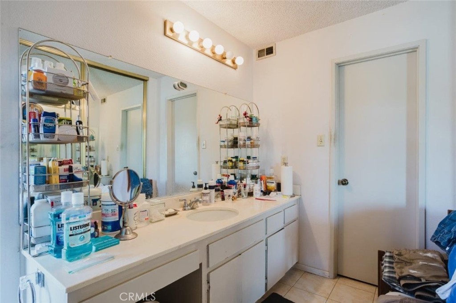
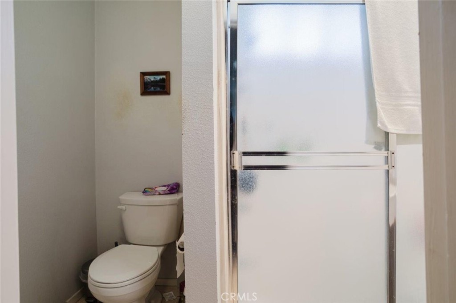
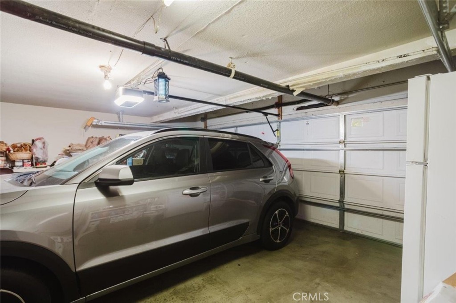
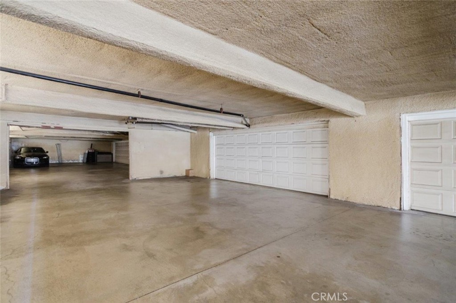
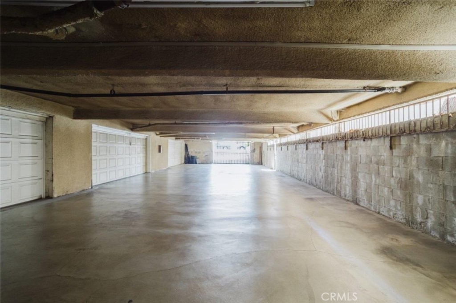
Welcome to this spacious 3-bedroom, 2.5-bath townhouse offering 1,584 square feet of comfortable living in a desirable Glendale location. Just minutes from The Americana at Brand, Glendale Galleria, dining, shopping, and entertainment, this home offers an exceptional opportunity to add your personal style and create the space you've been envisioning. The functional floor plan features generously sized living areas, a versatile den that can be used as a home office, media room, or additional living space, and a well-designed layout that provides flexibility for a variety of lifestyles. The attached two-car garage offers direct access and added convenience. The HOA includes water, trash, insurance, and common area maintenance, helping simplify day-to-day ownership. With its desirable location, spacious interior, and outstanding potential, this townhouse is an excellent opportunity for buyers looking to personalize a home in one of Glendale's most sought-after neighborhoods.
Essential Information
- MLS® #GD26158031
- Price$850,000
- Bedrooms3
- Bathrooms3.00
- Full Baths2
- Half Baths1
- Square Footage1,584
- Acres0.21
- Year Built1980
- TypeResidential
- Sub-TypeTownhouse
- StatusActive
Community Information
- Address608 Hawthorne Street # C
- CityGlendale
- CountyLos Angeles
- Zip Code91204
Area
628 - Glendale-South of 134 Fwy
Amenities
- Parking Spaces2
- ParkingGarage
- # of Garages2
- GaragesGarage
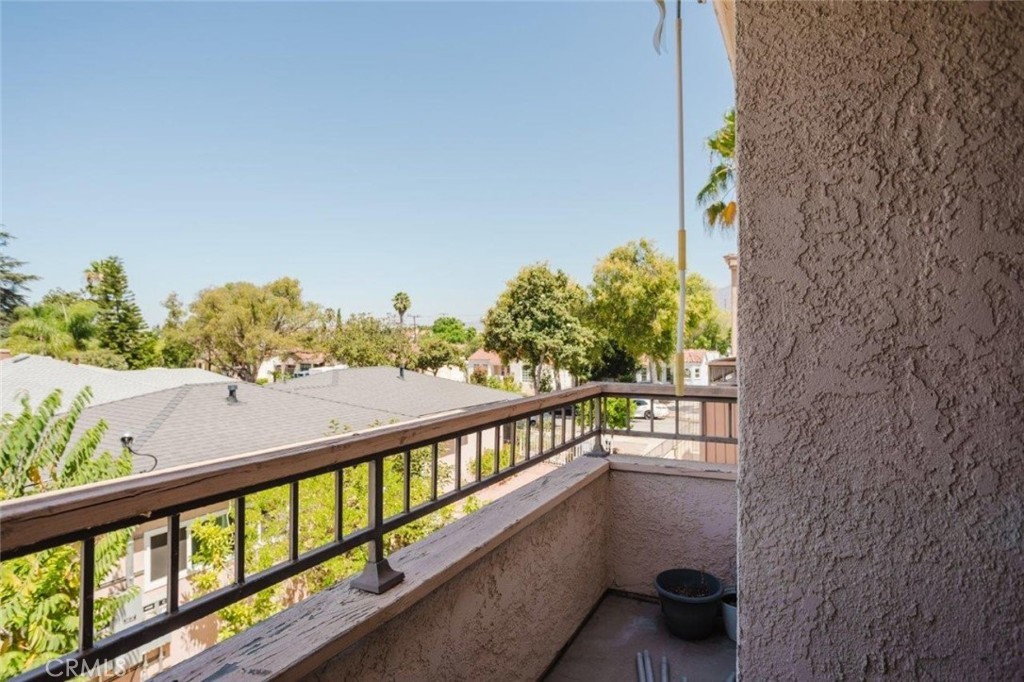
- ViewNeighborhood
- PoolNone
Amenities
Maintenance Grounds, Insurance, Trash, Water
Utilities
Electricity Available, Natural Gas Available, Sewer Available, Water Available
Interior
- InteriorTile, Wood
- HeatingCentral
- CoolingCentral Air
- FireplacesNone
- # of Stories2
- StoriesTwo
Interior Features
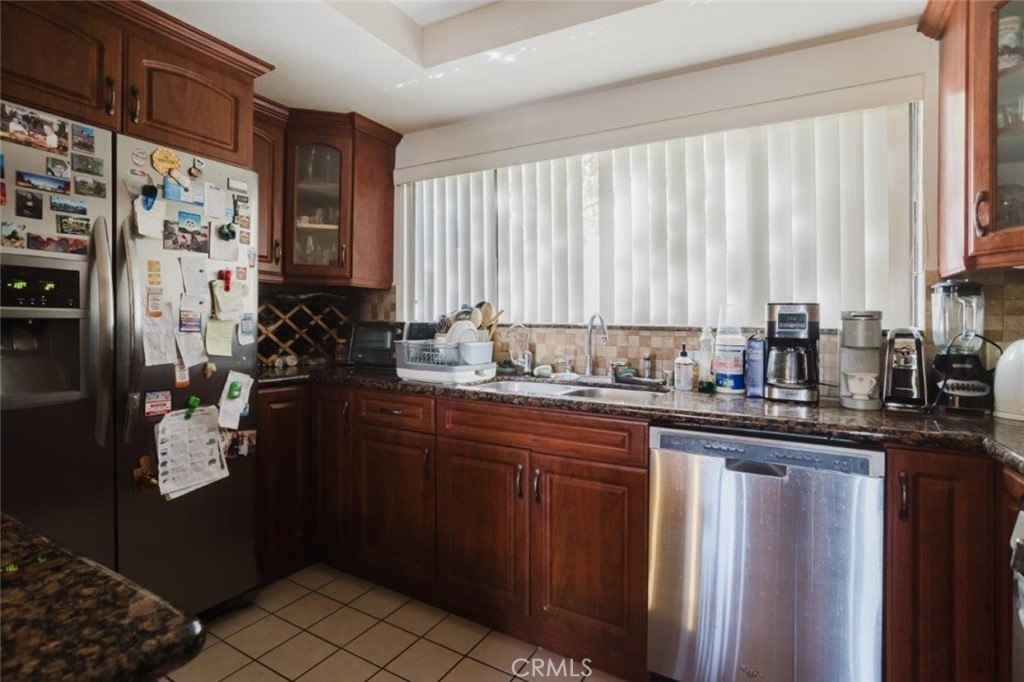
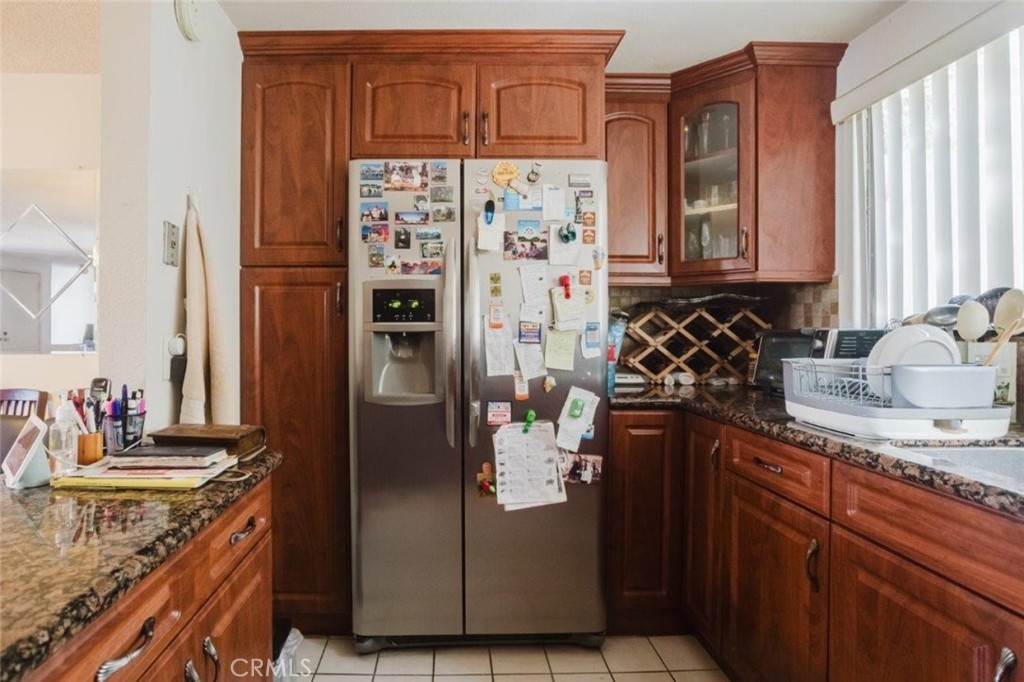
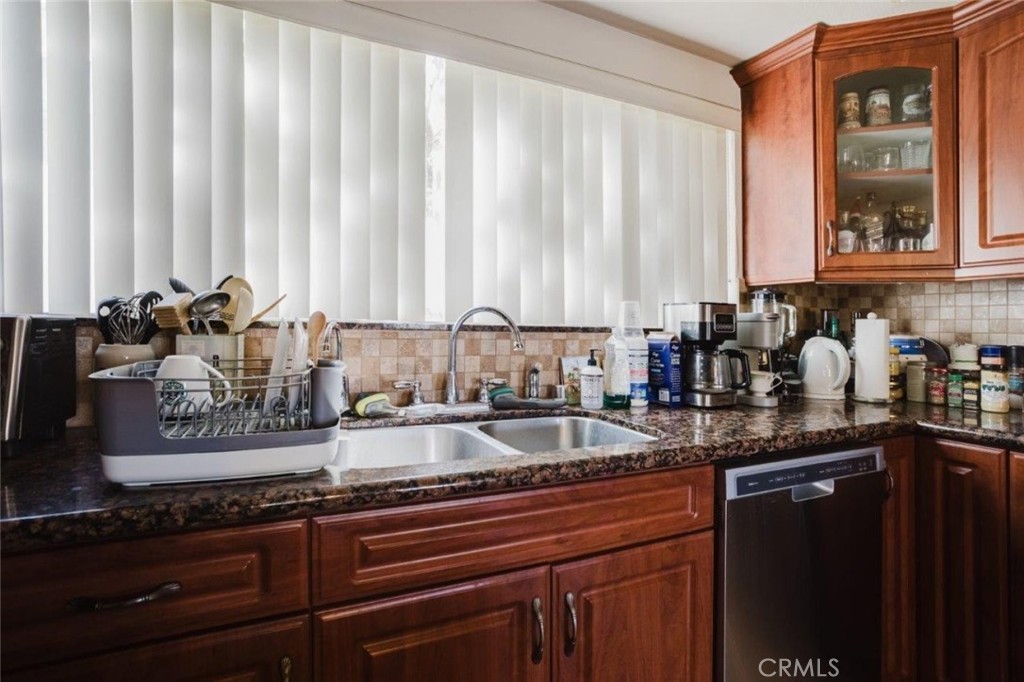
Separate/Formal Dining Room, Eat-in Kitchen, Granite Counters, Open Floorplan
Appliances
Dishwasher, Gas Cooktop, Gas Oven, Microwave, Refrigerator
School Information
- DistrictGlendale Unified
Additional Information
- Date ListedJuly 9th, 2026
- Days on Market53
- HOA Fees405
- HOA Fees Freq.Monthly
Listing Details
- AgentAlbert Babayan
- OfficeJohnHart Real Estate
Albert Babayan, JohnHart Real Estate.
Based on information from California Regional Multiple Listing Service, Inc. as of September 12th, 2026 at 12:35pm PDT. This information is for your personal, non-commercial use and may not be used for any purpose other than to identify prospective properties you may be interested in purchasing. Display of MLS data is usually deemed reliable but is NOT guaranteed accurate by the MLS. Buyers are responsible for verifying the accuracy of all information and should investigate the data themselves or retain appropriate professionals. Information from sources other than the Listing Agent may have been included in the MLS data. Unless otherwise specified in writing, Broker/Agent has not and will not verify any information obtained from other sources. The Broker/Agent providing the information contained herein may or may not have been the Listing and/or Selling Agent.