


- 4 Beds
- 2 Baths
- 2,085 Sqft
- .18 Acres
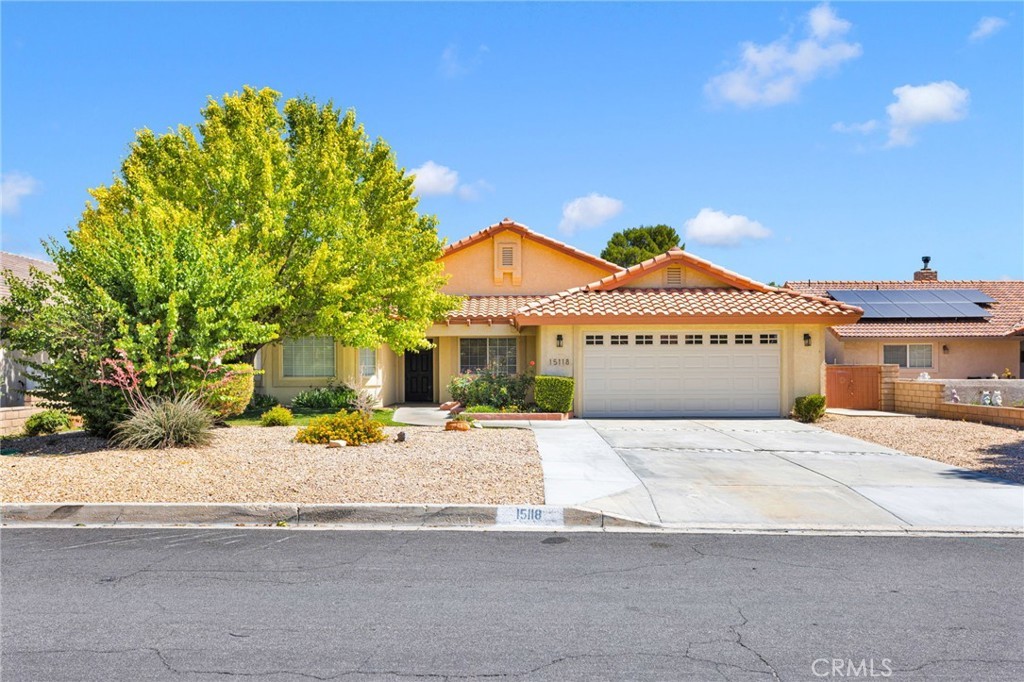
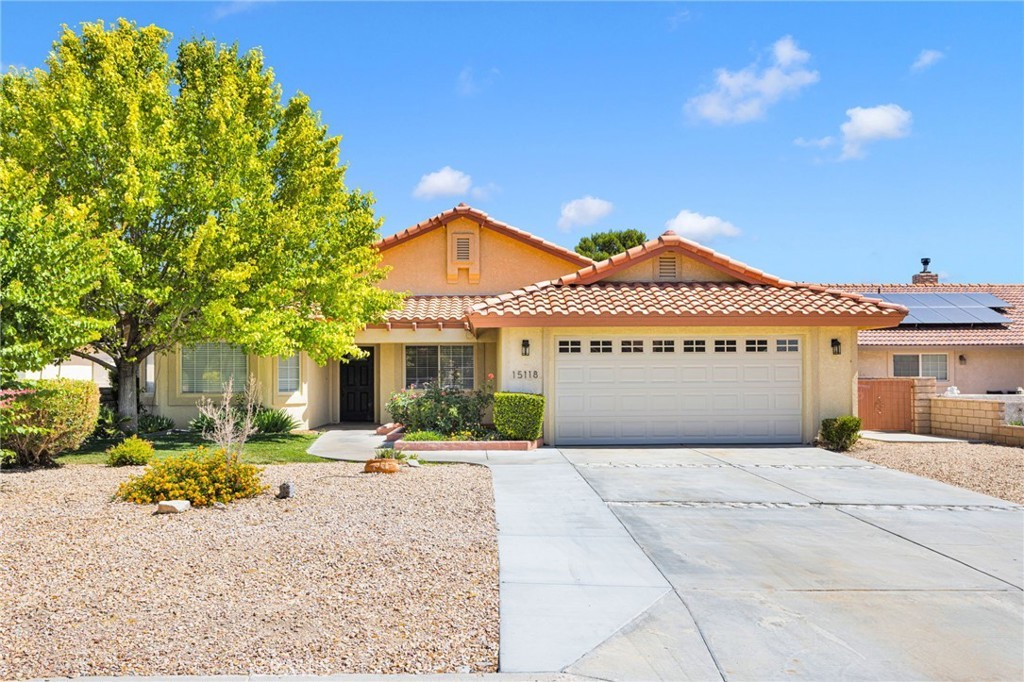
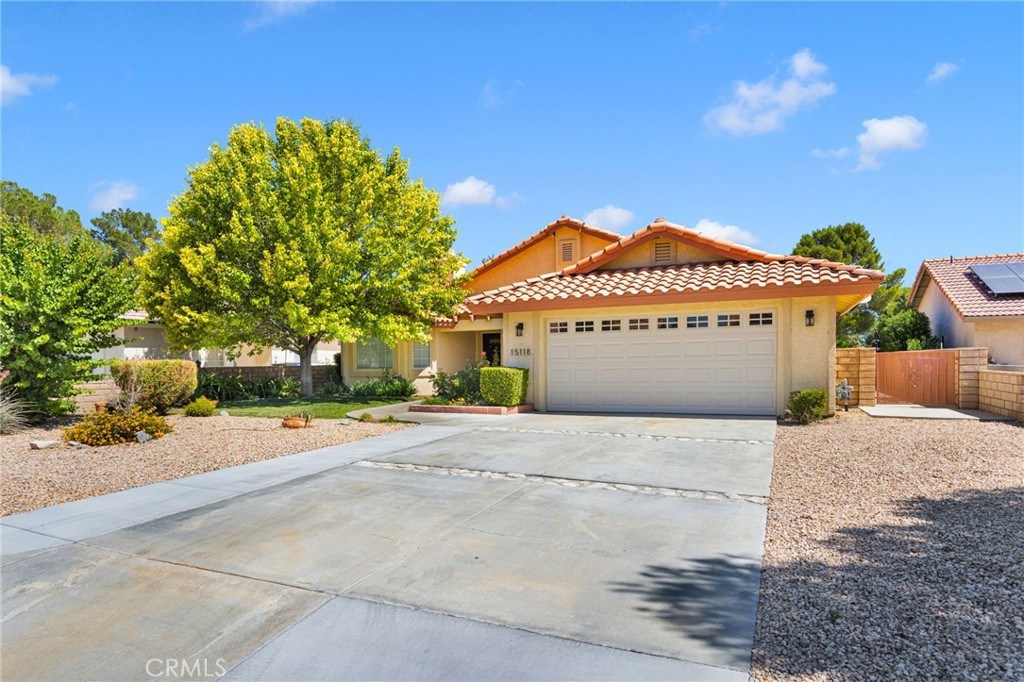
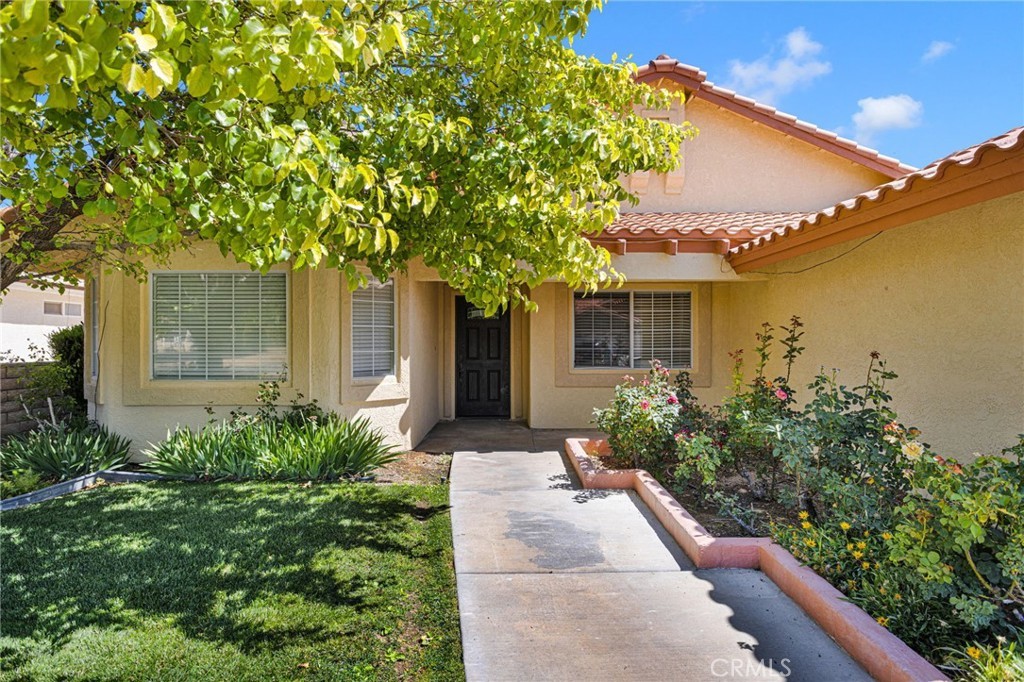

15118 Orchard Hill
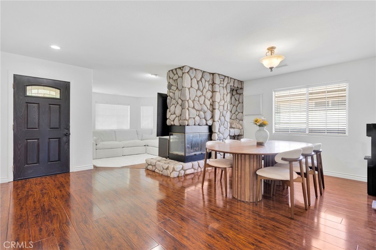
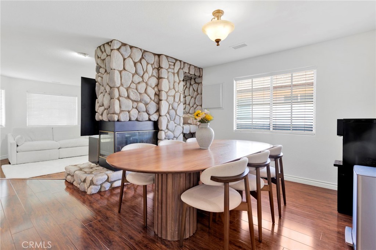
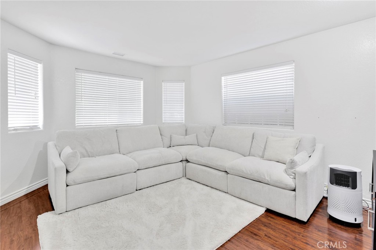
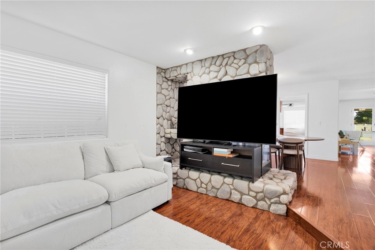
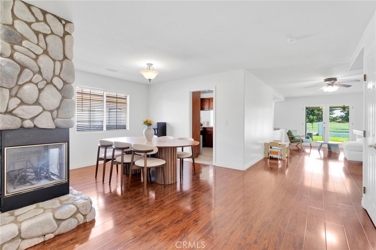
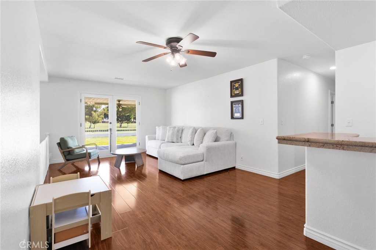
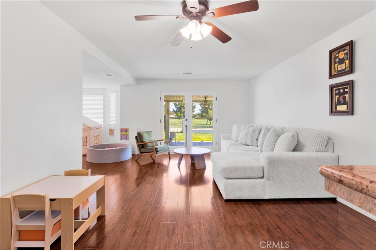
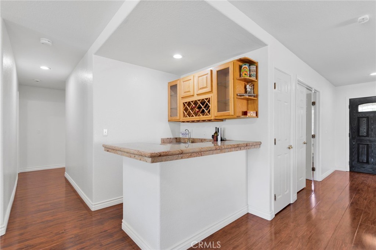
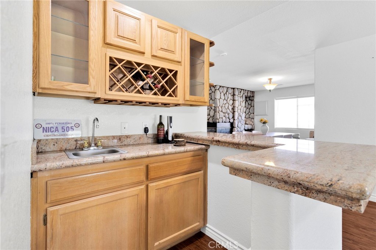
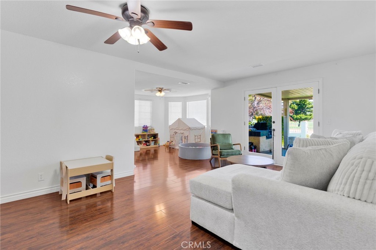
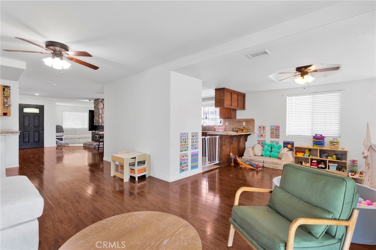
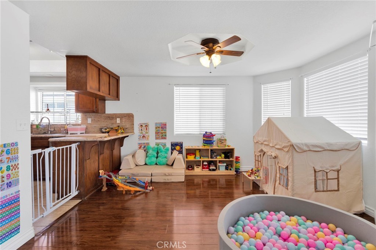
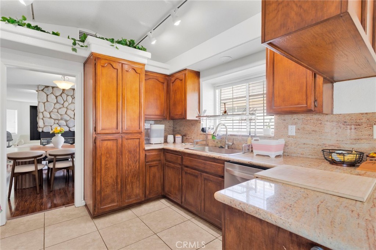
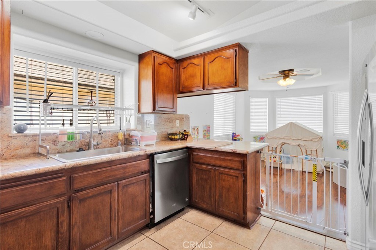
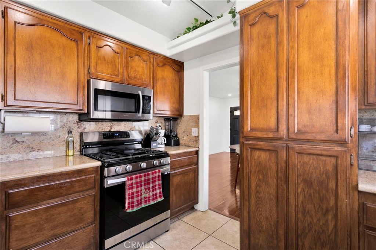
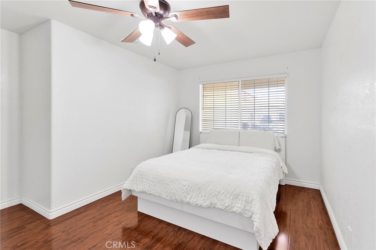
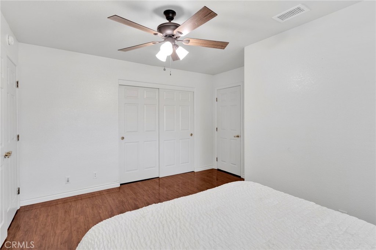
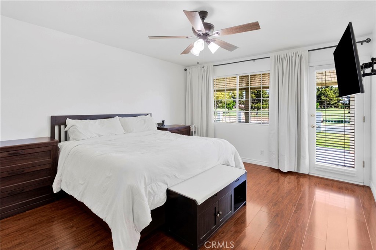
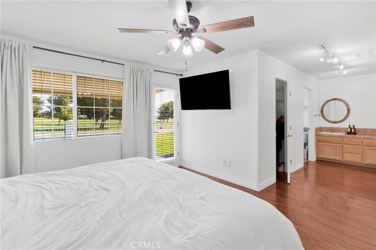
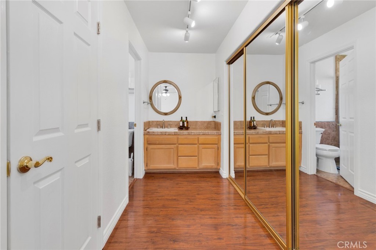
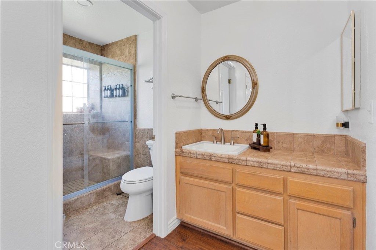
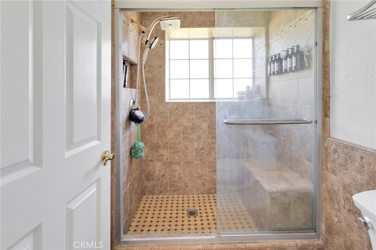
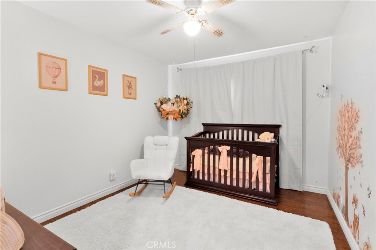
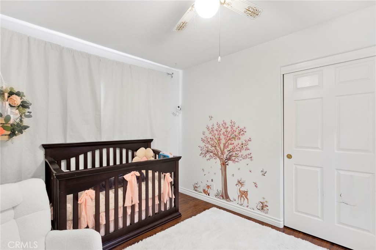
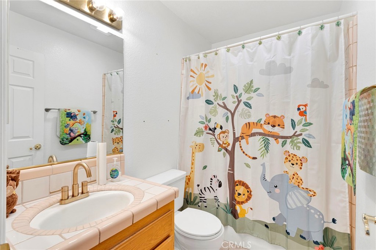
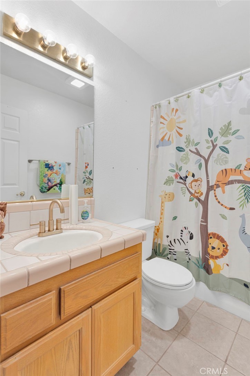
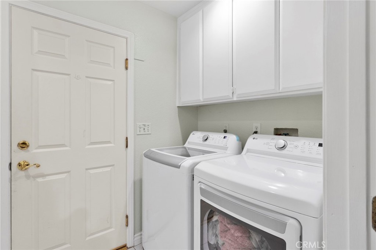
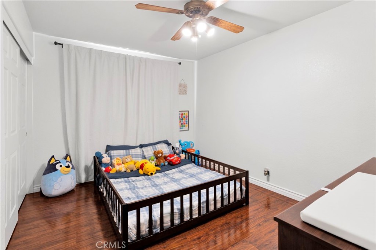
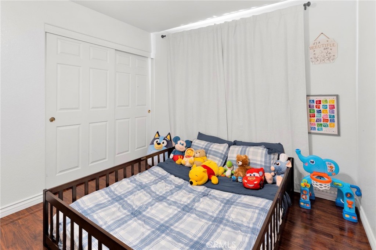
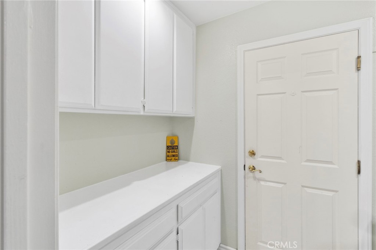
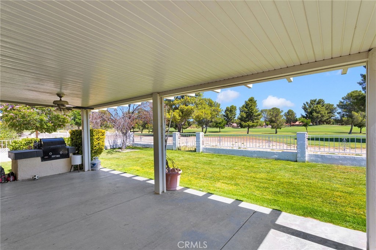
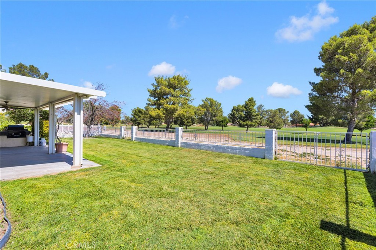
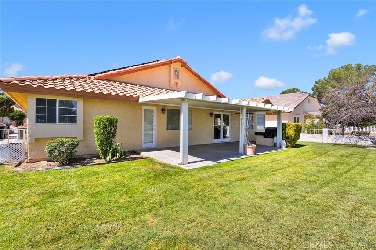
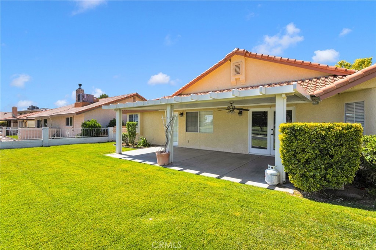
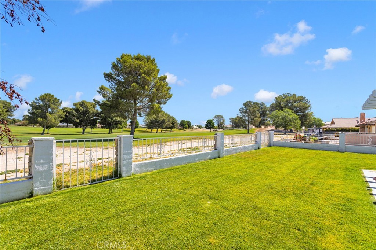
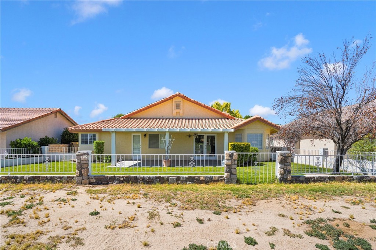
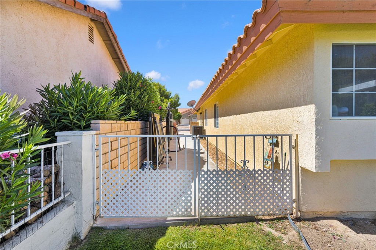
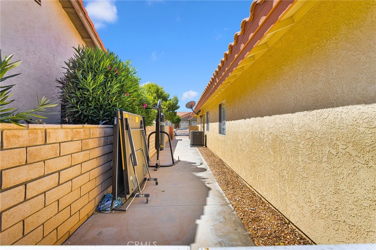
Charming 4-bedroom, 2-bath home on the golf course! This adorable property features wood-look LVP and tile flooring throughout for style and durability. A beautiful rocked, triple-sided fireplace adds cozy character, while the kitchen boasts newer appliances and granite countertops. One bathroom includes an upgraded tile shower for a modern touch. Step outside to an entertainer’s backyard with an Alumawood patio cover, built-in BBQ, and lush grassy area—perfect for relaxing with fairway views. Energy-conscious upgrades include a completely new HVAC system with all-new ducting, plus a leased solar system with 22 panels and a backup battery. Set in a beautiful planned community offering golf, fishing, lake access, clubhouse, gym, and more—enjoy resort-style living every day. 4 bed | 2 bath | Golf course lot | New HVAC & ducting | Leased solar (22 panels + battery) | Granite kitchen | Triple-sided fireplace | Upgraded tile shower | Alumawood patio & built-in BBQ.
Essential Information
- MLS® #HD26110145
- Price$417,000
- Bedrooms4
- Bathrooms2.00
- Full Baths2
- Square Footage2,085
- Acres0.18
- Year Built1991
- TypeResidential
- Sub-TypeSingle Family Residence
- StyleRanch
- StatusActive
Community Information
- Address15118 Orchard Hill
- AreaHNDL - Helendale
- CityHelendale
- CountySan Bernardino
- Zip Code92342
Amenities
- Parking Spaces4
- ParkingDirect Access, Garage
- # of Garages2
- GaragesDirect Access, Garage
- ViewGolf Course
- Has PoolYes
- PoolCommunity, Association
Amenities
Bocce Court, Clubhouse, Dog Park, Fitness Center, Golf Course, Picnic Area, Playground, Pickleball, Pool, Racquetball, Spa/Hot Tub, Tennis Court(s)
Interior
- InteriorVinyl
- AppliancesDishwasher, Gas Range
- HeatingCentral
- CoolingCentral Air
- FireplaceYes
- FireplacesDining Room, Living Room
- # of Stories1
- StoriesOne
Interior Features
Built-in Features, Breakfast Area, Ceiling Fan(s), Separate/Formal Dining Room, Granite Counters, Bar, All Bedrooms Down
Exterior
- Lot DescriptionOn Golf Course
- RoofTile
School Information
- DistrictOther
Additional Information
- Date ListedMay 21st, 2026
- Days on Market114
- HOA Fees235
- HOA Fees Freq.Monthly
Listing Details
- AgentDesiree Burgnon
- OfficeColdwell Banker Home Source
Desiree Burgnon, Coldwell Banker Home Source.
Based on information from California Regional Multiple Listing Service, Inc. as of September 13th, 2026 at 3:56am PDT. This information is for your personal, non-commercial use and may not be used for any purpose other than to identify prospective properties you may be interested in purchasing. Display of MLS data is usually deemed reliable but is NOT guaranteed accurate by the MLS. Buyers are responsible for verifying the accuracy of all information and should investigate the data themselves or retain appropriate professionals. Information from sources other than the Listing Agent may have been included in the MLS data. Unless otherwise specified in writing, Broker/Agent has not and will not verify any information obtained from other sources. The Broker/Agent providing the information contained herein may or may not have been the Listing and/or Selling Agent.