


- 4 Beds
- 5 Baths
- 5,136 Sqft
- .51 Acres

8451 Goldenrod Circle
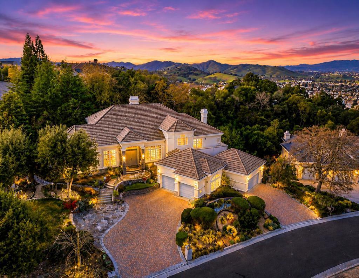
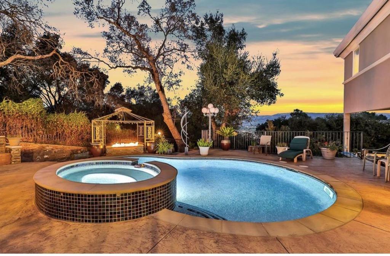
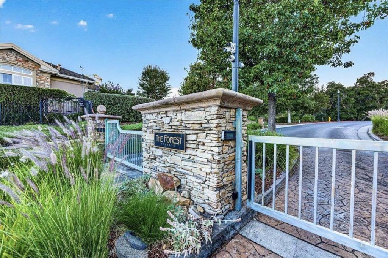
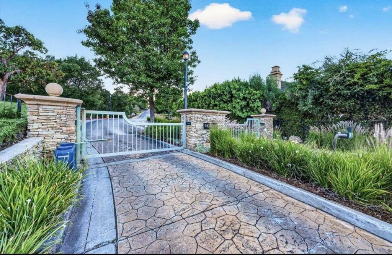
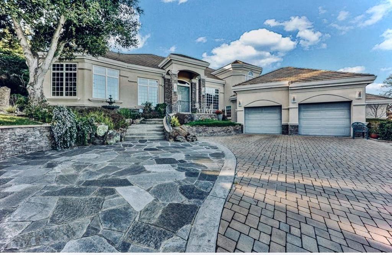
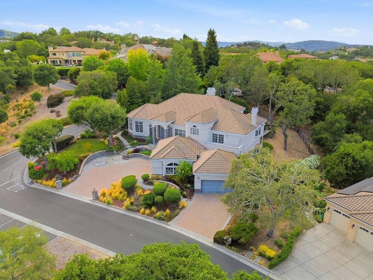
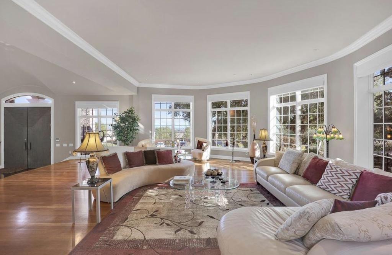
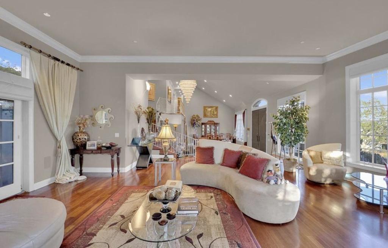
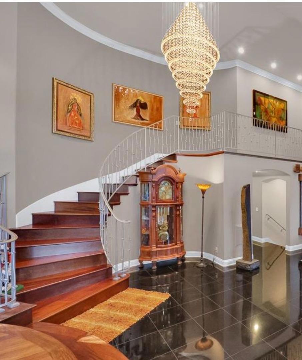
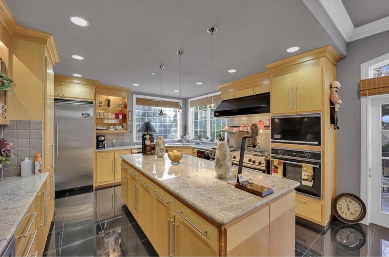
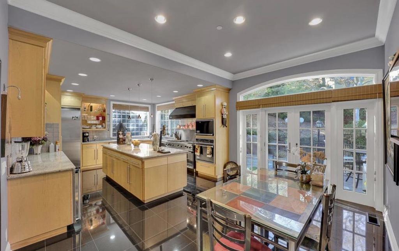
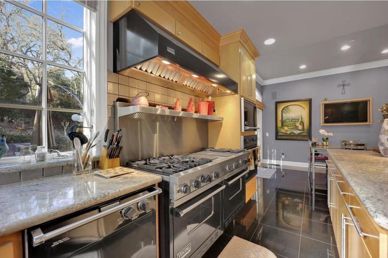
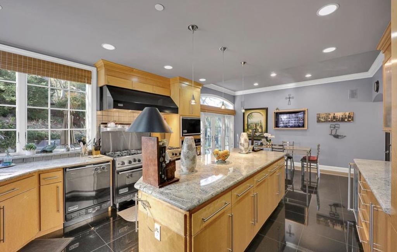
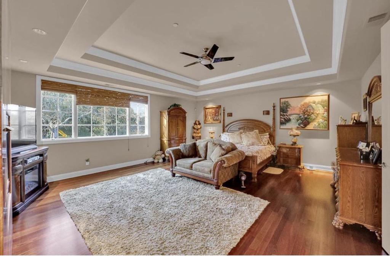
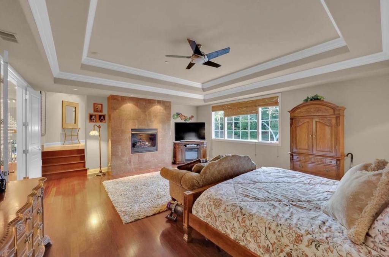
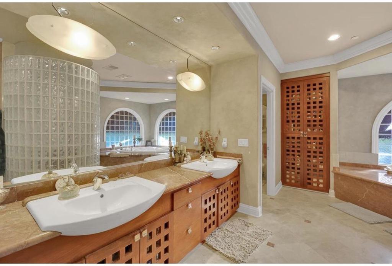
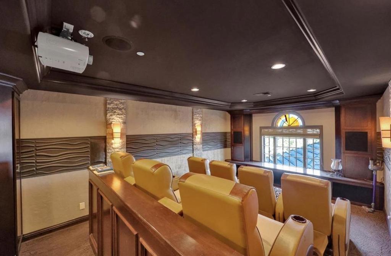
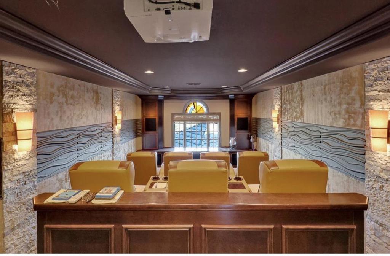
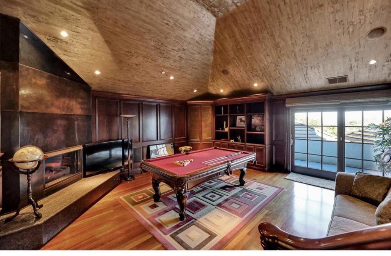
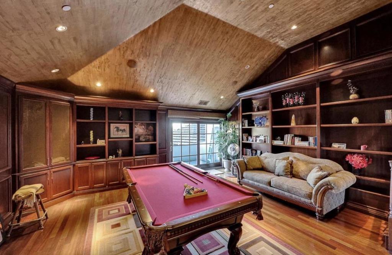
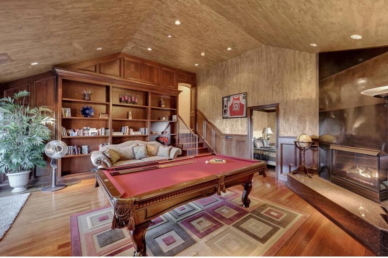
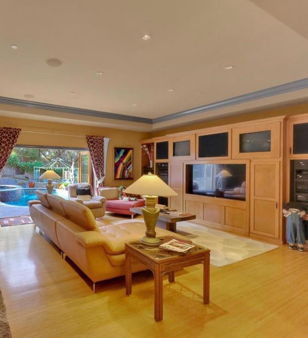
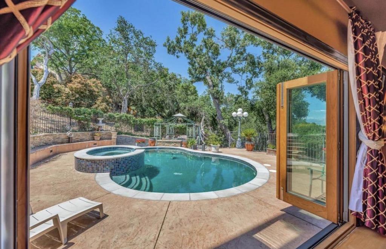
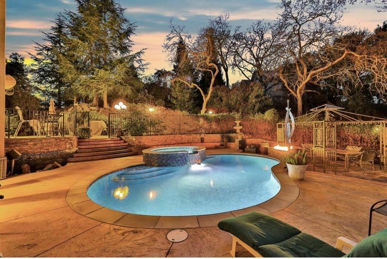
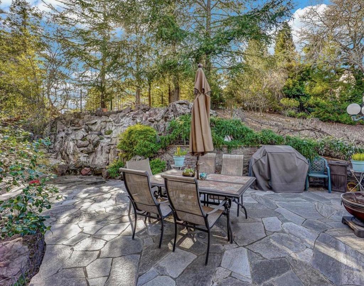
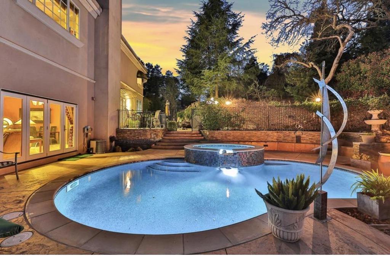
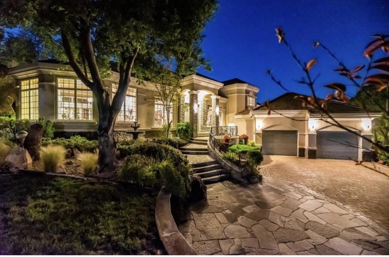
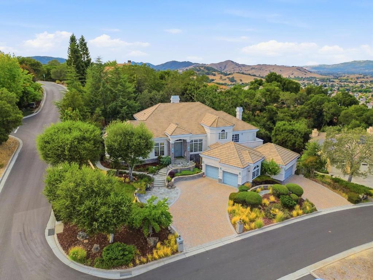
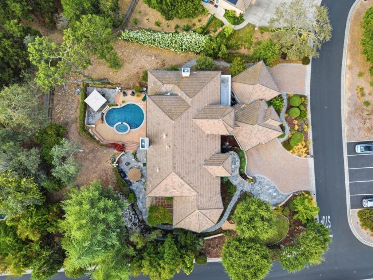
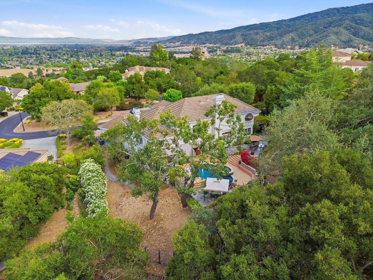
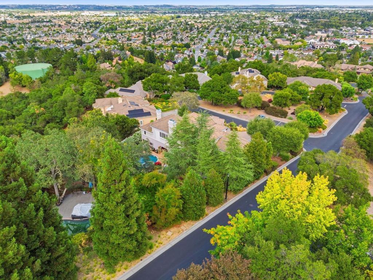
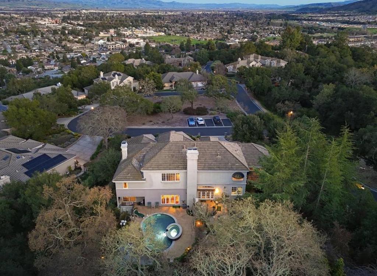
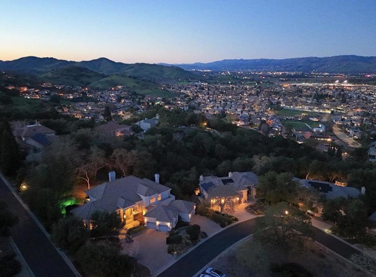
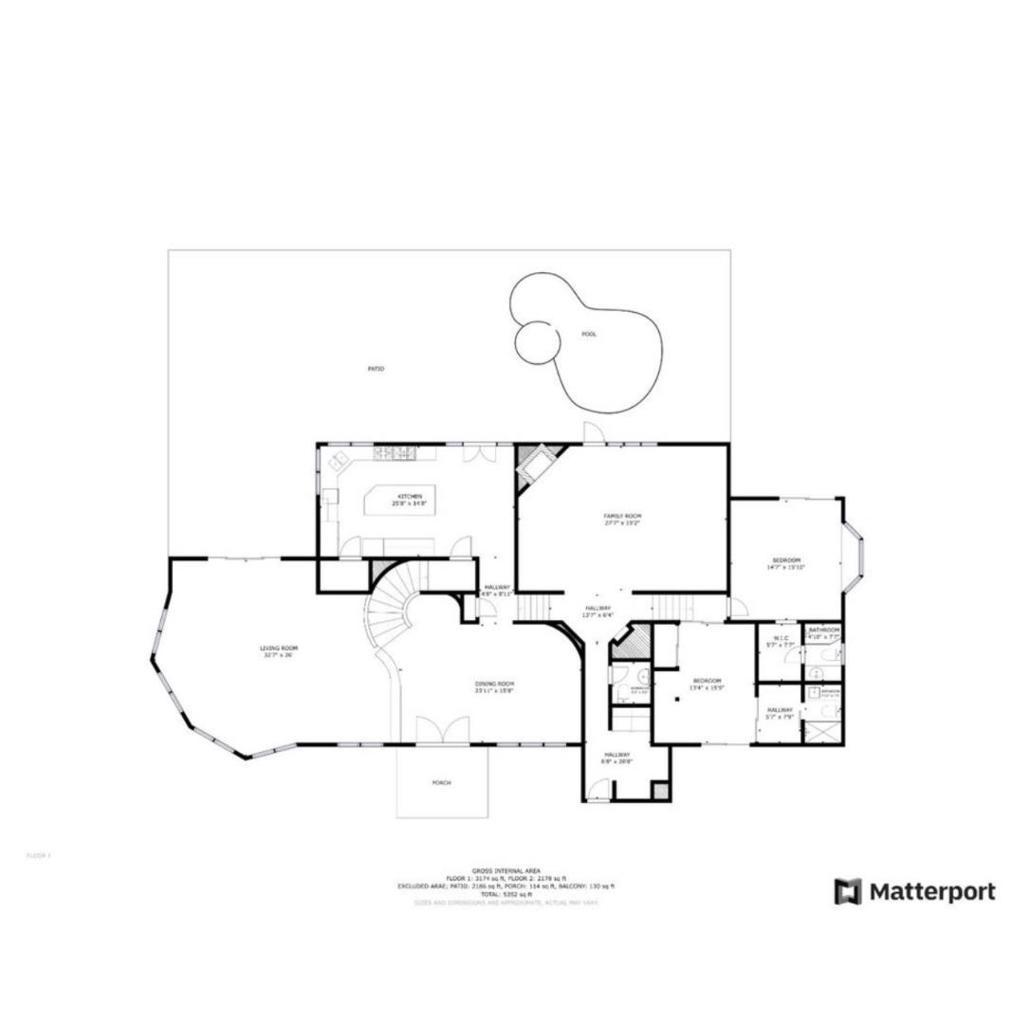
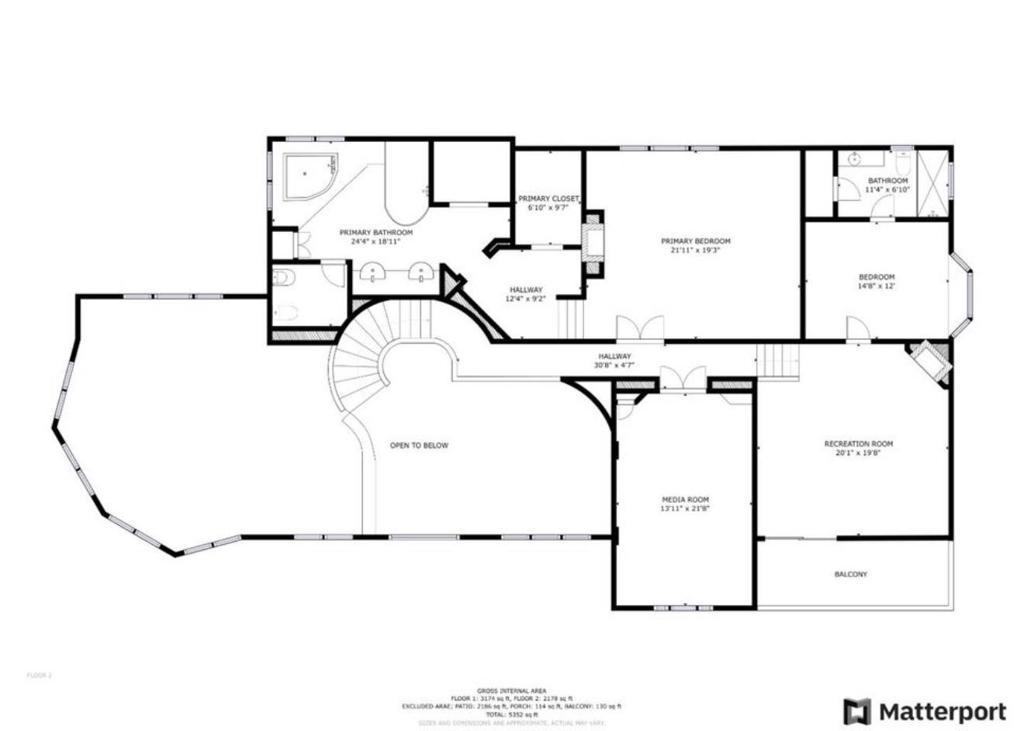
Experience Refined Luxury in The Forest, Gilroys most prestigious private gated community. Nestled on a half an acre, this exceptional 5,100+ sqft estate offers 4 ensuite bedrooms, blending timeless elegance with modern comfort. Soaring 16-foot ceilings, rich cherry hardwood floors, 10-inch crown molding, custom windows, exquisite craftsmanship create a grand yet inviting atmosphere. The formal living room showcases a stunning crystal chandelier, while the game room features Brazilian cherry floors, custom cherry cabinetry, and designer finishes. Enjoy a state-of-the-art home theater with projector, premium surround sound, and cinema-quality equipment for the ultimate entertainment experience. The luxurious primary suite is a private retreat w a fireplace, spa-inspired bath and built-in massage system. Step outside to your own resort-style backyard featuring a dramatic 16-foot waterfall, Pebble Tec Pool and Spa with swim jets, firepits and tranquil spaces perfect for entertaining or relaxing. A 4-car garage and oversized driveway accommodate up to 12 vehicles. Located just minutes from award-winning wineries, golf, hiking trails, downtown dining, and convenient access to Silicon Valley, this extraordinary estate offers an unparalleled lifestyle of privacy, elegance, and luxury.
Essential Information
- MLS® #ML82053800
- Price$2,399,000
- Bedrooms4
- Bathrooms5.00
- Full Baths5
- Square Footage5,136
- Acres0.51
- Year Built2000
- TypeResidential
- Sub-TypeSingle Family Residence
- StyleContemporary
- StatusActive
Community Information
- Address8451 Goldenrod Circle
- Area699 - Not Defined
- CityGilroy
- CountySanta Clara
- Zip Code95020
Amenities
- AmenitiesManagement
- Parking Spaces8
- ParkingGuest, Gated
- # of Garages4
- GaragesGuest, Gated
- ViewCity Lights, Mountain(s)
- Has PoolYes
- PoolHeated
Interior
- InteriorCarpet, Wood
- HeatingCentral, Fireplace(s)
- CoolingCentral Air
- FireplaceYes
- FireplacesFamily Room
- # of Stories2
Interior Features
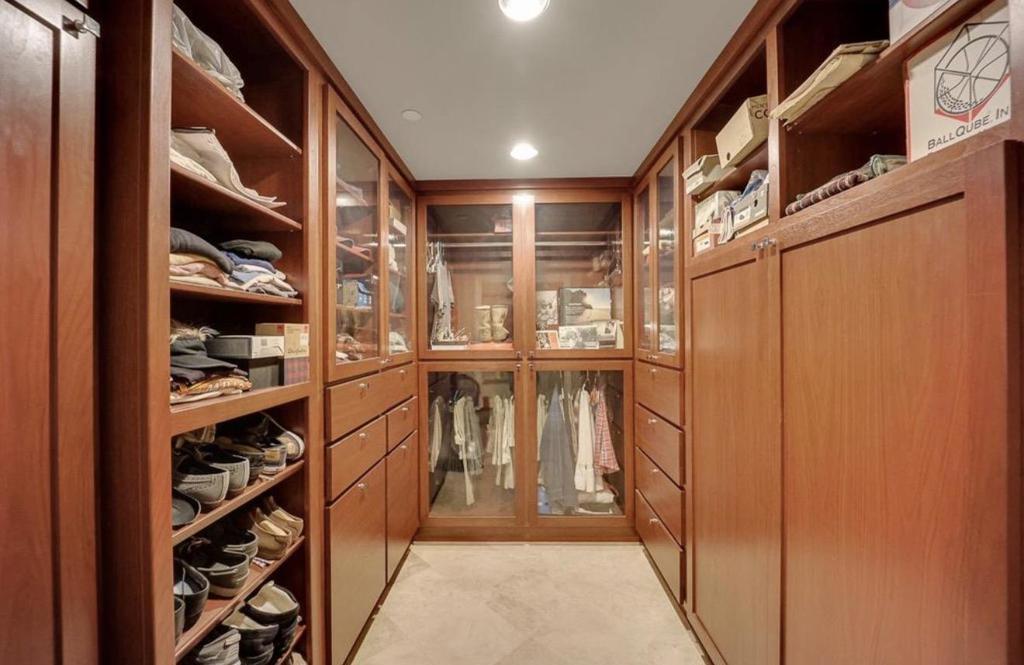
Breakfast Area, Utility Room, Walk-In Closet(s)
Appliances
Dishwasher, Gas Cooktop, Disposal, Microwave, Refrigerator, Self Cleaning Oven, Trash Compactor
Exterior
- ExteriorStone, Stucco
- RoofTile
- ConstructionStone, Stucco
Foundation
Concrete Perimeter, Pillar/Post/Pier
School Information
- DistrictGilroy Unified
- ElementaryLuigi Aprea
- MiddleOther
- HighOther
Additional Information
- Date ListedJuly 21st, 2026
- Days on Market116
- ZoningA125
- HOA Fees268
- HOA Fees Freq.Monthly
Listing Details
- AgentKimberly Jennings
- OfficeCompass
Kimberly Jennings, Compass.
Based on information from California Regional Multiple Listing Service, Inc. as of September 15th, 2026 at 9:57am PDT. This information is for your personal, non-commercial use and may not be used for any purpose other than to identify prospective properties you may be interested in purchasing. Display of MLS data is usually deemed reliable but is NOT guaranteed accurate by the MLS. Buyers are responsible for verifying the accuracy of all information and should investigate the data themselves or retain appropriate professionals. Information from sources other than the Listing Agent may have been included in the MLS data. Unless otherwise specified in writing, Broker/Agent has not and will not verify any information obtained from other sources. The Broker/Agent providing the information contained herein may or may not have been the Listing and/or Selling Agent.