


- 3 Beds
- 3 Baths
- 1,375 Sqft
- .06 Acres
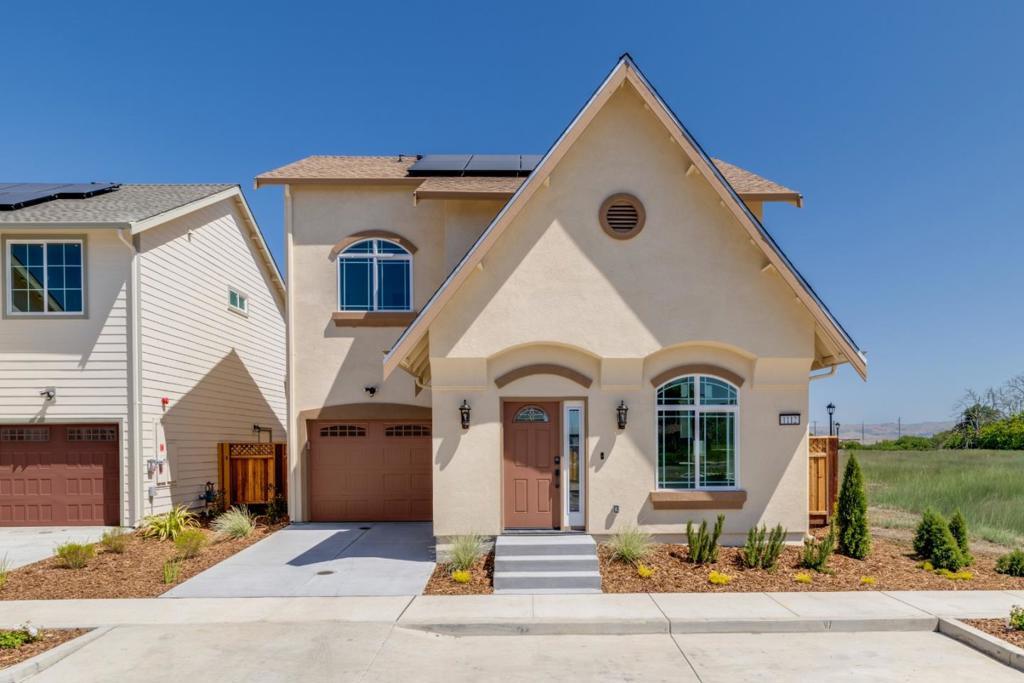

1112 Emersyn Street
Move right into this stunning Craftsman-inspired Birch floor plan by Stone Bridge Homes! Featuring striking curb appeal,1,375 sq. ft of thoughtfully designed living space, 3 bedrooms, 2.5 bathrooms, and an open-concept layout perfect for modern living. The kitchen showcases elegant granite countertops, white shaker-style cabinetry with European hidden hinges, soft-close doors and drawers, and satin nickel hardware. Luxury vinyl plank flooring extends throughout the entire first floor, providing both style and durability. Upstairs, the bathrooms feature beautiful Piedra Fina countertops, with tile flooring in all bathrooms and the laundry room for added convenience and easy maintenance. Additional upgrades include keyless front door entry, a Ring doorbell camera, and designer finishes throughout. Conveniently located with easy access to Highway 25 and Highway 156, this home is just minutes from shopping, dining, schools, and downtown Hollister. Don't miss this opportunity to own a beautifully finished, move-in ready home!
Essential Information
- MLS® #ML82059520
- Price$673,237
- Bedrooms3
- Bathrooms3.00
- Full Baths2
- Half Baths1
- Square Footage1,375
- Acres0.06
- Year Built2026
- TypeResidential
- Sub-TypeSingle Family Residence
- StatusActive
Community Information
- Address1112 Emersyn Street
- Area699 - Not Defined
- CityHollister
- CountySan Benito
- Zip Code95023
Amenities
- AmenitiesOther
- Parking Spaces2
- # of Garages2
Interior
- InteriorCarpet, Laminate, Tile
- Interior FeaturesWalk-In Closet(s)
- HeatingCentral
- CoolingCentral Air, Whole House Fan
- # of Stories2
Appliances
Dishwasher, Gas Cooktop, Gas Oven, Microwave
Exterior
- ExteriorStucco
- RoofShingle
- ConstructionStucco
School Information
- DistrictOther
Additional Information
- Date ListedAugust 30th, 2026
- Days on Market16
- ZoningR-1
- HOA Fees107
- HOA Fees Freq.Monthly
Listing Details
- AgentElisa Armenta
- OfficeStone Bridge Homes Inc.
Elisa Armenta, Stone Bridge Homes Inc..
Based on information from California Regional Multiple Listing Service, Inc. as of September 15th, 2026 at 3:15am PDT. This information is for your personal, non-commercial use and may not be used for any purpose other than to identify prospective properties you may be interested in purchasing. Display of MLS data is usually deemed reliable but is NOT guaranteed accurate by the MLS. Buyers are responsible for verifying the accuracy of all information and should investigate the data themselves or retain appropriate professionals. Information from sources other than the Listing Agent may have been included in the MLS data. Unless otherwise specified in writing, Broker/Agent has not and will not verify any information obtained from other sources. The Broker/Agent providing the information contained herein may or may not have been the Listing and/or Selling Agent.