


- 2 Beds
- 2 Baths
- 940 Sqft
- 2.37 Acres

5325 Newcastle # 108
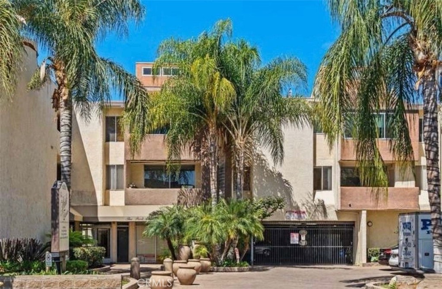
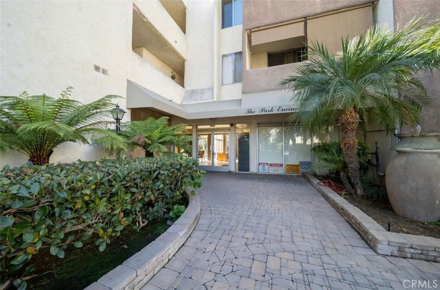
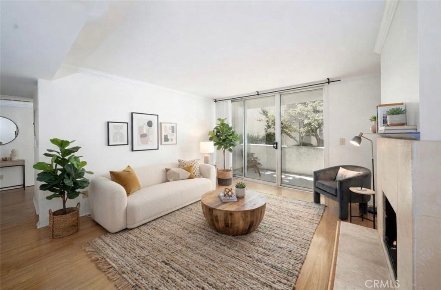
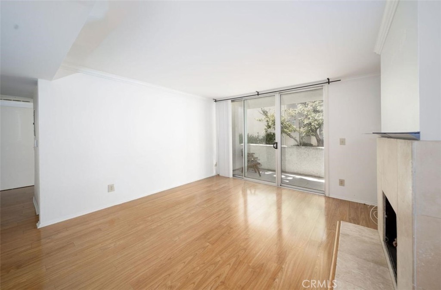
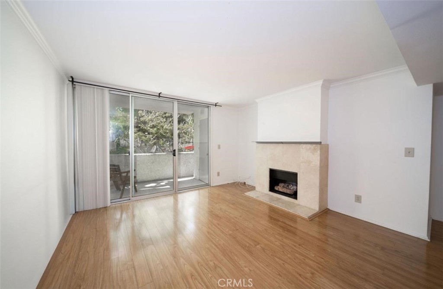
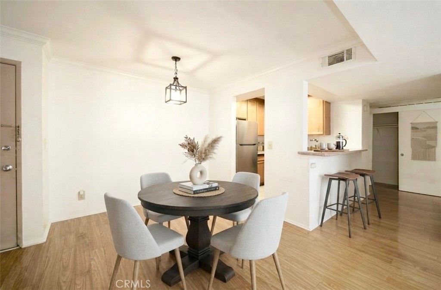
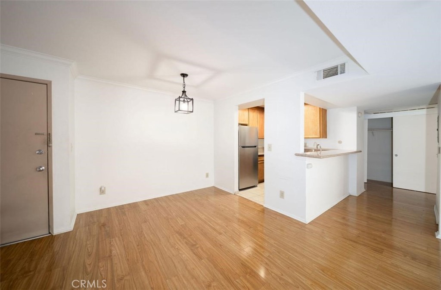
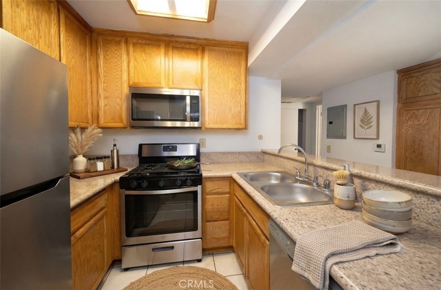
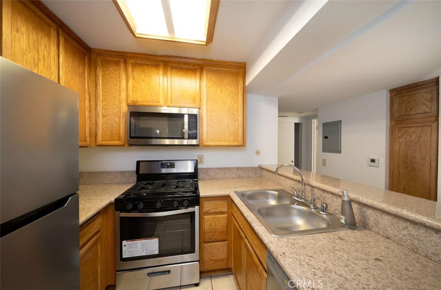
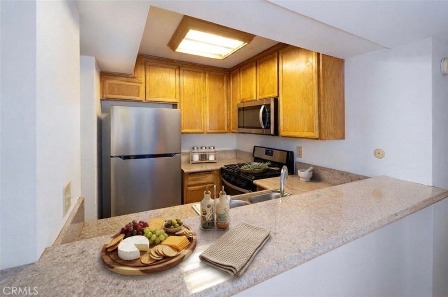
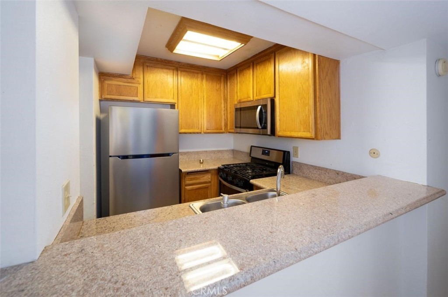
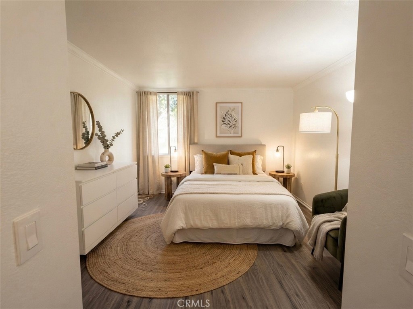
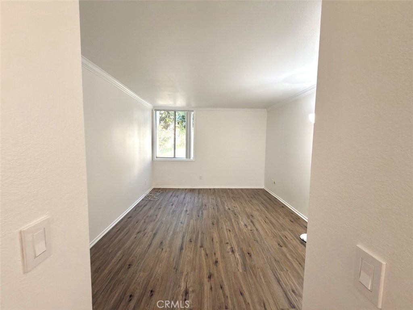
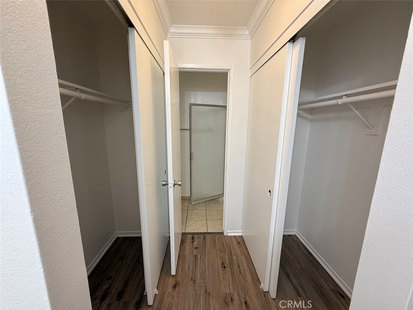
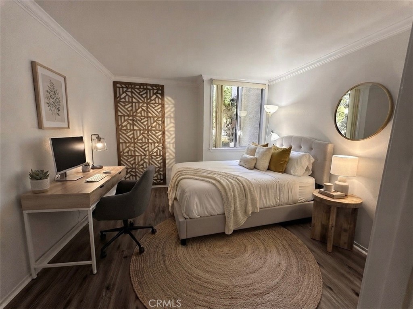
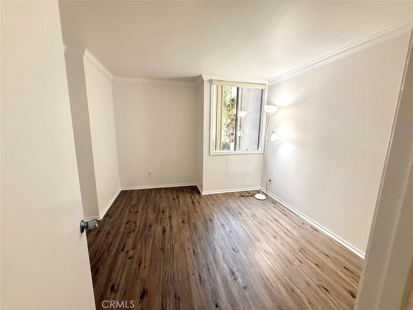
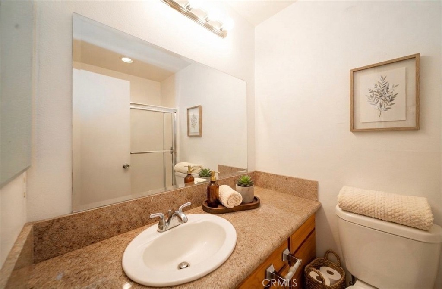
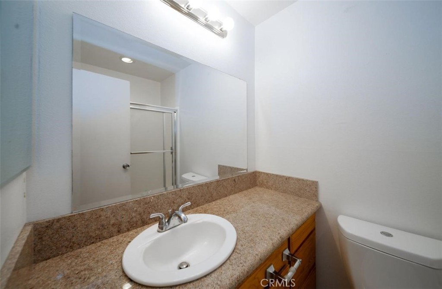
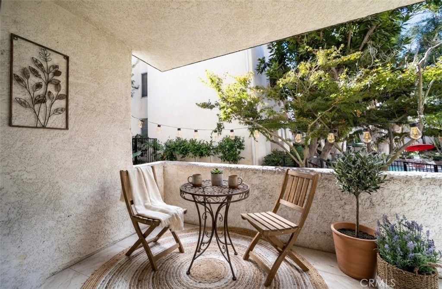
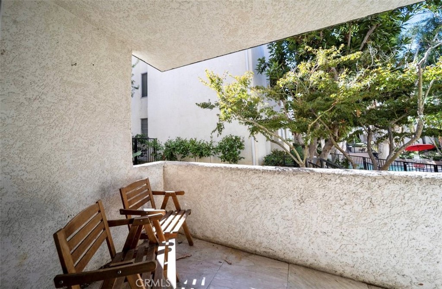
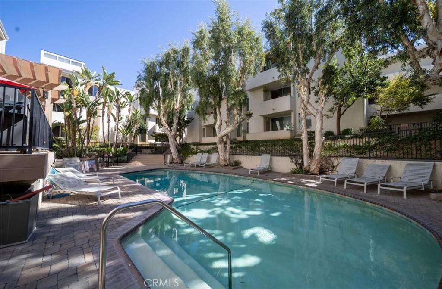
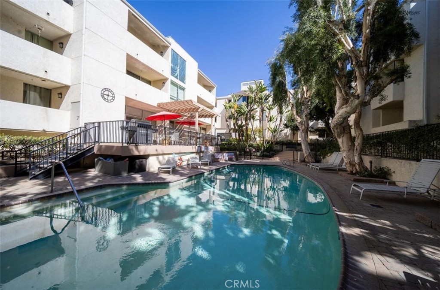
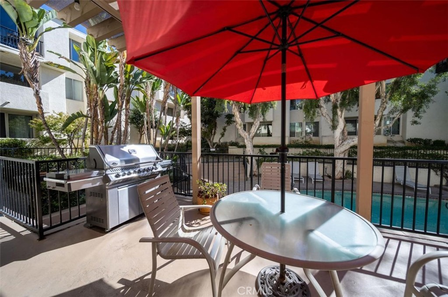
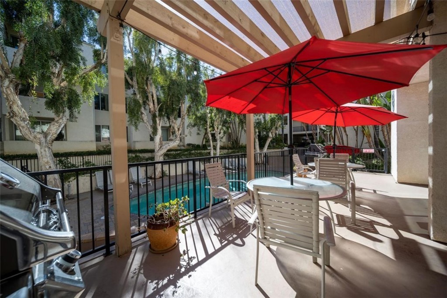
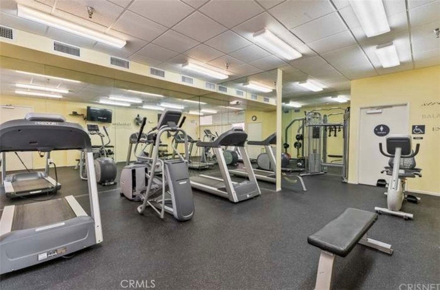
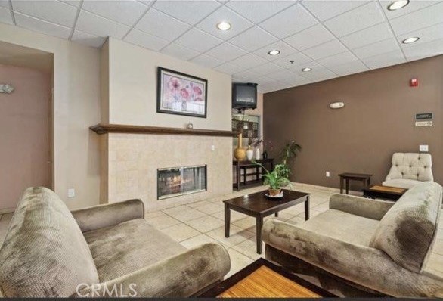
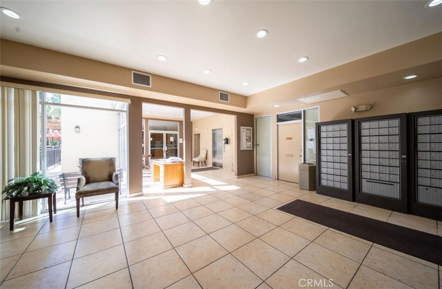
Welcome to this bright and beautifully maintained 2-bedroom, 2-bath condo offering an open-concept floor plan, abundant natural light, and tranquil views of the sparkling pool and lush landscaped grounds. The spacious living room features a charming decorative fireplace and opens to a private balcony, creating the perfect space to relax or entertain. The kitchen is equipped with granite countertops, abundant cabinetry, a breakfast bar, and newer stainless steel appliances, flowing seamlessly into the dining and living areas. The well-planned layout provides added privacy by separating the primary suite from the secondary bedroom, with a spacious primary suite featuring an private attached bathroom and ample closet space, while the second bedroom is ideal for guests or a home office. Residents enjoy resort-style amenities including a pool, fitness center, recreation room with Kitchen, BBQ area, secure entry, community laundry and beautifully landscaped grounds. Also, enjoy two assigned parking space and additional Guest Parking. HOA covers water, gas, trash, and exterior maintenance. Ideally located in heart of Encino near Ventura Boulevard, this home offers easy access to shopping, dining, parks, and major freeways while providing the comfort of a well-maintained community with outstanding amenities which you won't want to miss.
Essential Information
- MLS® #NP26168928
- Price$410,000
- Bedrooms2
- Bathrooms2.00
- Full Baths2
- Square Footage940
- Acres2.37
- Year Built1971
- TypeResidential
- Sub-TypeCondominium
- StyleSee Remarks
- StatusActive
Community Information
- Address5325 Newcastle # 108
- AreaENC - Encino
- CityEncino
- CountyLos Angeles
- Zip Code91316
Amenities
- Parking Spaces2
- # of Garages2
- ViewPool
- Has PoolYes
- PoolCommunity, Association
Amenities
Billiard Room, Fitness Center, Outdoor Cooking Area, Barbecue, Picnic Area, Pool, Recreation Room
Utilities
Electricity Connected, Natural Gas Connected, Sewer Connected, Water Connected
Parking
Uncovered, Community Structure, Electric Gate, Tandem
Garages
Uncovered, Community Structure, Electric Gate, Tandem
Interior
- InteriorLaminate
- HeatingCentral
- CoolingCentral Air, Electric
- FireplaceYes
- FireplacesGas, Living Room
- # of Stories1
- StoriesOne
Interior Features
Breakfast Bar, Balcony, Eat-in Kitchen, Open Floorplan, All Bedrooms Down, Bedroom on Main Level, Elevator
Appliances
Dishwasher, Freezer, Disposal, Gas Oven, Gas Range, Microwave, Refrigerator
Exterior
- ExteriorStucco
- Lot DescriptionGarden, Landscaped
- WindowsBlinds
- RoofCommon Roof
- ConstructionStucco
- FoundationSlab
School Information
- DistrictOther
Additional Information
- Date ListedAugust 6th, 2026
- Days on Market33
- ZoningLAR3
- HOA Fees684.32
- HOA Fees Freq.Monthly
Listing Details
- AgentRoya Lotfi
- OfficeColdwell Banker Realty
Roya Lotfi, Coldwell Banker Realty.
Based on information from California Regional Multiple Listing Service, Inc. as of September 8th, 2026 at 9:30pm PDT. This information is for your personal, non-commercial use and may not be used for any purpose other than to identify prospective properties you may be interested in purchasing. Display of MLS data is usually deemed reliable but is NOT guaranteed accurate by the MLS. Buyers are responsible for verifying the accuracy of all information and should investigate the data themselves or retain appropriate professionals. Information from sources other than the Listing Agent may have been included in the MLS data. Unless otherwise specified in writing, Broker/Agent has not and will not verify any information obtained from other sources. The Broker/Agent providing the information contained herein may or may not have been the Listing and/or Selling Agent.