


- 3 Beds
- 3 Baths
- 2,837 Sqft
- .09 Acres

37 Rincon Way
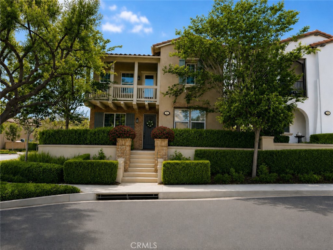
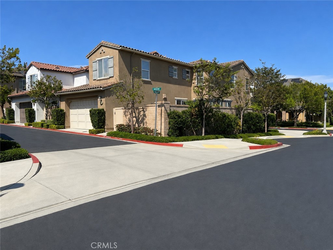
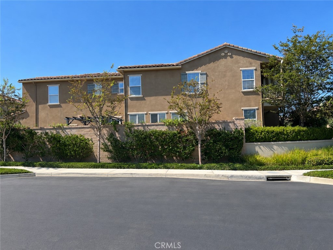
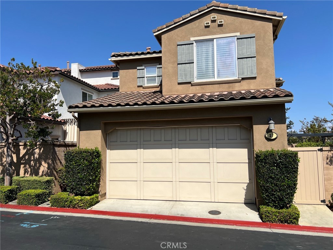
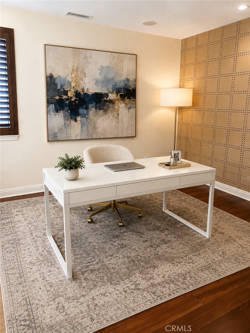
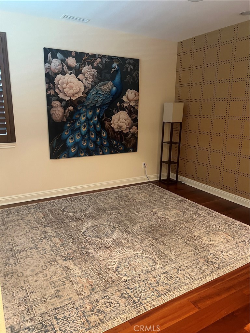
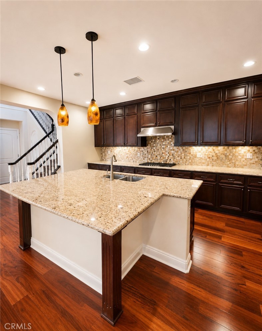
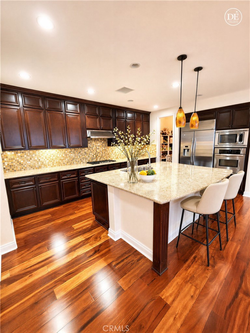
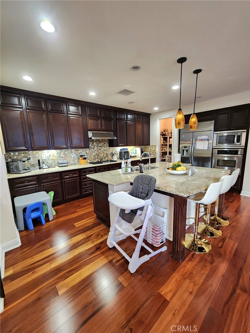
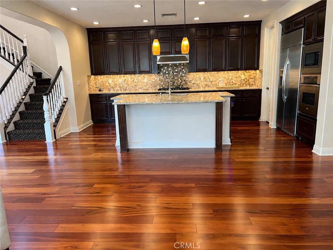
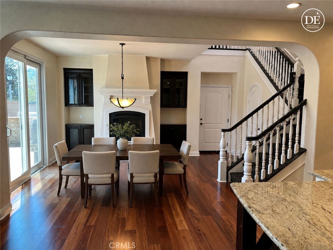
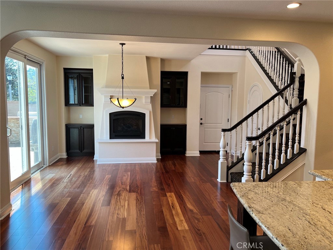
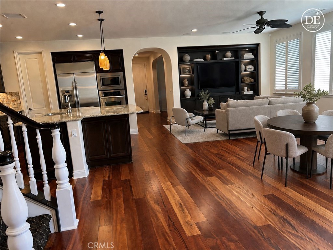
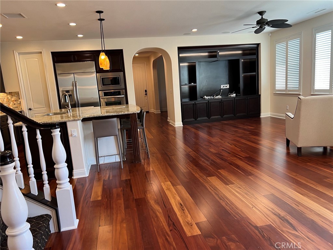
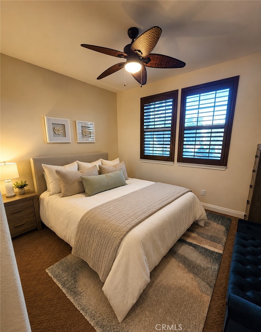
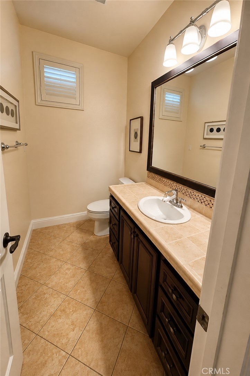
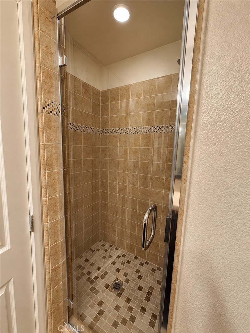
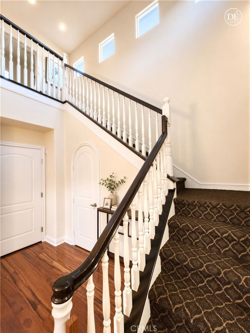
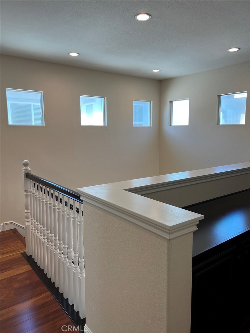
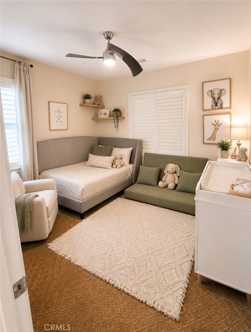
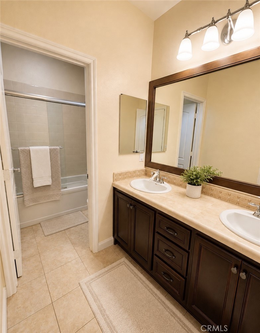
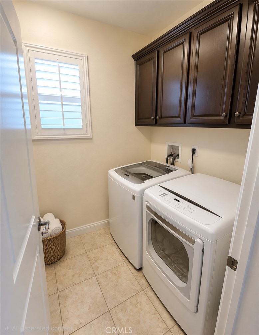
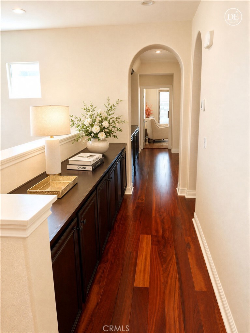
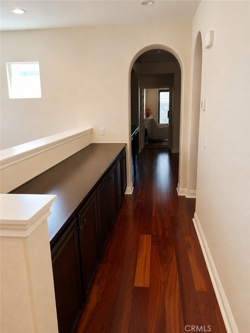
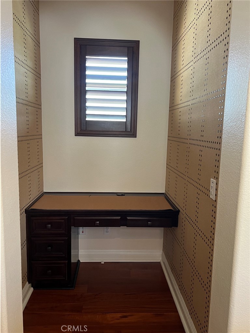
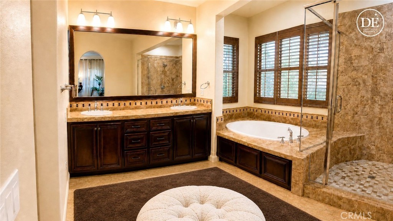
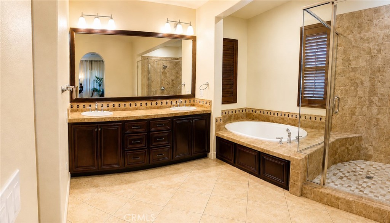
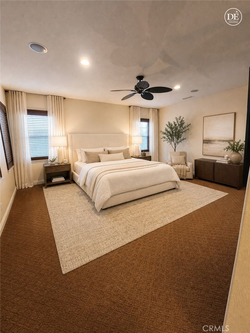
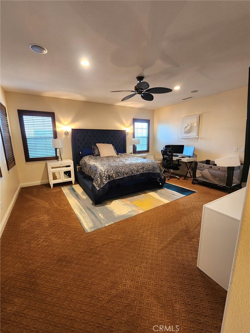
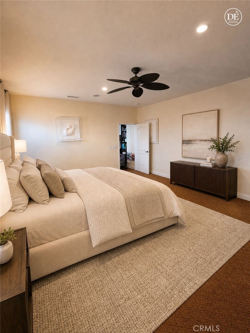
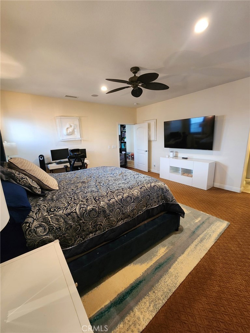
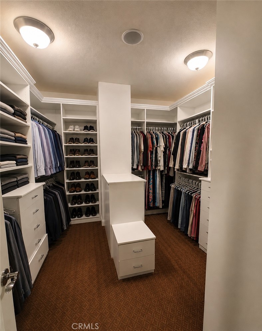
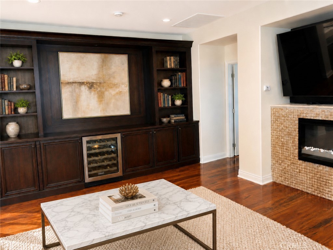
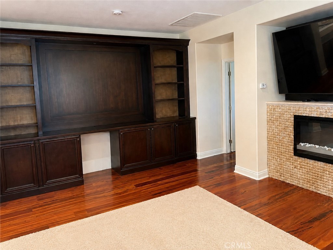
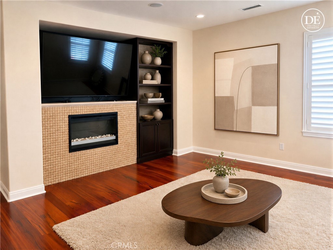
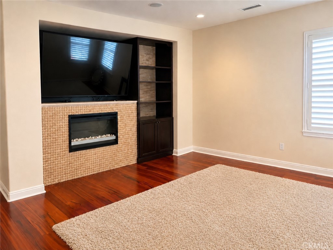
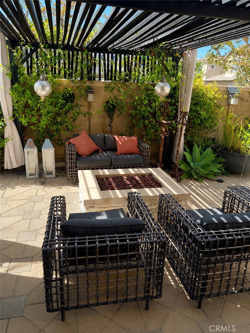
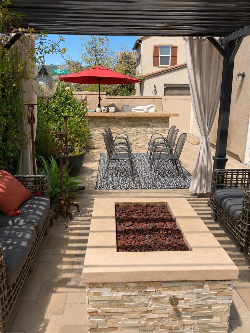
2,837 SQ. FT. GLENWOOD GOLF COMMUNITY HOME: 3 BEDROOMS + PRIMARY RETREAT + BONUS/FLEX ROOM + 3 FULL BATHROOMS Welcome home to this pristine, high-end residence, meticulously designed with 2,837 sq. ft. of living space and exceptional flexibility for work-from-home, executive relocation, or multigenerational living. The main floor offers a full bedroom and bathroom, plus a separate bonus/flex room ideal for a home office, gym, or media room. Upstairs, the expansive primary suite features a spa-inspired bath with dual vanities, a Jacuzzi tub, a custom walk-in closet, built-in cabinetry and bookcases, a fireplace, and a secluded private balcony, perfect for morning coffee or evening relaxation, along with an adjoining private retreat room for even more flexible living space. The light-filled great room showcases Tigerwood flooring and custom built-ins. The chef-inspired kitchen features a large island, granite countertops, stainless steel appliances, and a walk-in pantry. The dining area includes its own fireplace and cabinetry. Step outside to a private backyard with a fireplace, pergola, and built-in BBQ. Enjoy access to the community Aquatic Center, plus a home ideally situated just a short walk from the Aliso Viejo Country Club and golf course, with parks, trails, shopping, dining, top-rated schools, and easy freeway access all nearby.
Essential Information
- MLS® #OC26146753
- Price$5,995
- Bedrooms3
- Bathrooms3.00
- Full Baths3
- Square Footage2,837
- Acres0.09
- Year Built2011
- TypeResidential Lease
- Sub-TypeSingle Family Residence
- StatusActive
Community Information
- Address37 Rincon Way
- AreaAV - Aliso Viejo
- SubdivisionGlenwood Park (GP)
- CityAliso Viejo
- CountyOrange
- Zip Code92656
Amenities
- AmenitiesPool, Spa/Hot Tub
- Parking Spaces2
- # of Garages2
- Has PoolYes
- PoolNone, Association
Utilities
Cable Connected, Electricity Connected, Natural Gas Connected, Phone Available, Sewer Connected, Water Connected, Association Dues, Gardener
Parking
Direct Access, Garage, Garage Door Opener, Private, Side By Side, Garage Faces Rear
Garages
Direct Access, Garage, Garage Door Opener, Private, Side By Side, Garage Faces Rear
View
Park/Greenbelt, Hills, Mountain(s), Neighborhood
Interior
- InteriorCarpet, Stone, Wood
- HeatingCentral
- CoolingCentral Air
- FireplaceYes
- FireplacesGas, Dining Room
- # of Stories2
- StoriesTwo
Interior Features
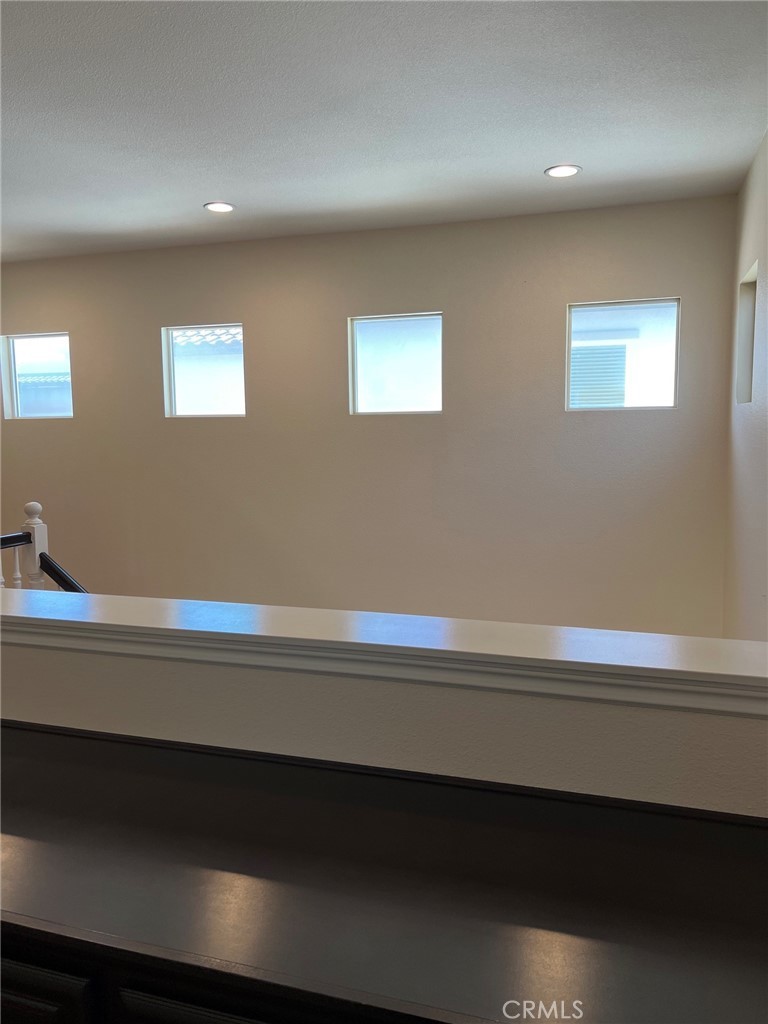
Balcony, Ceiling Fan(s), High Ceilings, Pantry, Recessed Lighting, Storage, Two Story Ceilings, Bedroom on Main Level, Jack and Jill Bath, Walk-In Pantry, Walk-In Closet(s)
Appliances
Dishwasher, Freezer, Gas Oven, Gas Range, Gas Water Heater, Microwave, Refrigerator, Range Hood, Trash Compactor, Vented Exhaust Fan, Water Heater
Exterior
- Exterior FeaturesBarbecue
- Lot DescriptionCorner Lot
School Information
- DistrictCapistrano Unified
- ElementaryOak Grove
- MiddleDon Juan Avila
- HighAliso Niguel
Additional Information
- Date ListedJuly 6th, 2026
- Days on Market77
Listing Details
- AgentJay Moultrie
- OfficeRealty One Group West
Price Change History for 37 Rincon Way, Aliso Viejo, (MLS® #OC26146753)
| Date | Details | Change |
|---|---|---|
| Price Reduced from $6,450 to $5,995 | ||
| Price Reduced from $6,899 to $6,450 | ||
| Price Reduced from $6,999 to $6,899 |
Jay Moultrie, Realty One Group West.
Based on information from California Regional Multiple Listing Service, Inc. as of September 21st, 2026 at 4:57pm PDT. This information is for your personal, non-commercial use and may not be used for any purpose other than to identify prospective properties you may be interested in purchasing. Display of MLS data is usually deemed reliable but is NOT guaranteed accurate by the MLS. Buyers are responsible for verifying the accuracy of all information and should investigate the data themselves or retain appropriate professionals. Information from sources other than the Listing Agent may have been included in the MLS data. Unless otherwise specified in writing, Broker/Agent has not and will not verify any information obtained from other sources. The Broker/Agent providing the information contained herein may or may not have been the Listing and/or Selling Agent.