


- 4 Beds
- 3 Baths
- 2,138 Sqft
- .21 Acres
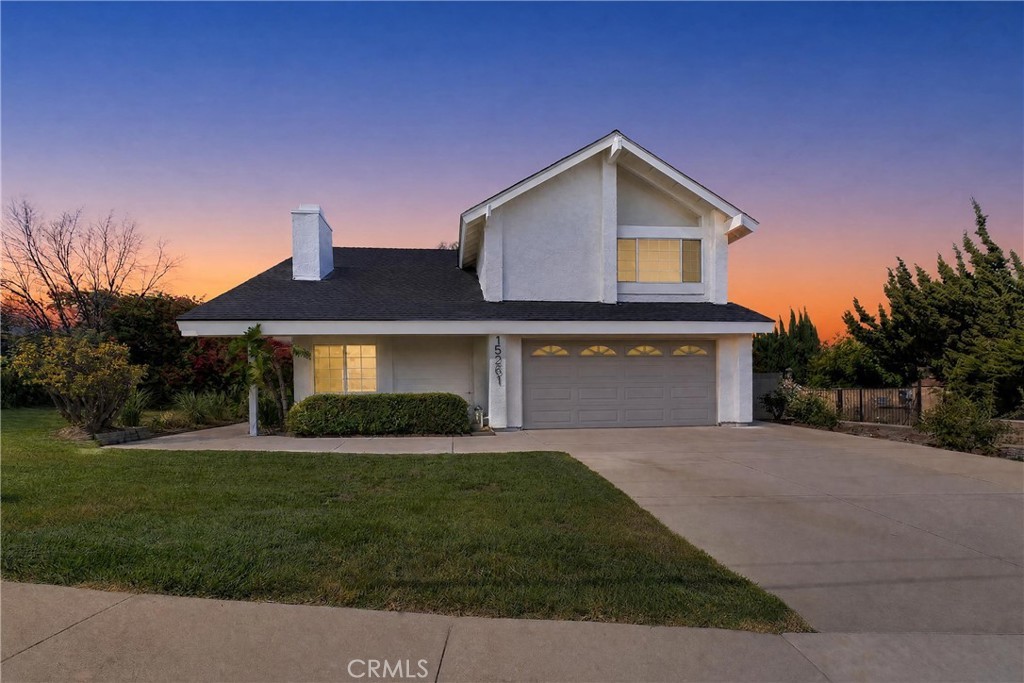
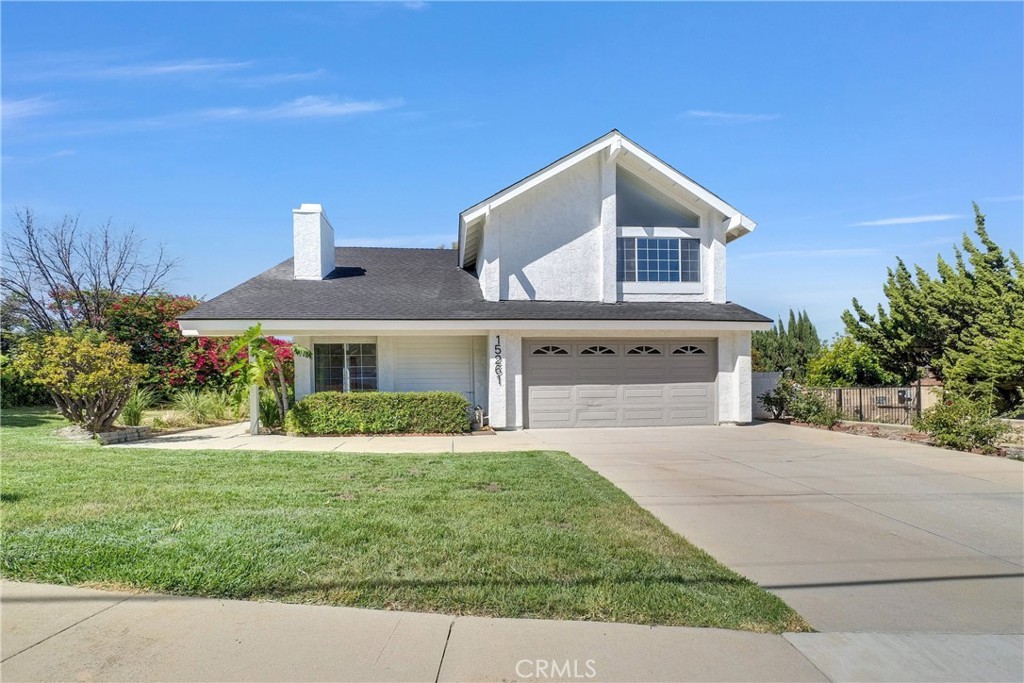
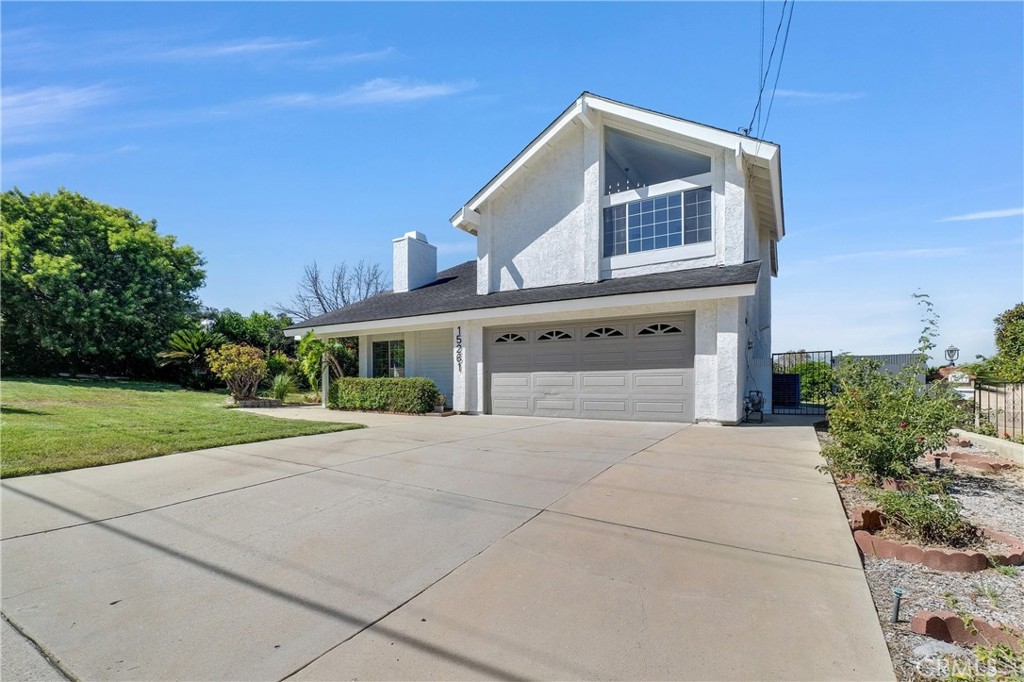
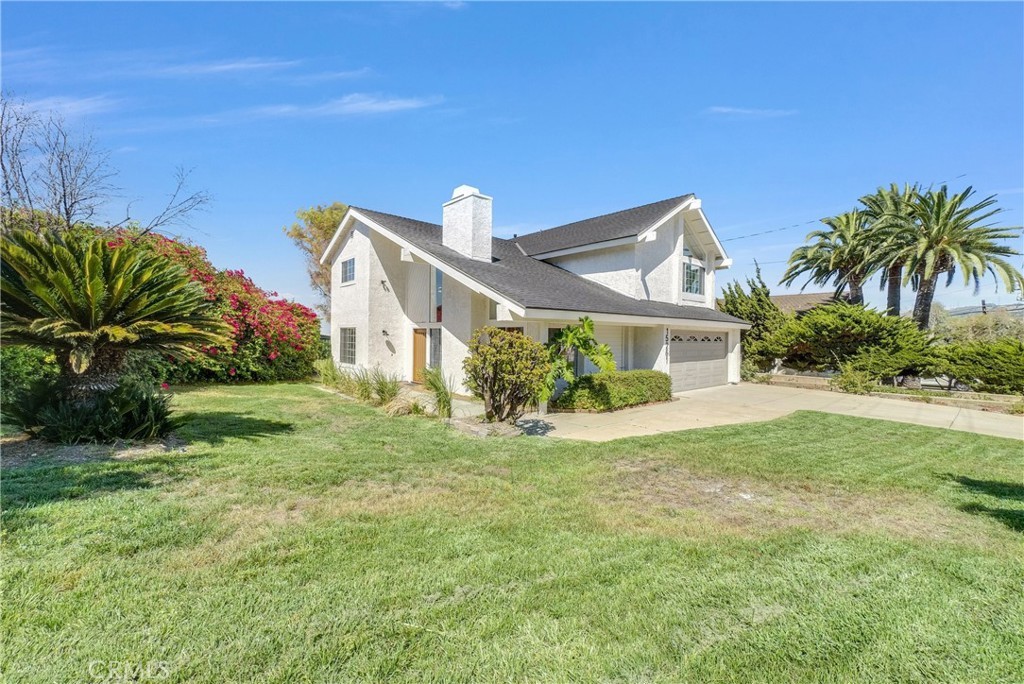

15261 La Belle Street
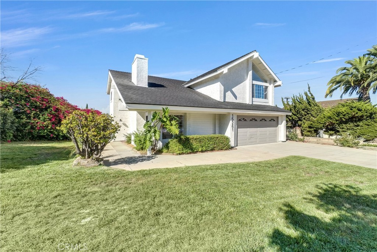
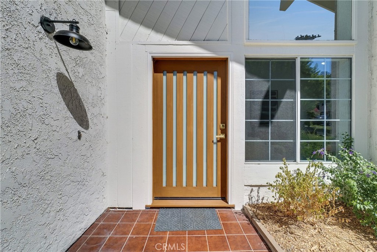
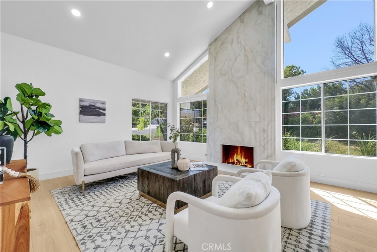
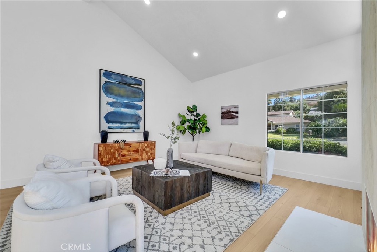
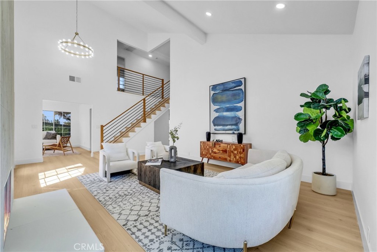
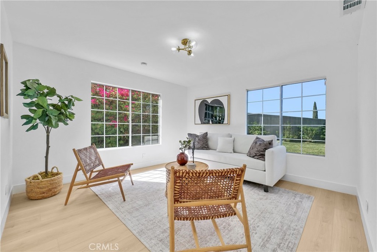
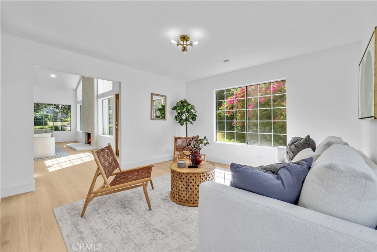
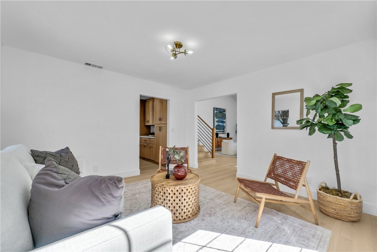
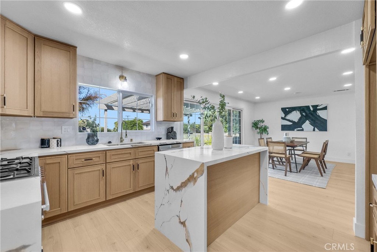
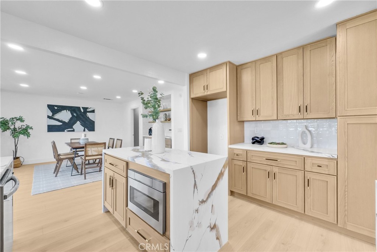
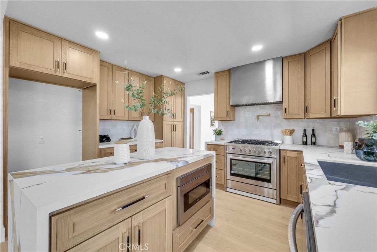
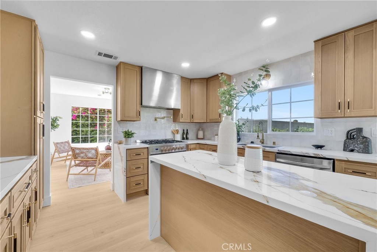
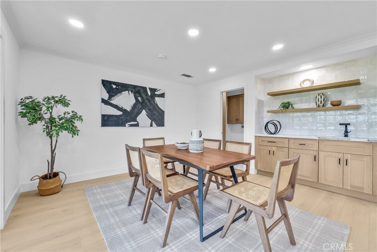
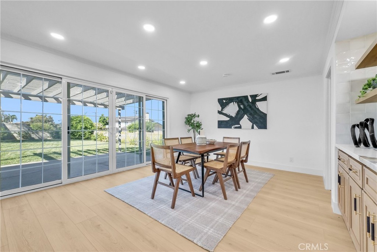
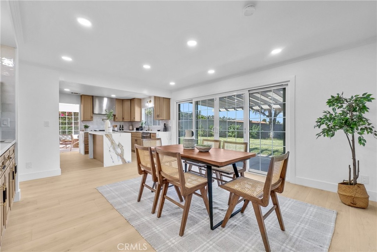
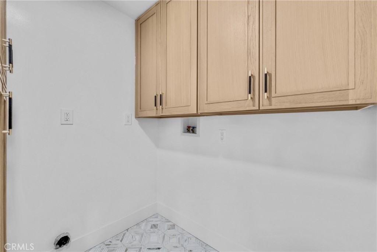
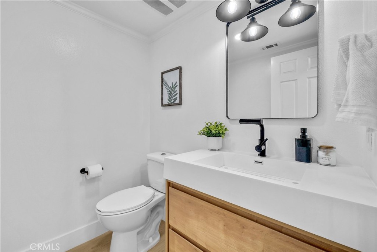
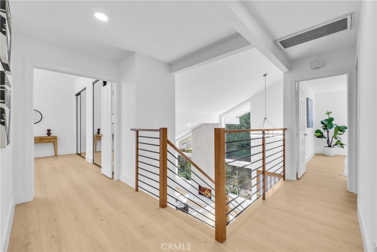
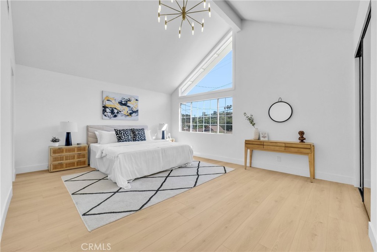
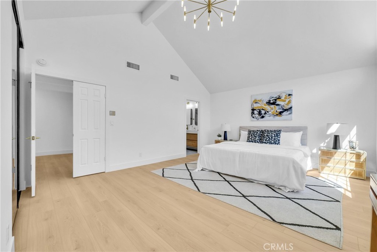
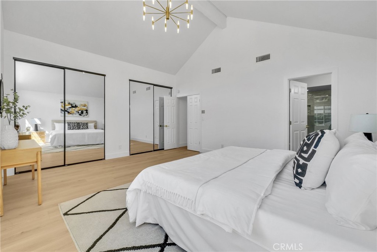
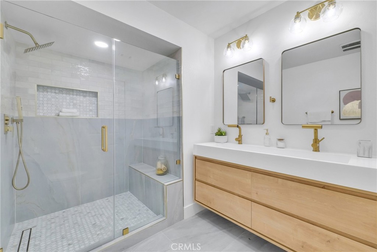
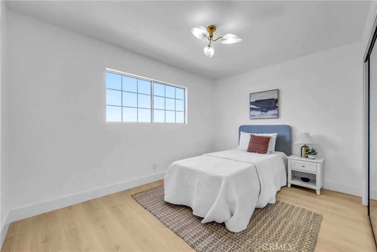
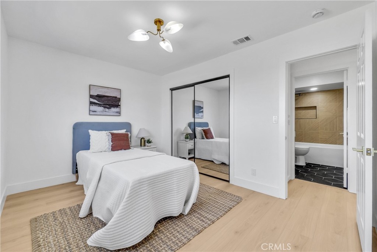
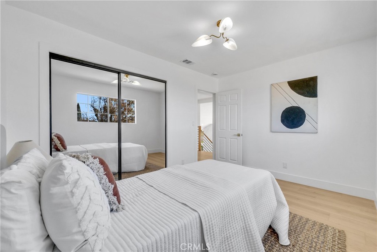
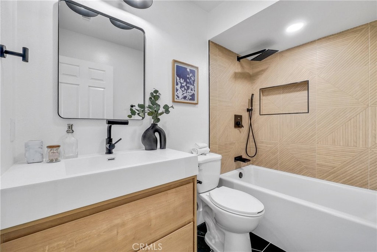
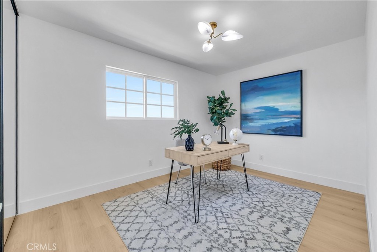
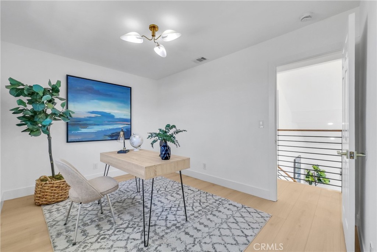
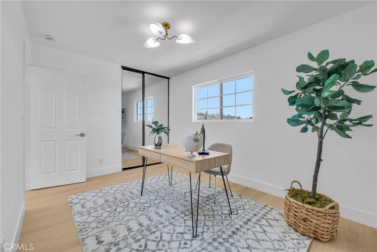
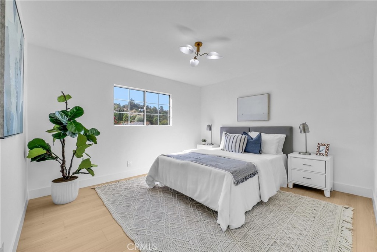
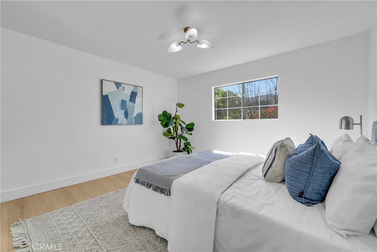
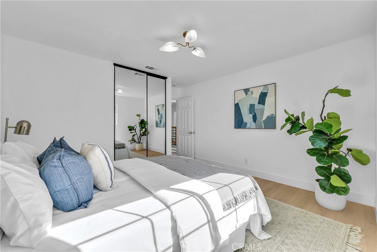
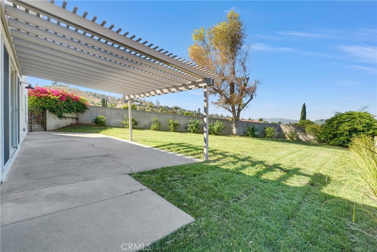
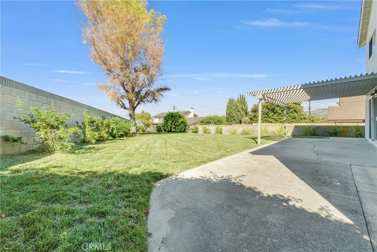
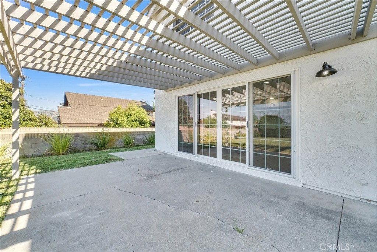
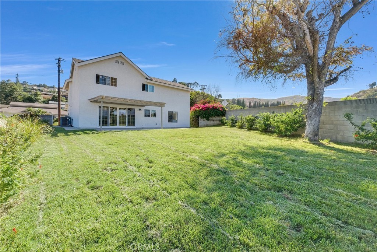
Welcome to 15261 La Belle Street, Hacienda Heights, a beautifully renovated two-story home offering modern style, spacious living, and an exceptional location. Step inside to soaring vaulted ceilings and an abundance of natural light that create a bright, open atmosphere. New flooring throughout complements the thoughtfully designed floor plan, seamlessly connecting the living, dining, and entertaining spaces. The stunning remodeled kitchen features a dramatic quartz waterfall island, modern cabinetry, and designer finishes—perfect for everyday living and entertaining. Offering 4 bedrooms and 3 bathrooms, this home provides plenty of space for family, guests, or a home office. The spacious primary suite features vaulted ceilings and a beautifully upgraded bathroom with dual vanities, a frameless glass shower, and contemporary finishes. Enjoy the large backyard with endless possibilities for entertaining, relaxing, or creating your own outdoor retreat. Nestled among the beautiful rolling hills of Hacienda Heights, this home offers a scenic setting while remaining conveniently located near shopping, dining, parks, schools, and major freeways for an easy commute. Don't miss this incredible opportunity to own a move-in-ready home in one of Hacienda Heights' most desirable neighborhoods.
Essential Information
- MLS® #PW26162282
- Price$1,175,000
- Bedrooms4
- Bathrooms3.00
- Full Baths1
- Half Baths1
- Square Footage2,138
- Acres0.21
- Year Built1979
- TypeResidential
- Sub-TypeSingle Family Residence
- StyleContemporary
- StatusActive Under Contract
Community Information
- Address15261 La Belle Street
- Area631 - Hacienda Heights
- CityHacienda Heights
- CountyLos Angeles
- Zip Code91745
Amenities
- Parking Spaces2
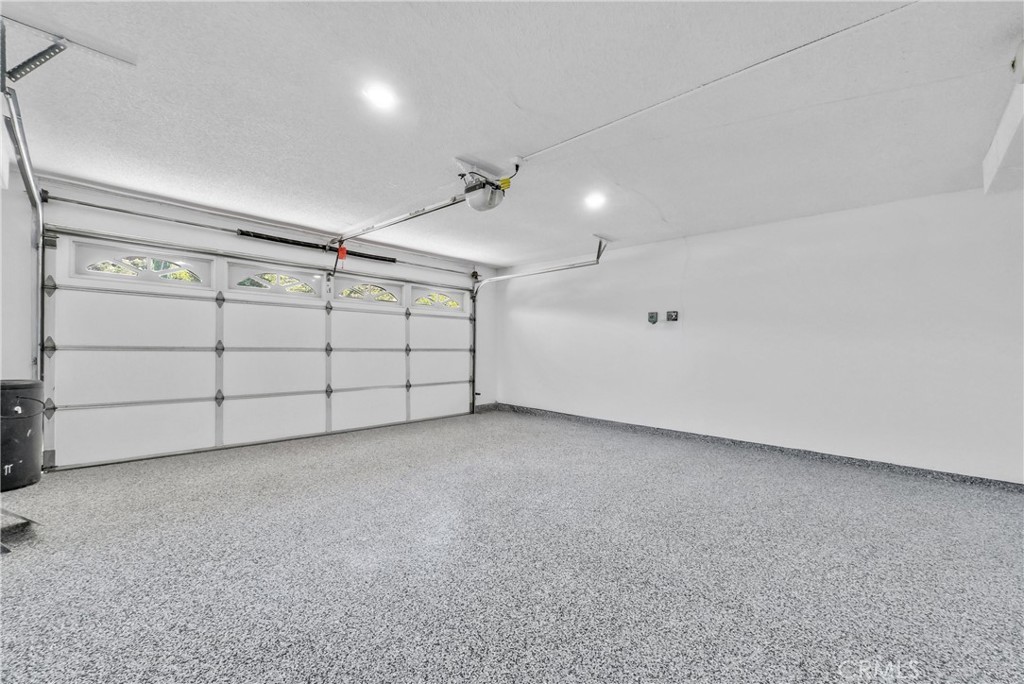
- # of Garages2
- ViewHills
- PoolNone
Utilities
Electricity Connected, Natural Gas Connected, Sewer Connected, Water Connected
Parking
Concrete, Driveway, Garage Faces Front
Garages
Concrete, Driveway, Garage Faces Front
Interior
- InteriorLaminate
- CoolingCentral Air
- FireplaceYes
- FireplacesFamily Room
- # of Stories2
- StoriesTwo
Interior Features
Cathedral Ceiling(s), Separate/Formal Dining Room, High Ceilings, Open Floorplan, Quartz Counters, Recessed Lighting, Primary Suite, Block Walls, Entrance Foyer
Appliances
SixBurnerStove, Convection Oven, Dishwasher, Free-Standing Range, Disposal, Gas Oven, Gas Water Heater, Microwave, Range Hood, Vented Exhaust Fan, Water To Refrigerator
Heating
Central, Forced Air, Natural Gas
Exterior
- WindowsDouble Pane Windows
- RoofComposition
- FoundationSlab
Lot Description
ZeroToOneUnitAcre, Cul-De-Sac, Front Yard, Sprinklers In Rear, Sprinklers In Front, Landscaped, Sprinklers Timer, Sprinkler System
School Information
- DistrictHacienda La Puente Unified
- ElementaryLos Molinos
- MiddleNewton
- HighLos Altos
Additional Information
- Date ListedJuly 24th, 2026
- Days on Market52
Listing Details
- AgentGilbert Suniga
- OfficeFirst Team Real Estate
Price Change History for 15261 La Belle Street, Hacienda Heights, (MLS® #PW26162282)
| Date | Details | Change |
|---|---|---|
| Status Changed from Active to Active Under Contract | – |
Gilbert Suniga, First Team Real Estate.
Based on information from California Regional Multiple Listing Service, Inc. as of September 14th, 2026 at 7:15pm PDT. This information is for your personal, non-commercial use and may not be used for any purpose other than to identify prospective properties you may be interested in purchasing. Display of MLS data is usually deemed reliable but is NOT guaranteed accurate by the MLS. Buyers are responsible for verifying the accuracy of all information and should investigate the data themselves or retain appropriate professionals. Information from sources other than the Listing Agent may have been included in the MLS data. Unless otherwise specified in writing, Broker/Agent has not and will not verify any information obtained from other sources. The Broker/Agent providing the information contained herein may or may not have been the Listing and/or Selling Agent.