


- 3 Beds
- 2 Baths
- 1,720 Sqft
- .12 Acres

38078 Calle De Amor
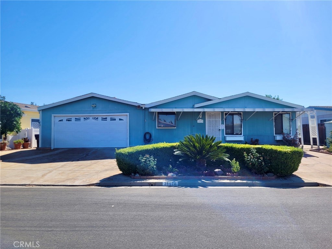
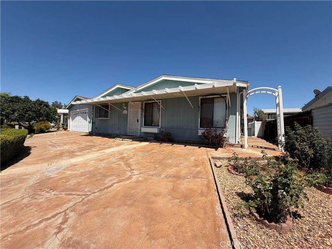
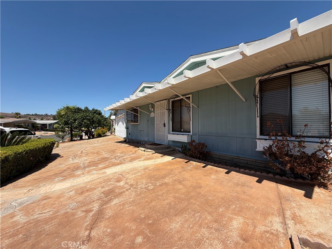
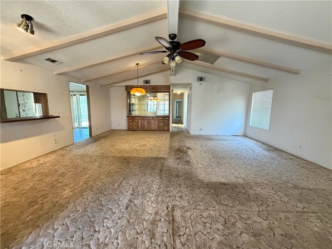
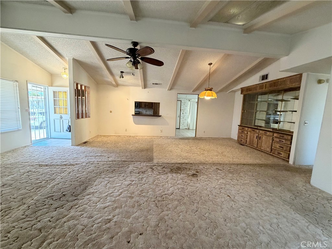
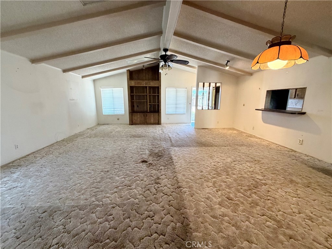
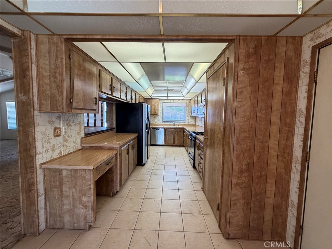
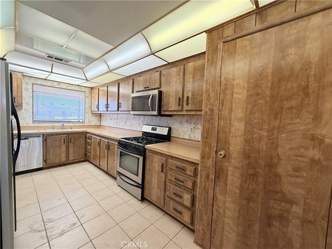
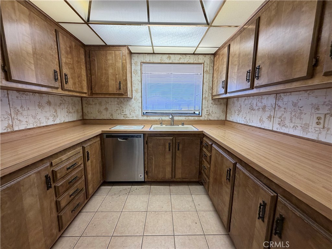
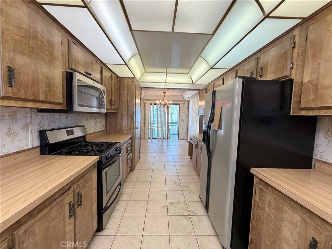
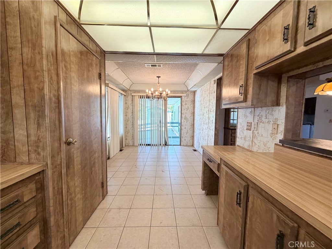
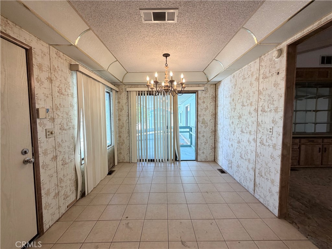
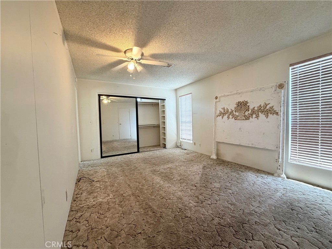
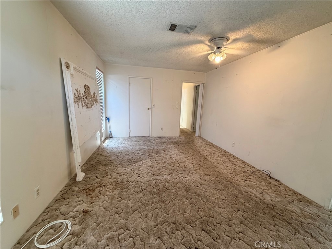
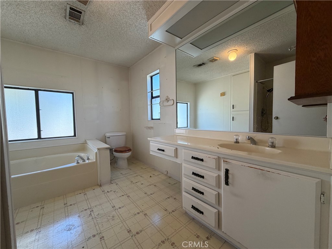
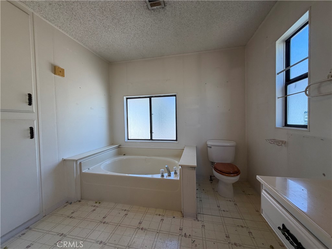
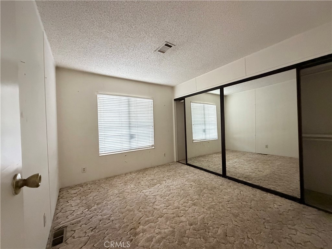
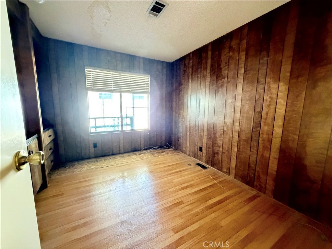
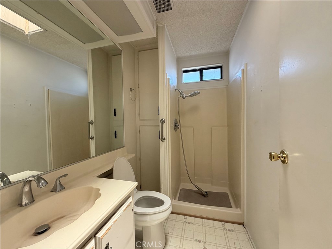
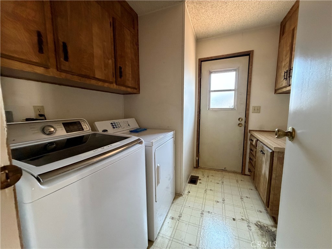
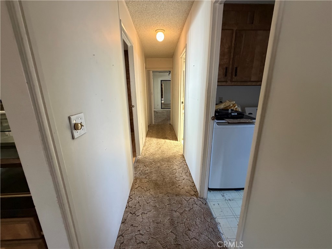
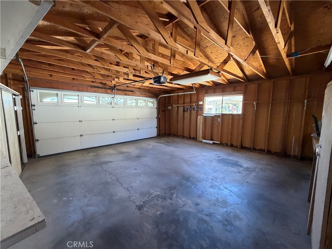
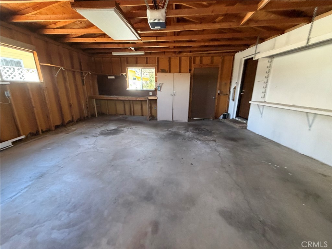
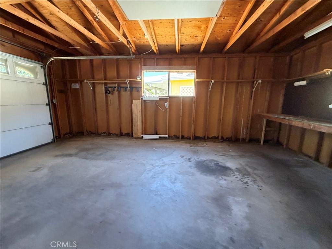
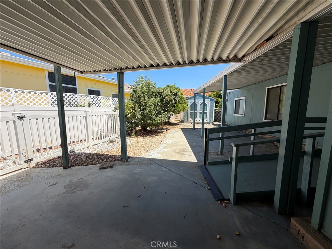
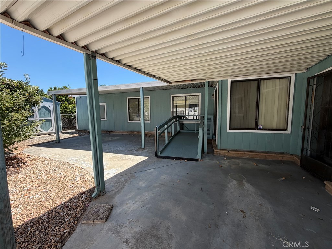
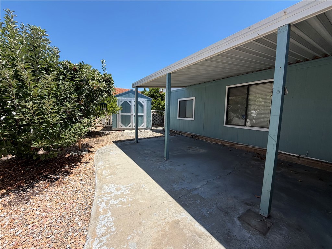
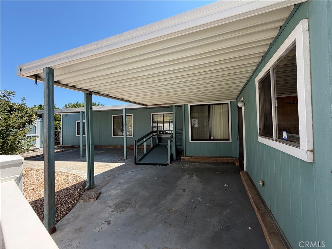
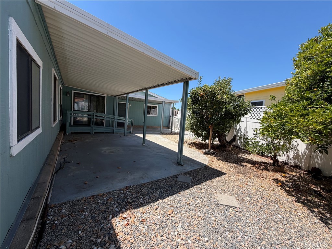
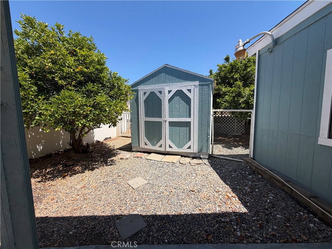
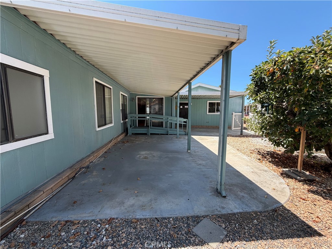
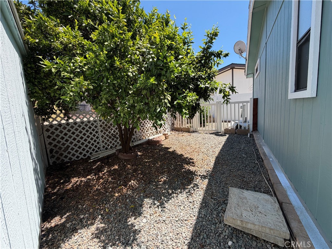
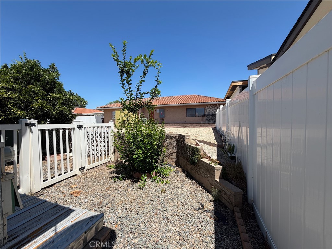
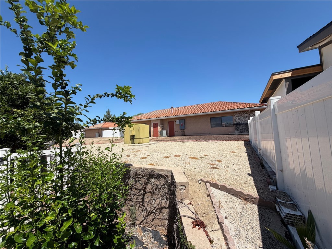
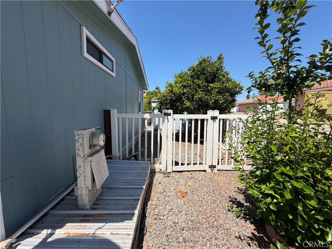
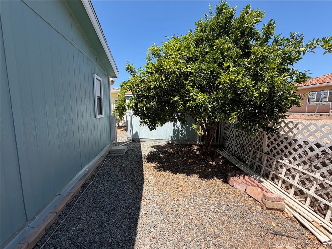
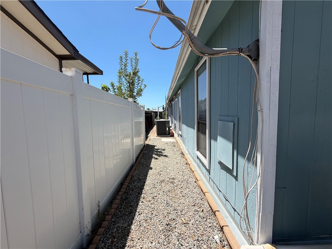
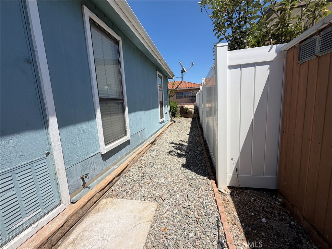
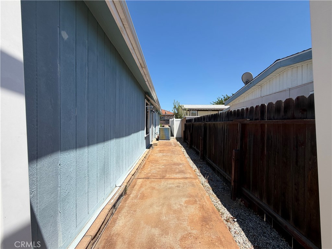
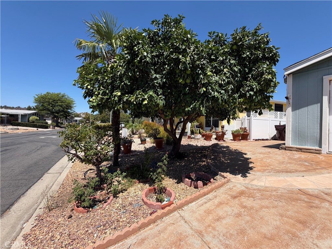
RARE OPPORTUNITY!!! 55+ COMMUNITY WHERE YOU OWN THE LAND! NO SPACE RENT!! YOU CAN FINANCE THIS HOME! Want to live in a quiet cul de sac behind the community clubhouse/pool? This home is on a permanent foundation (so you may finance just like a regular home purchase if needed)! Comes with a 2 car garage!! Workspace inside the garage! Pull through driveway, direct access to the community clubhouse and pool through the backyard! Fruit trees are producing lots of fruit every year! Nice sized yard and backyard. This home has it all! You just have to come with your imagination and make it exactly the way your want it! Refrigerator, washer and dryer all stay. Come dream up your own finishes and make this your custom forever home! Priced according to the work needed to be done. 3 bedrooms, large open living room area, large galley kitchen with larger eat-in area for a nice sized table and 4 chairs. There is a wheelchair ramp in the back, right outside the kitchen slider. Shed in the back is great for more storage. Garage is a great size! Has room for storage and all the tools you need to store! This home would be great for that homeowner who wants a cul de sac home with low traffic. Walk to your community pool in 10 seconds! Yes, needs updating but you can make this your dream home! You can pick all your custom finishes! 1 buyer must be 55+ to purchase. Low taxes and low HOA fee.
Essential Information
- MLS® #SW26180093
- Price$365,000
- Bedrooms3
- Bathrooms2.00
- Full Baths2
- Square Footage1,720
- Acres0.12
- Year Built1984
- TypeResidential
- Sub-TypeManufactured On Land
- StyleRanch
- StatusActive
Community Information
- Address38078 Calle De Amor
- CityMurrieta
- CountyRiverside
- Zip Code92563
Area
SRCAR - Southwest Riverside County
Amenities
- Parking Spaces2
- # of Garages2
- ViewNeighborhood
- Has PoolYes
- PoolCommunity, Association
Amenities
Call for Rules, Clubhouse, Fitness Center, Maintenance Grounds, Meeting Room, Management, Meeting/Banquet/Party Room, Outdoor Cooking Area, Barbecue, Picnic Area, Pool, Pet Restrictions, Recreation Room, Spa/Hot Tub
Utilities
Cable Available, Electricity Connected, Natural Gas Connected, Sewer Connected, Water Connected
Parking
Door-Multi, Direct Access, Driveway, Driveway Up Slope From Street, Garage Faces Front, Garage, Private, Pull-through, Side By Side, Workshop in Garage
Garages
Door-Multi, Direct Access, Driveway, Driveway Up Slope From Street, Garage Faces Front, Garage, Private, Pull-through, Side By Side, Workshop in Garage
Interior
- InteriorCarpet, Laminate, Tile
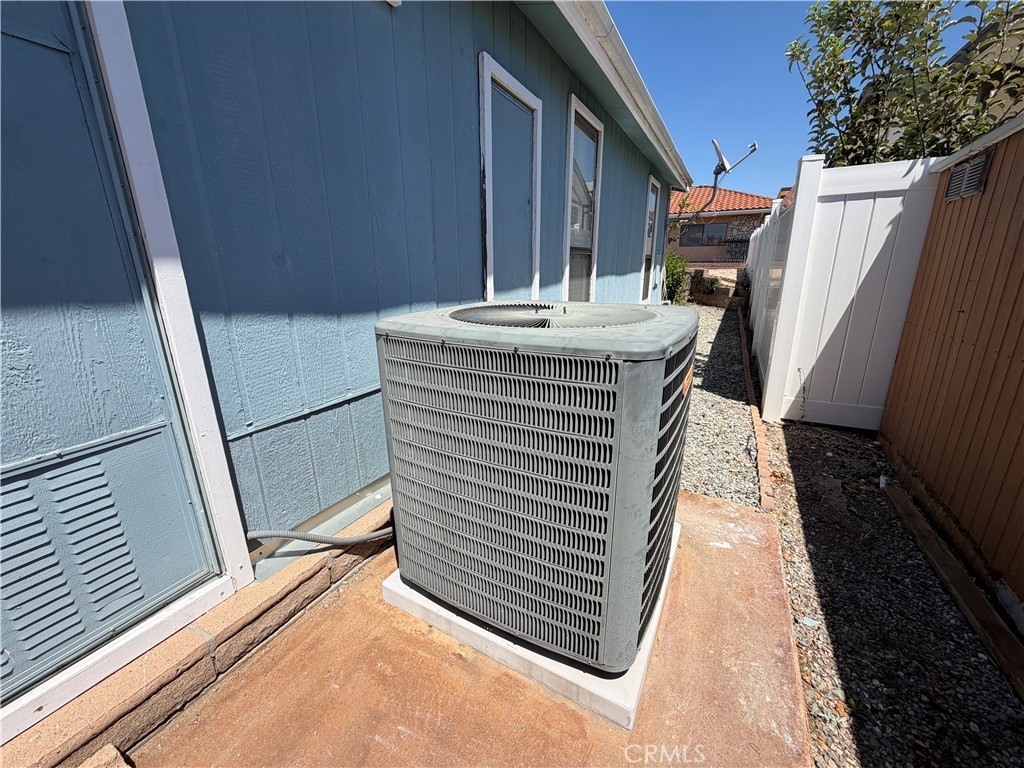
- HeatingCentral
- CoolingCentral Air
- FireplacesNone
- # of Stories1
- StoriesOne
Interior Features
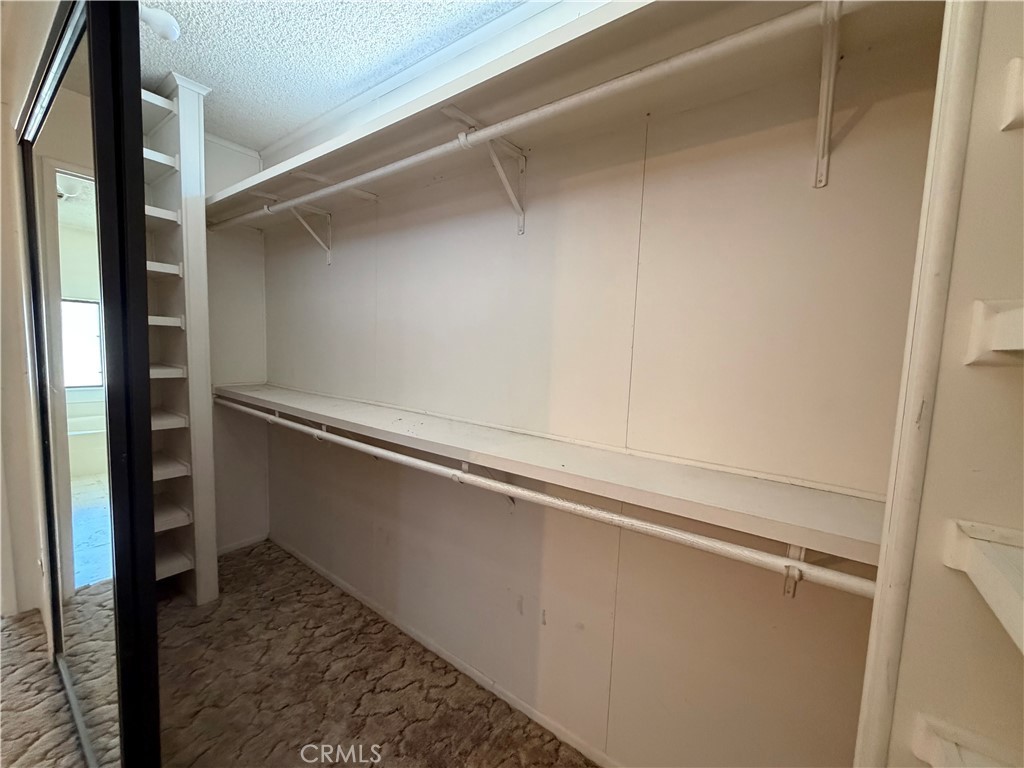
Beamed Ceilings, Cathedral Ceiling(s), Separate/Formal Dining Room, Eat-in Kitchen, High Ceilings, Open Floorplan, Unfurnished, All Bedrooms Down, Bedroom on Main Level, Galley Kitchen, Main Level Primary, Primary Suite, Walk-In Closet(s)
Appliances
Dishwasher, Gas Cooktop, Gas Oven, Ice Maker, Microwave, Refrigerator, Dryer, Washer
Exterior
- WindowsSkylight(s)
- RoofComposition
- FoundationPermanent, Raised, Pier Jacks
Lot Description
Back Yard, Close to Clubhouse, Cul-De-Sac, Desert Back, Desert Front, Front Yard, Garden, Level, Near Public Transit, Rectangular Lot, Sprinkler System, Yard
School Information
- DistrictMurrieta
Additional Information
- Date ListedAugust 21st, 2026
- Days on Market21
- HOA Fees95
- HOA Fees Freq.Monthly
Listing Details
- AgentMarie Clark
- OfficeAllison James Estates & Homes
Marie Clark, Allison James Estates & Homes.
Based on information from California Regional Multiple Listing Service, Inc. as of September 12th, 2026 at 3:56pm PDT. This information is for your personal, non-commercial use and may not be used for any purpose other than to identify prospective properties you may be interested in purchasing. Display of MLS data is usually deemed reliable but is NOT guaranteed accurate by the MLS. Buyers are responsible for verifying the accuracy of all information and should investigate the data themselves or retain appropriate professionals. Information from sources other than the Listing Agent may have been included in the MLS data. Unless otherwise specified in writing, Broker/Agent has not and will not verify any information obtained from other sources. The Broker/Agent providing the information contained herein may or may not have been the Listing and/or Selling Agent.