


- 2 Beds
- 2 Baths
- 1,584 Sqft
- .11 Acres

564 De Soto Drive
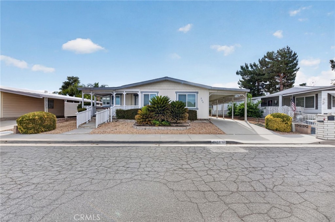
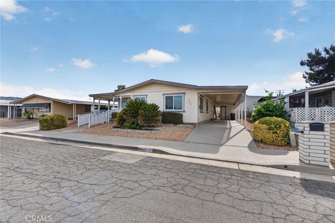
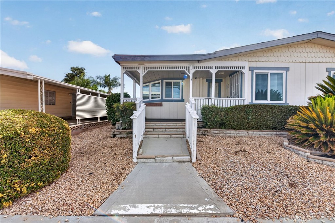
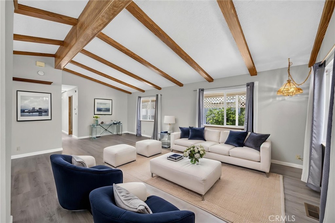
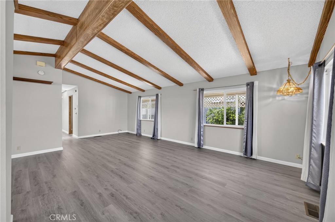
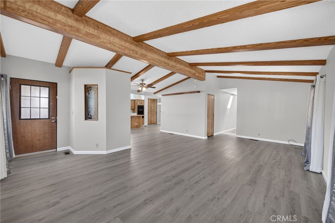
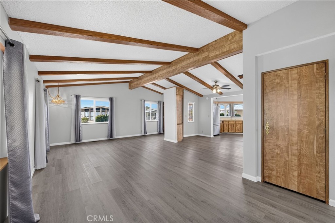
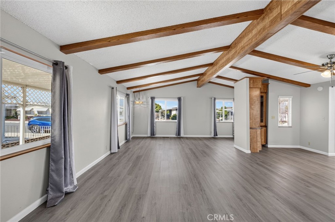
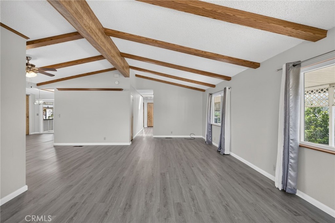
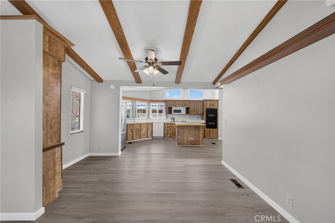
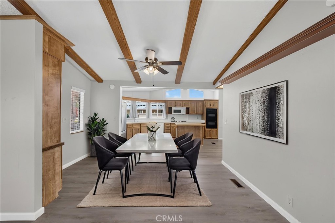
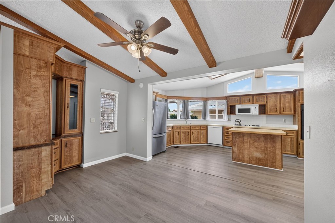
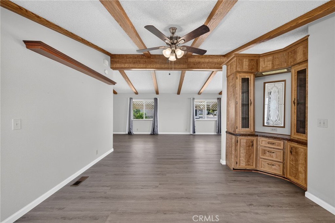
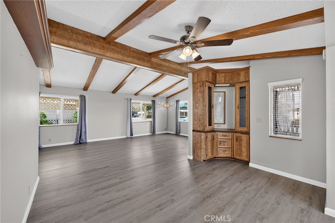
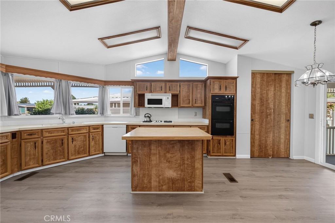
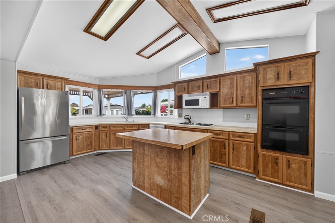
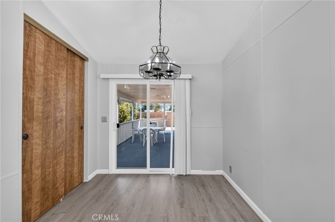
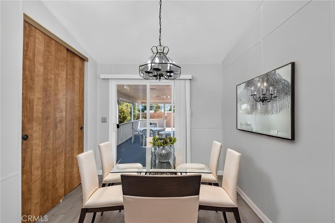
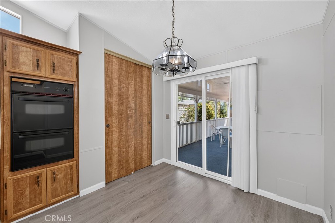
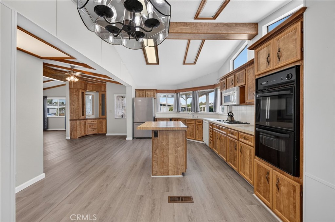
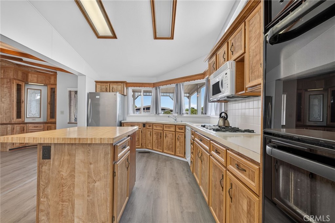
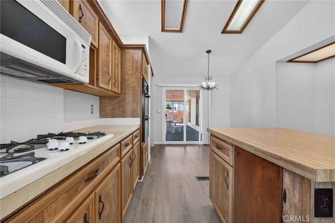
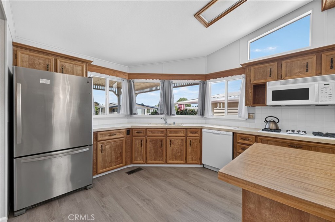
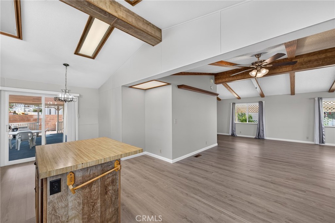
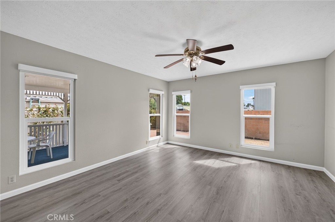
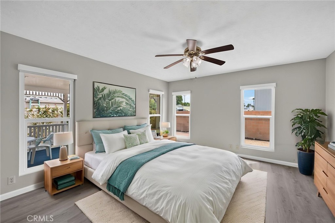
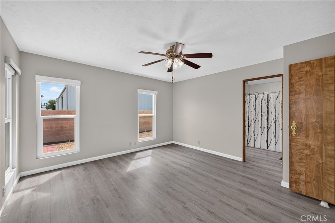
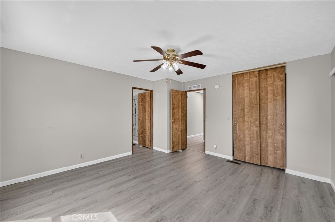
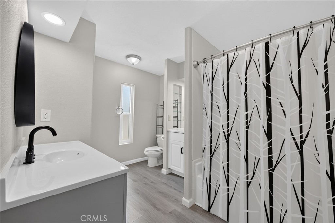
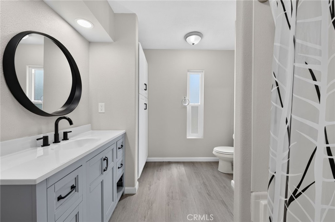
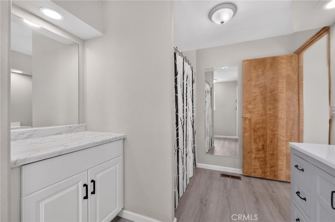
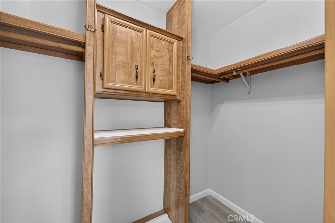
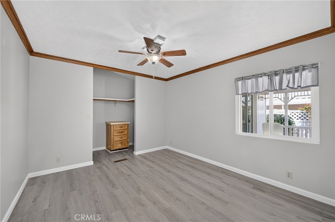
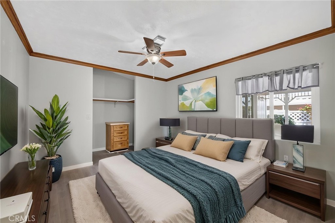
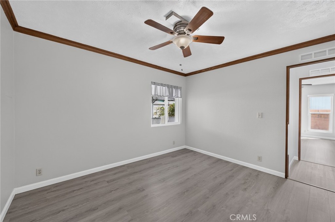
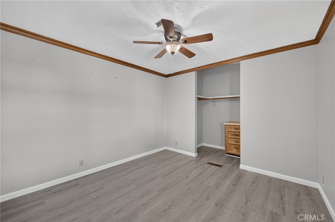
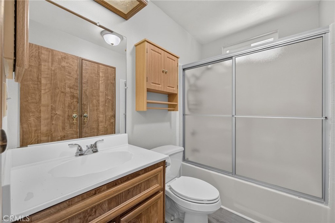
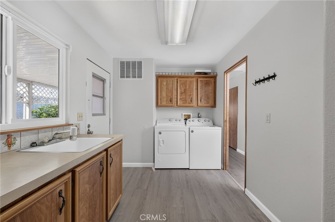
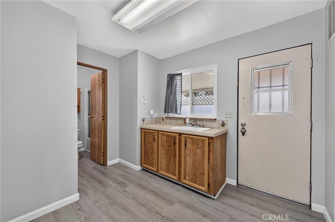
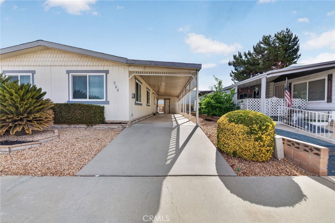
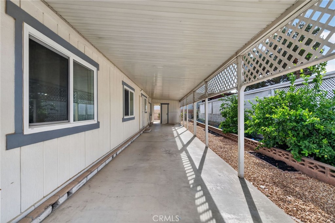
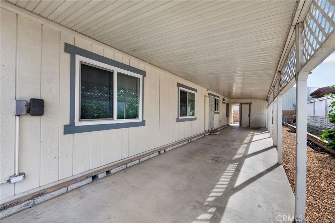
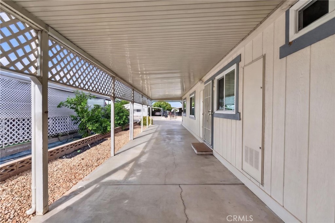
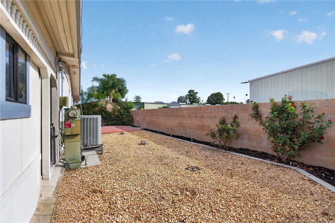
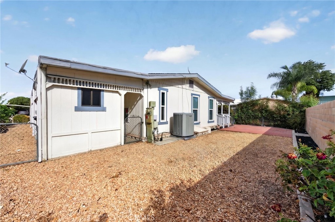
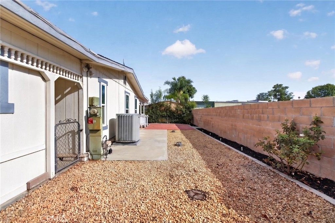
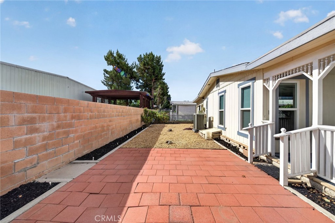
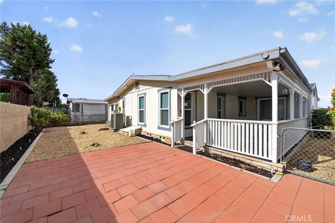
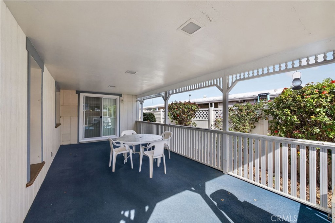
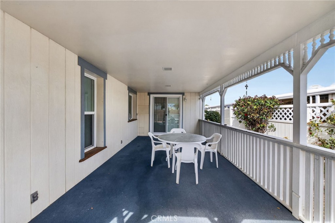
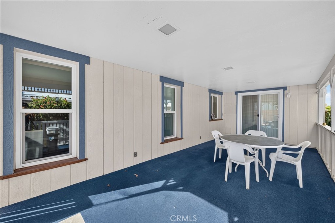
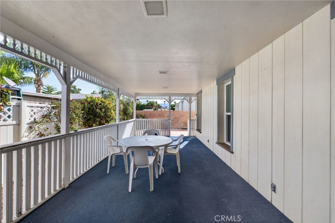
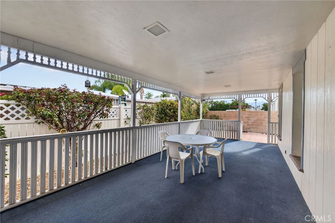
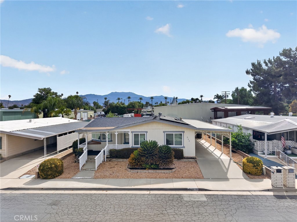
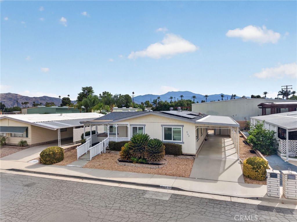
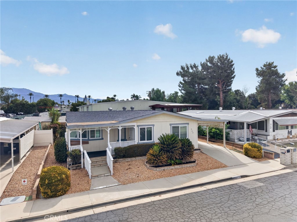
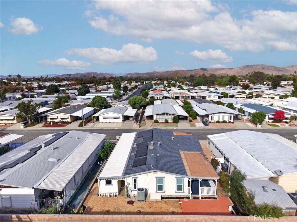
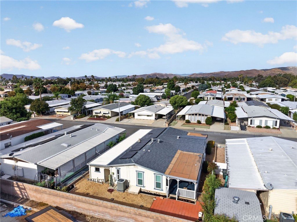
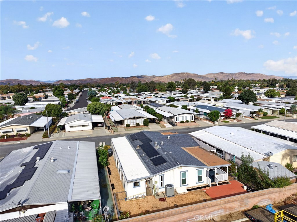
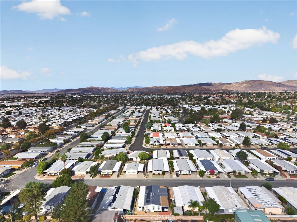
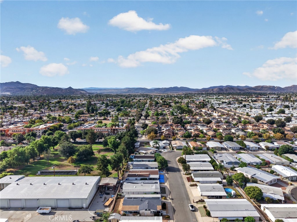
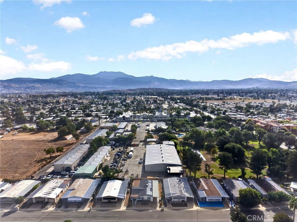
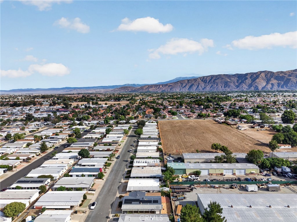
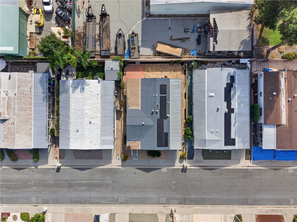
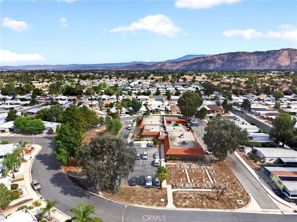
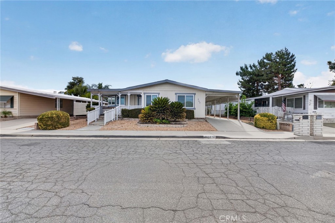
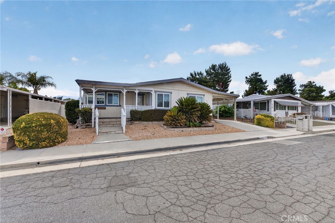
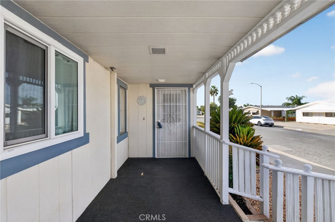
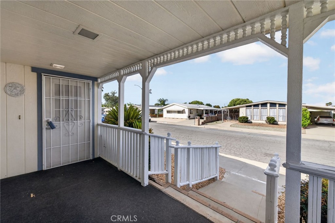
Easy, low-maintenance living awaits in Sierra Dawn North, a 55+ community in Hemet. This single-story manufactured home on a permanent foundation offers a bright, comfortable layout with new flooring and windows throughout. Step inside to vaulted, beamed ceilings that add character to the open living and dining areas, complete with a built-in china cabinet. The spacious kitchen offers plenty of room to cook and gather, with a center island, double oven, abundant counter space, and windows that fill the space with natural light. Just beyond, the breakfast nook opens to the backyard and covered patio, creating an easy flow for morning coffee, outdoor dining, or relaxing in the shade. The spacious primary bedroom features a walk-in closet and a renovated ensuite bathroom with a tub/shower, sink, and separate vanity area. A secondary bedroom and full bathroom provide additional space for guests, hobbies, or a home office. A large laundry area with a utility sink adds everyday convenience. Outside, enjoy a low-maintenance yard, generous covered patio, and drive-up covered carport. Conveniently located near shopping, dining, everyday essentials, and local amenities, this home offers a comfortable place to settle in and enjoy everything Hemet has to offer.
Essential Information
- MLS® #SW26198534
- Price$269,000
- Bedrooms2
- Bathrooms2.00
- Full Baths2
- Square Footage1,584
- Acres0.11
- Year Built1983
- TypeResidential
- Sub-TypeManufactured On Land
- StatusActive
Community Information
- Address564 De Soto Drive
- CityHemet
- CountyRiverside
- Zip Code92543
Area
SRCAR - Southwest Riverside County
Amenities
- AmenitiesManagement
- Parking Spaces2
- ViewNeighborhood
- PoolNone
Parking
Attached Carport, Covered, Carport, Tandem
Garages
Attached Carport, Covered, Carport, Tandem
Interior
- InteriorVinyl
- HeatingCentral
- CoolingCentral Air
- FireplacesNone
- # of Stories1
- StoriesOne
Interior Features
Beamed Ceilings, Breakfast Area, Separate/Formal Dining Room, Eat-in Kitchen, Open Floorplan, Pantry, Bedroom on Main Level, Main Level Primary, Primary Suite, Walk-In Closet(s)
Appliances
Double Oven, Dishwasher, Gas Cooktop, Microwave, Refrigerator
Exterior
Lot Description
Back Yard, Front Yard, Sprinkler System
School Information
- DistrictHemet Unified
Additional Information
- Date ListedAugust 13th, 2026
- Days on Market3
- HOA Fees40
- HOA Fees Freq.Annually
Listing Details
- AgentKimberly Meeker
- OfficeeXp Realty of California Inc
Kimberly Meeker, eXp Realty of California Inc.
Based on information from California Regional Multiple Listing Service, Inc. as of September 13th, 2026 at 7:51am PDT. This information is for your personal, non-commercial use and may not be used for any purpose other than to identify prospective properties you may be interested in purchasing. Display of MLS data is usually deemed reliable but is NOT guaranteed accurate by the MLS. Buyers are responsible for verifying the accuracy of all information and should investigate the data themselves or retain appropriate professionals. Information from sources other than the Listing Agent may have been included in the MLS data. Unless otherwise specified in writing, Broker/Agent has not and will not verify any information obtained from other sources. The Broker/Agent providing the information contained herein may or may not have been the Listing and/or Selling Agent.