


- 4 Beds
- 3 Baths
- 1,922 Sqft
- .06 Acres

3585 E Eames
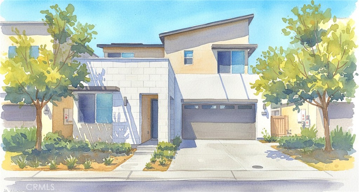
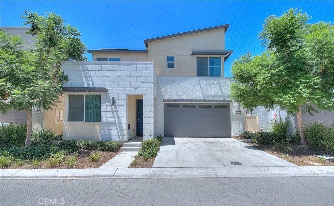
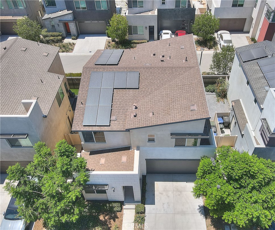
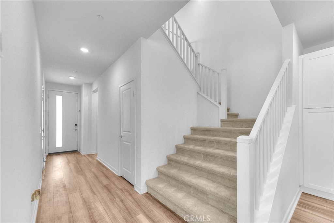
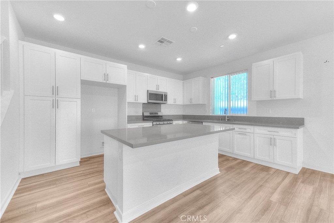
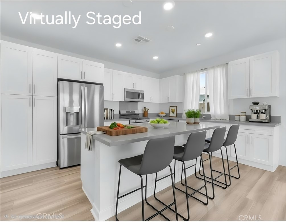
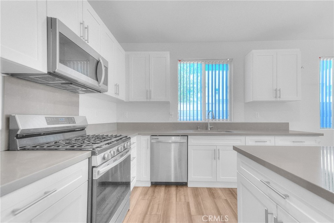
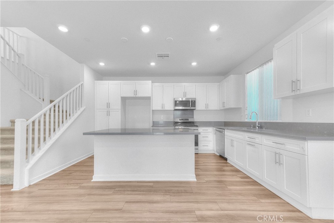
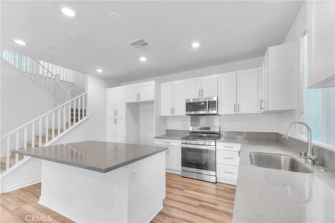
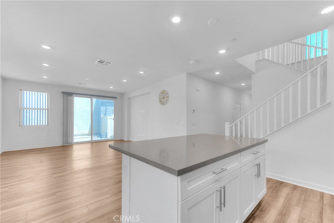
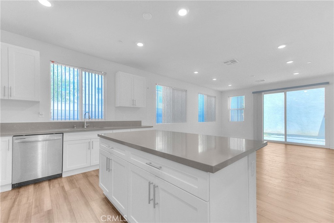
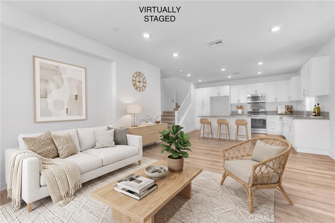
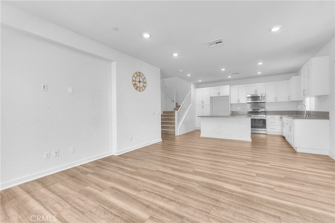
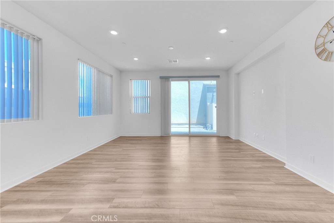
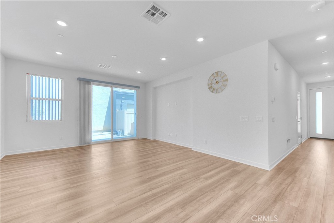
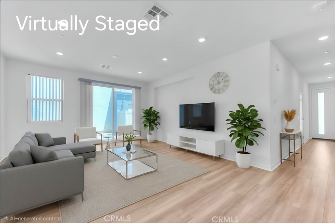
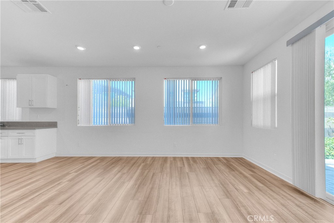
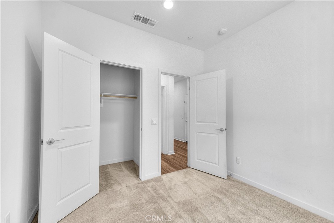
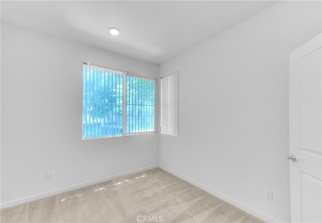
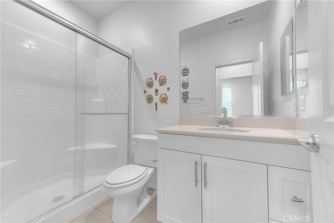
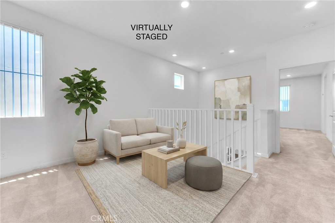
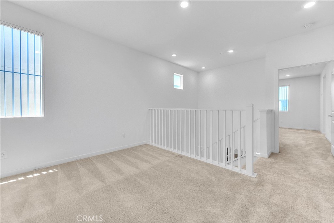
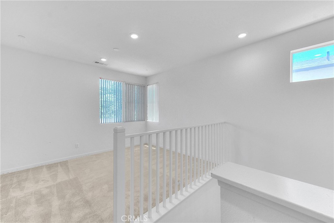
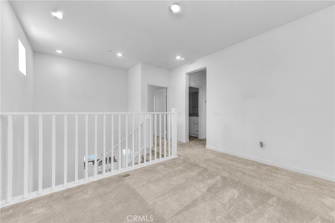
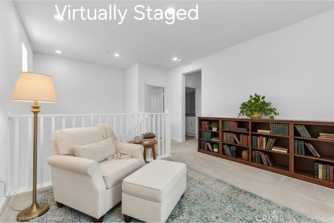
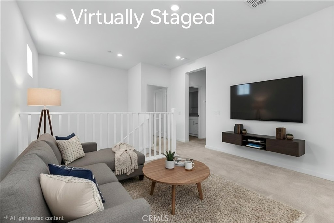
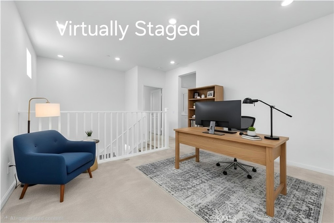
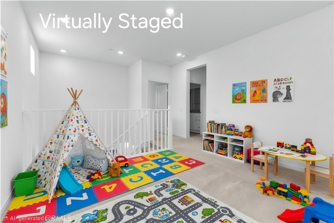
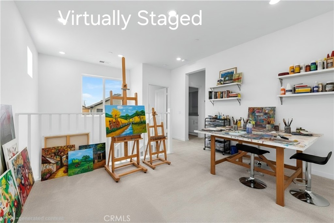
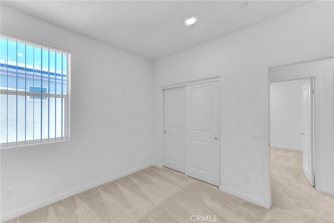
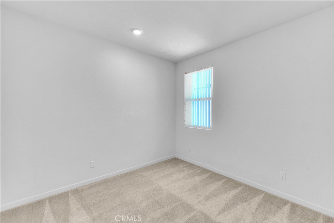
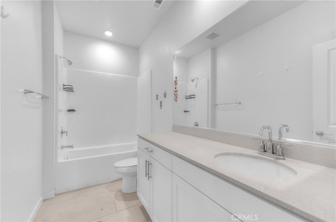
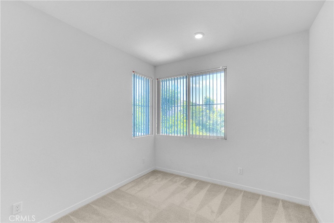
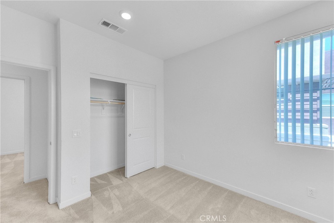
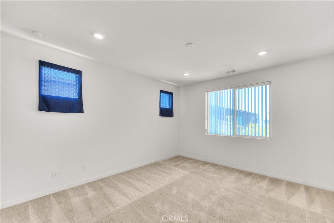
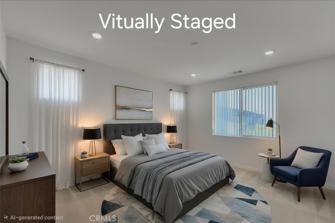
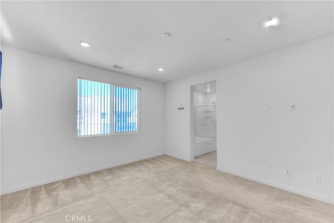
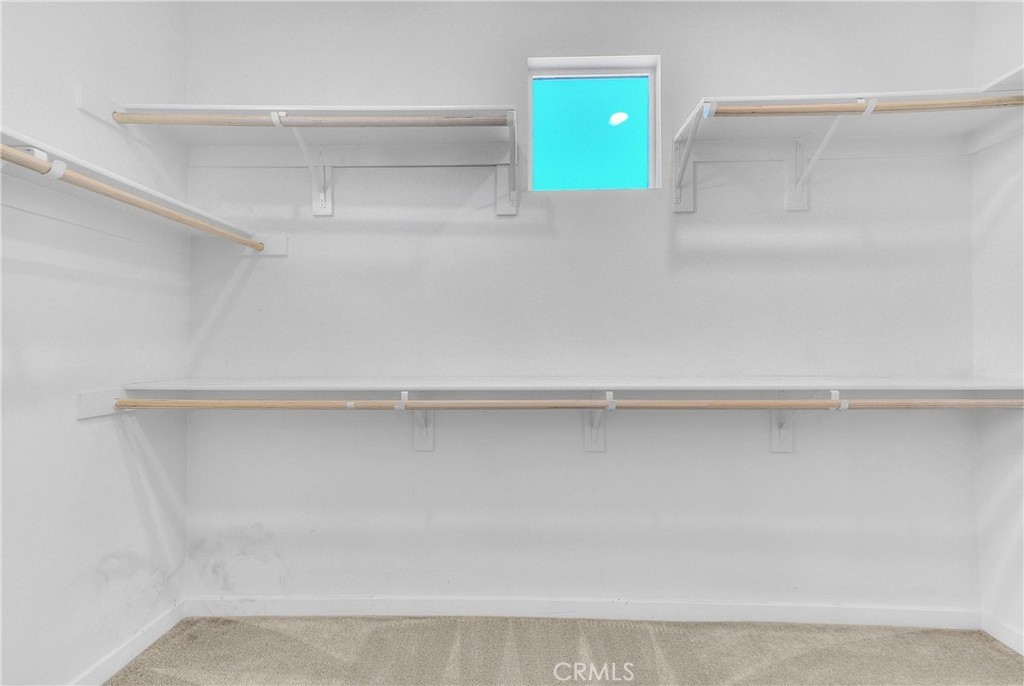
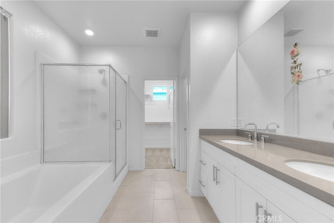
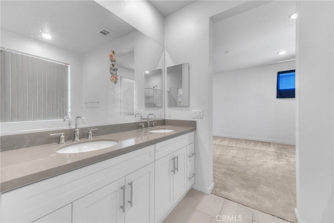
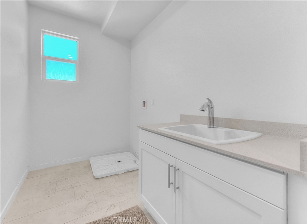
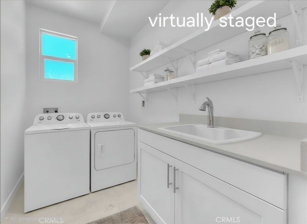
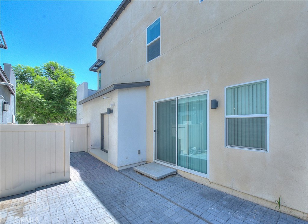
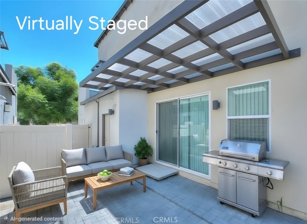
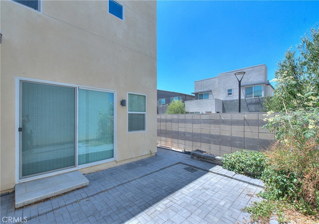
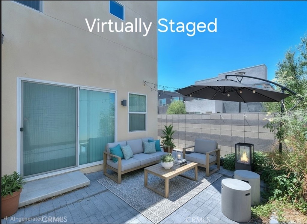
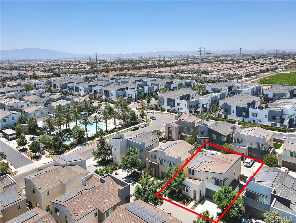
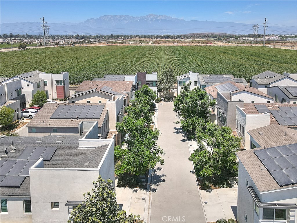
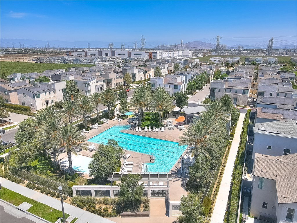
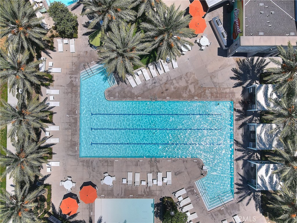
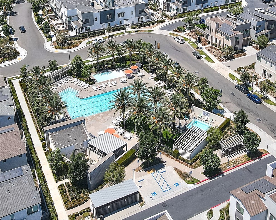
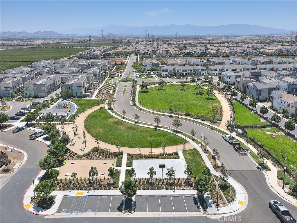
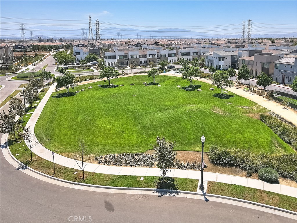
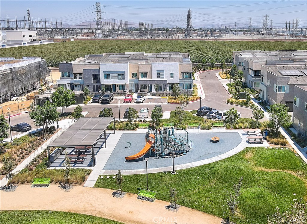
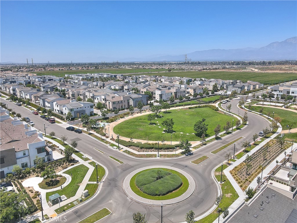
**MODERN URBAN LIVING, LOW HOA, TURNKEY** Located in the desirable Neuhouse Community of Ontario Ranch, this uniquely designed 4 bedroom, 3 bath, plus a loft, well maintained home has many upgrades including quartz countertops throughout, wood planked flooring, solar panels and new paint. This property is perfect for a busy working couple, or retirees who love to travel as it is very low maintenance and easy to lock and leave! Also, with lots of amenities including a beautiful resort style pool/spa and clubhouse less than a minute walk away, many playgrounds, picnic and grass areas, BBQs, and basketball court (all for about $145 per month hoa fee), it's a great place to raise a young family! Close to shopping, restaurants, schools and the Ontario International Airport, this is a property that you need to consider as your next home!!
Essential Information
- MLS® #TR26169201
- Price$738,000
- Bedrooms4
- Bathrooms3.00
- Full Baths3
- Square Footage1,922
- Acres0.06
- Year Built2021
- TypeResidential
- Sub-TypeSingle Family Residence
- StyleContemporary, Modern
- StatusActive
Community Information
- Address3585 E Eames
- Area686 - Ontario
- CityOntario
- CountySan Bernardino
- Zip Code91761
Amenities
- Parking Spaces4
- ParkingDriveway, Garage
- # of Garages2
- GaragesDriveway, Garage
- ViewNone
- Has PoolYes
- PoolCommunity, Association
Amenities
Clubhouse, Dog Park, Barbecue, Picnic Area, Playground, Pool, Spa/Hot Tub
Utilities
Cable Available, Electricity Connected
Interior
- InteriorCarpet, Tile, Wood
- HeatingCentral
- CoolingCentral Air
- FireplacesNone
- # of Stories2
- StoriesOne
Interior Features
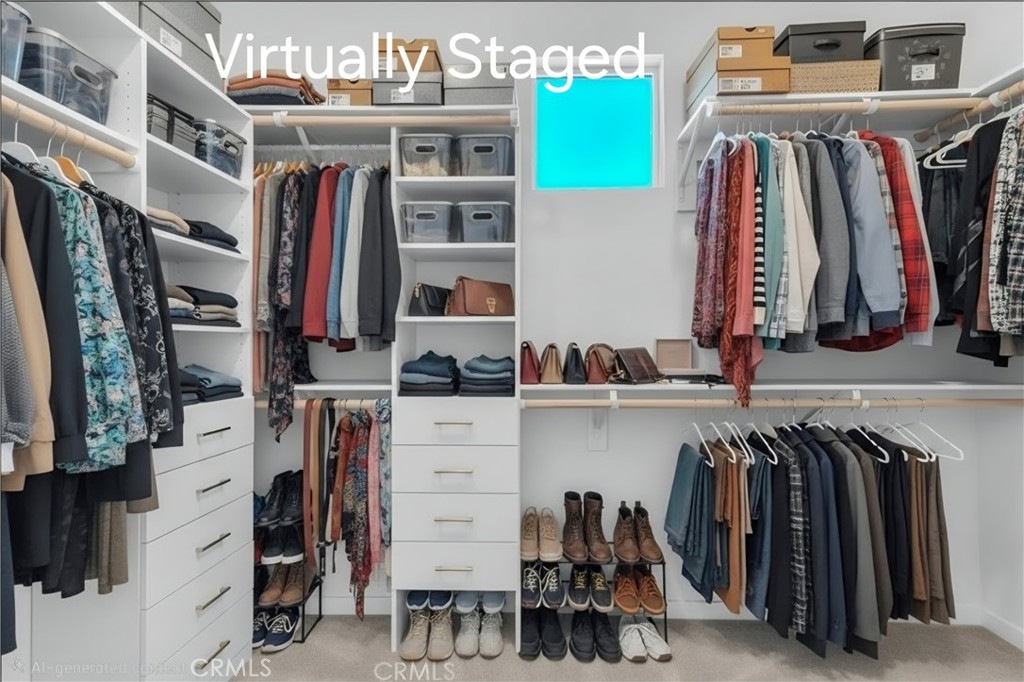
Breakfast Bar, High Ceilings, Open Floorplan, Quartz Counters, Bedroom on Main Level, Loft, Walk-In Closet(s)
Exterior
- Lot DescriptionNear Park
School Information
- DistrictChaffey Joint Union High
Additional Information
- Date ListedSeptember 3rd, 2026
- Days on Market6
- HOA Fees141.25
- HOA Fees Freq.Monthly
Listing Details
- AgentLori King
- OfficeKing Realty Group Inc
Lori King, King Realty Group Inc.
Based on information from California Regional Multiple Listing Service, Inc. as of September 10th, 2026 at 6:50am PDT. This information is for your personal, non-commercial use and may not be used for any purpose other than to identify prospective properties you may be interested in purchasing. Display of MLS data is usually deemed reliable but is NOT guaranteed accurate by the MLS. Buyers are responsible for verifying the accuracy of all information and should investigate the data themselves or retain appropriate professionals. Information from sources other than the Listing Agent may have been included in the MLS data. Unless otherwise specified in writing, Broker/Agent has not and will not verify any information obtained from other sources. The Broker/Agent providing the information contained herein may or may not have been the Listing and/or Selling Agent.