


- 4 Beds
- 2 Baths
- 2,757 Sqft
- .24 Acres

10918 Rosslyn Lane
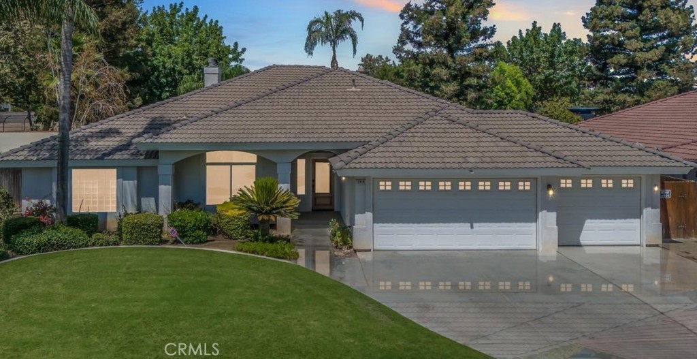
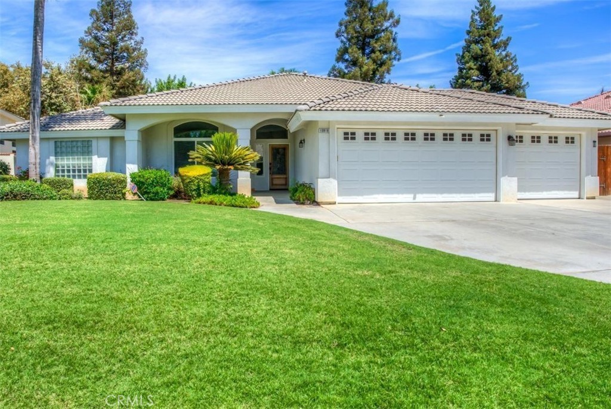
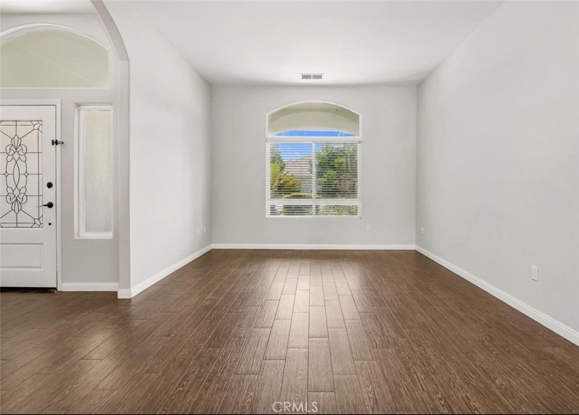
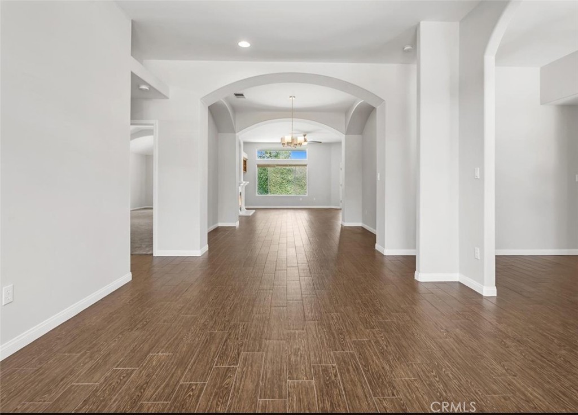
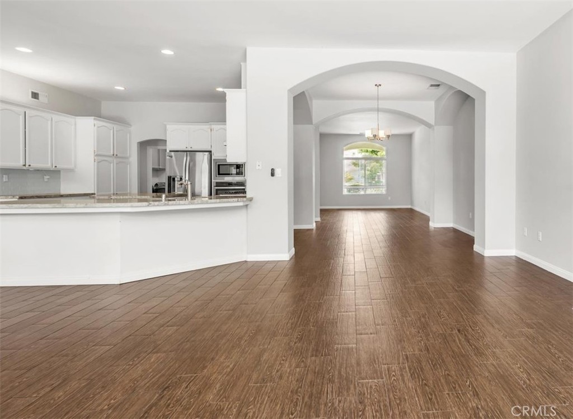
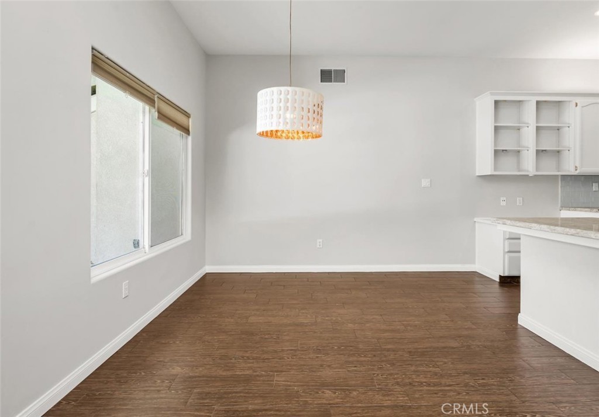
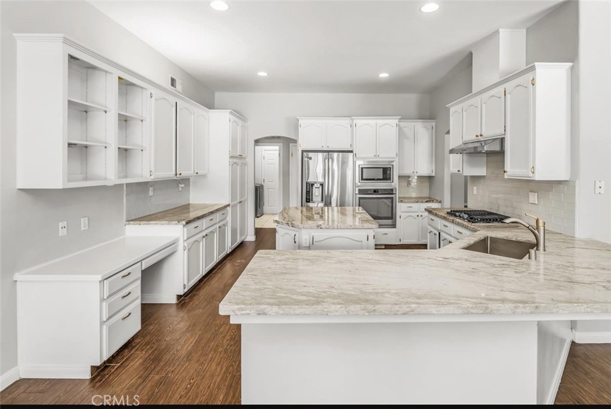
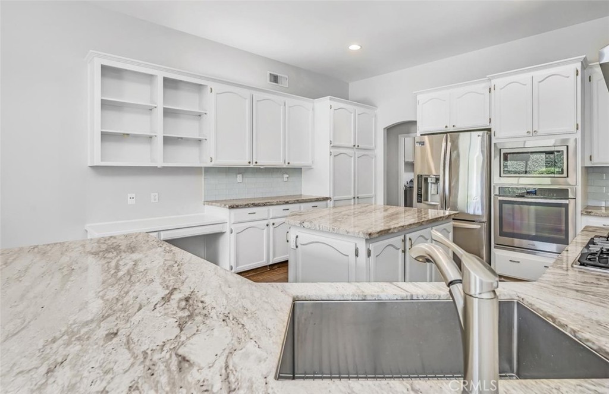
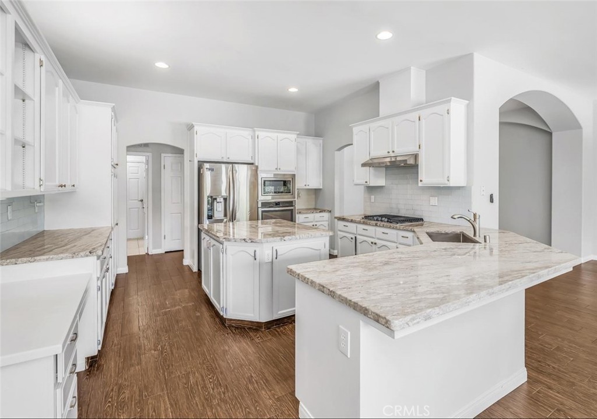
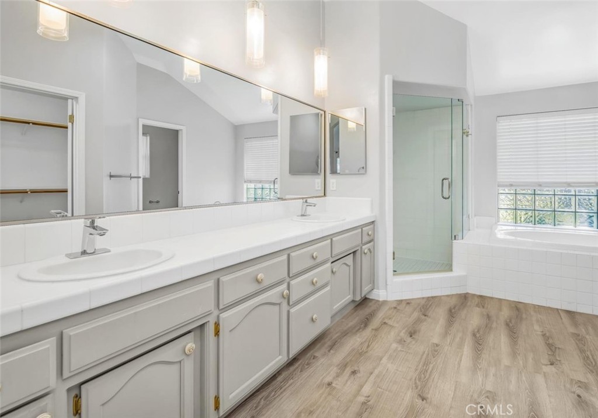
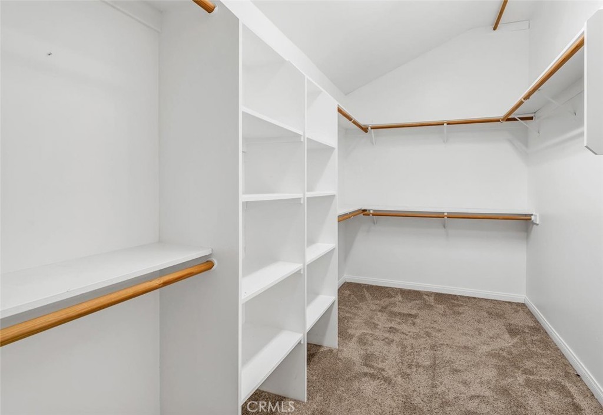
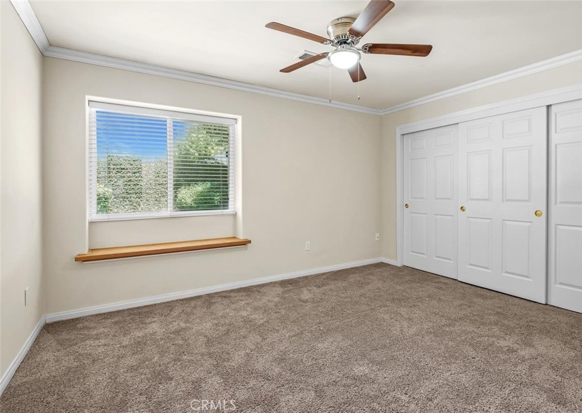
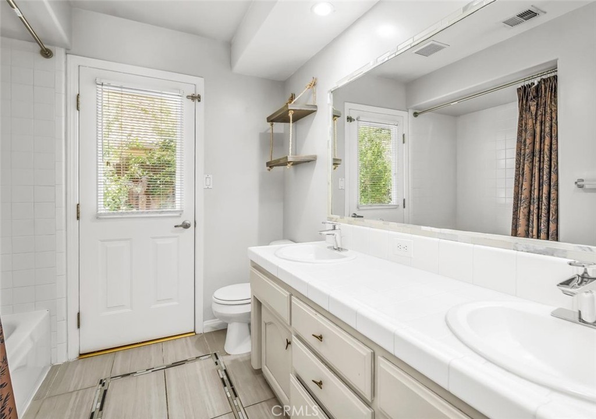
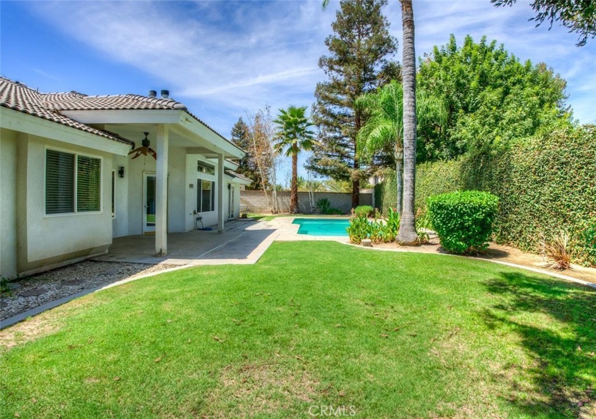
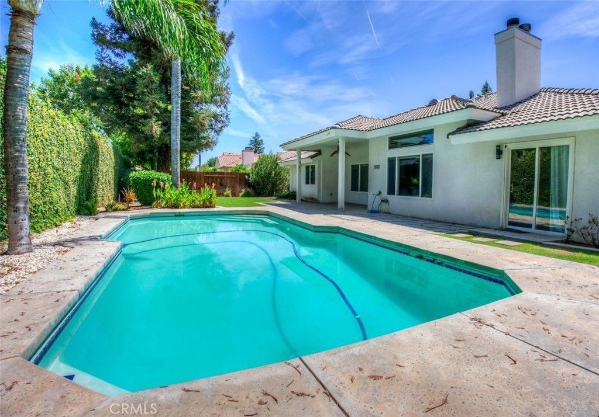
Situated in desirable Seven Oaks, this spacious 4-bedroom, split-wing home offers an exceptional combination of comfort, privacy and location. Just steps from Ronald Reagan Elementary and Deer Peak Park, the home features an open, inviting floor plan w/formal living and dining, generous family room w/fireplace, attractive wood-look tile flooring throughout the main living areas. The kitchen features a large center island opening to the family room and breakfast area. The primary suite has a cozy fireplace, an adjoining sitting room and glass doors leading to the pool and patio. The primary bath features dual sinks, a soaking tub, separate oversized shower and generous walk-in closet. Tile flooring in the baths, while the bedrooms offer a softer finish. Step outside to a private backyard surrounded by block walls and sparkling pool and patio. An exterior door from the hall bath provides easy pool access. Completing the home is a desirable 3-car garage. Take a look--move in ready!
Essential Information
- MLS® #WS26189066
- Price$639,000
- Bedrooms4
- Bathrooms2.00
- Full Baths2
- Square Footage2,757
- Acres0.24
- Year Built1997
- TypeResidential
- Sub-TypeSingle Family Residence
- StyleTraditional
- StatusActive
Community Information
- Address10918 Rosslyn Lane
- AreaBKSF - Bakersfield
- CityBakersfield
- CountyKern
- Zip Code93311
Amenities
- AmenitiesOther
- Parking Spaces3
- ParkingGarage Faces Front, Garage
- # of Garages3
- GaragesGarage Faces Front, Garage
- ViewNeighborhood
- Has PoolYes
- PoolIn Ground, Private
Utilities
Sewer Connected, Water Connected
Interior
- InteriorLaminate
- HeatingCentral
- CoolingCentral Air
- FireplaceYes
- FireplacesFamily Room
- # of Stories1
- StoriesOne
Interior Features
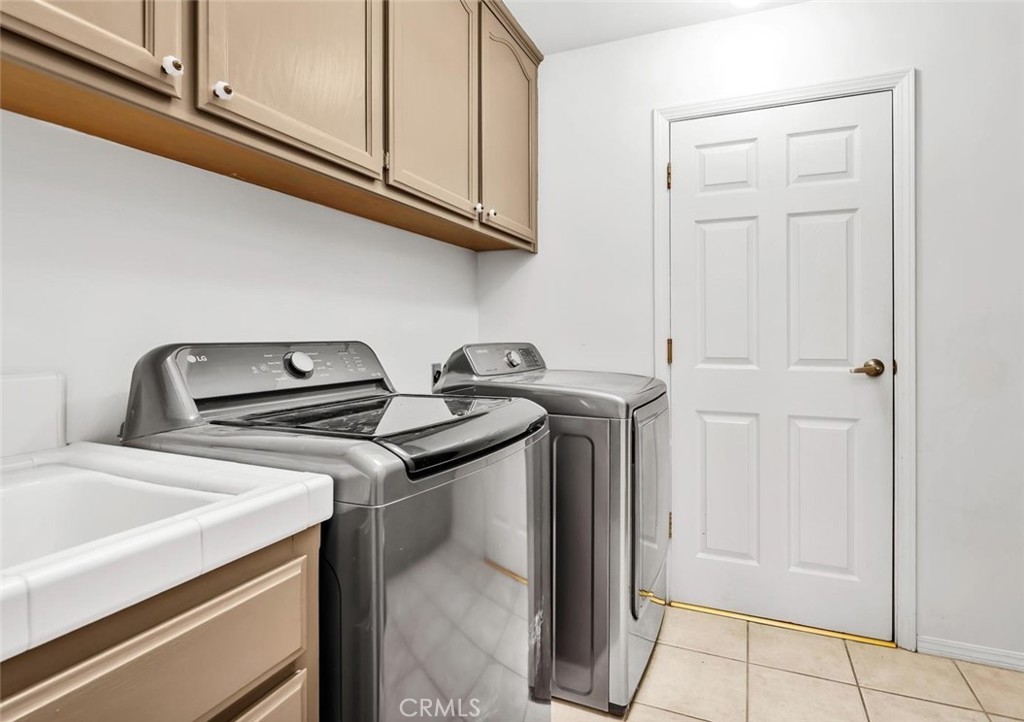
All Bedrooms Down, Main Level Primary, Utility Room, Walk-In Closet(s)
Appliances
Dishwasher, Disposal, Microwave
Exterior
- ExteriorStucco
- ConstructionStucco
- FoundationSlab
Lot Description
Back Yard, Front Yard, Sprinklers In Rear, Sprinklers In Front, Yard
School Information
- DistrictKern Union
Additional Information
- Date ListedAugust 28th, 2026
- Days on Market16
- ZoningR1
- HOA Fees45
- HOA Fees Freq.Monthly
Listing Details
- AgentRoma Roosjen
- OfficeCOLDWELL BANKER PREFERRED
Roma Roosjen, COLDWELL BANKER PREFERRED.
Based on information from California Regional Multiple Listing Service, Inc. as of September 13th, 2026 at 7:51am PDT. This information is for your personal, non-commercial use and may not be used for any purpose other than to identify prospective properties you may be interested in purchasing. Display of MLS data is usually deemed reliable but is NOT guaranteed accurate by the MLS. Buyers are responsible for verifying the accuracy of all information and should investigate the data themselves or retain appropriate professionals. Information from sources other than the Listing Agent may have been included in the MLS data. Unless otherwise specified in writing, Broker/Agent has not and will not verify any information obtained from other sources. The Broker/Agent providing the information contained herein may or may not have been the Listing and/or Selling Agent.